Skip main navigation
Sold for $545,000
  • $545,000

    12419 Melling Ln, Bowie, MD 20715

    4beds
    1,872sqft
    Single Family Residence
    Built in 1964
    0.29 Acres Lot
    $543,000 Zestimate®
    $291/sqft
    $3,510 Estimated rent

    Home value

    $543,000

    $483,000 - $608,000

    $3,510/mo

    Zestimate® history
    Loading
    Loading...

    Owner options

    List your home for rent

    $3,510/mo

    Rent Zestimate®

    Find your next renter with Zillow Rental Manager. Plus, with online applications, you can quickly screen prospective tenants – for free.

    Learn more

    $3,510/mo

    Rent Zestimate®

    Refinance and save

    $3,447/mo

    Est. payment

    Refinancing to a lower rate could help reduce your monthly payments and save thousands over the life of the loan.

    See today's rates

    $3,447/mo

    Est. payment

    Explore your selling options

    Work with a Zillow partner agent

    Leverage their expertise and Zillow's premium Showcase listings to get your home seen by more buyers.

    Get started

    List with your own agent

    Get your home in front of millions of buyers by listing it on Zillow.

    Learn how to do it

    Sell it yourself

    Take full control of how buyers see your home on Zillow by listing For Sale by Owner (FSBO).

    List your home

    What's special

    Wood-burning fireplaceFully retiled primary showerStainless steel appliancesLarge fenced-in yardQuiet streetDelightful dining roomExpansive screened-in porch
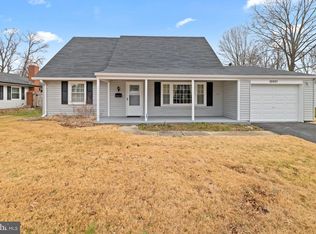
    ***OFFER IN HAND - SELLERS HAVE SET A DEADLINE FOR THURSDAY (6/5) AT 12PM. PLEASE SEND BEST AND FINAL BY THEN. NO "LOVE LETTERS" PLEASE. ESCALATIONS WILL BE CONSIDERED.*** Welcome to 12419 Melling Lane, a meticulously maintained masterpiece in a desirable Bowie community, offering comfort, style, and unbeatable convenience. Nestled on a quiet street, this move-in ready colonial blends classic charm with smart updates throughout. Step inside the welcoming ceramic-tiled foyer to warm-toned luxury vinyl plank floors (2022) that flow through the living room and lead to a spacious eat-in kitchen outfitted with stainless steel appliances (2017), granite countertops, and ample cabinet space. Cozy up by the wood-burning fireplace or enjoy pest-free relaxation and entertaining in the expansive screened-in porch overlooking the large fenced-in yard. The main level wouldn't be complete without a convenient powder room for guests, a delightful dining room (white shelving units included), and laundry/utility room with front-loading washer and dryer (2017). Upstairs, the home continues to impress with 4 generously sized bedrooms and 2 full baths—including a refinished tub in the hall bathroom (2025) and a fully retiled primary shower with a new shower pan (2025). The 2-car garage offers not only secured parking, but bonus space for a home gym or workshop, along with a storage attic and recently replaced garage door springs (2024). Other key updates include: hardwired combo smoke/CO detectors (2025), water heater (2019), roof (transferable warranty), fascia, and gutters (2022), and shed roof (2022). Whether you're commuting to Fort Meade, DC, Annapolis, or Baltimore, this central location certainly adds to the appeal of this amazing abode. Just in time for summer, the new owners will get to reap the benefits of a 2025 membership to the nearby Whitehall Pool & Tennis Club—a $700 value! Last, but not least, qualifying buyers may be able to take advantage of major savings with the assumable VA loan at a 3.375% rate! Don’t miss your chance to call 12419 Melling Lane your home sweet home!

    Zillow last checked:

    Listing updated:

    Listed by:

    Jackie Garber 443-854-5444,

    Cummings & Co. Realtors

    Bought with:

    Dani Lozano, 5005589

    Caprika Realty

    Source: Bright MLS,MLS#: MDPG2153628MLS Logo

    Facts & features

    Interior

    Bedrooms & bathrooms
    • Bedrooms: 4
    • Bathrooms: 3
    • Full bathrooms: 2
    • 1/2 bathrooms: 1
    • Main level bathrooms: 1
    Basement
    • Area: 0
    Heating
    • Forced Air, Natural Gas
    Cooling
    • Central Air, Electric
    Appliances
    • Included: Microwave, Dishwasher, Dryer, Exhaust Fan, Refrigerator, Stainless Steel Appliance(s), Washer, Water Heater, Oven/Range - Electric, Gas Water Heater
    • Laundry: Dryer In Unit, Washer In Unit
    Features
    • Dining Area, Floor Plan - Traditional, Eat-in Kitchen, Primary Bath(s), Recessed Lighting
    • Flooring: Carpet, Ceramic Tile, Luxury Vinyl, Wood
    • Has basement: No
    • Number of fireplaces: 1
    • Fireplace features: Wood Burning
    Interior area
    • Total structure area: 1,872
    • Total interior livable area: 1,872 sqft
    • Finished area above ground: 1,872
    • Finished area below ground: 0

    Property

    Parking
    • Total spaces: 2
    • Parking features: Storage, Garage Faces Front, Garage Door Opener, Inside Entrance, Asphalt, Attached, Driveway
    • Attached garage spaces: 2
    • Has uncovered spaces: Yes
    Accessibility
    • Accessibility features: None
    Features
    • Levels: Two
    • Stories: 2
    • Patio & porch: Enclosed, Patio, Screened
    • Pool features: None
    Lot
    • Size: 0.29 Acres
    Details
    • Additional structures: Above Grade, Below Grade
    • Parcel number: 17141707058
    • Zoning: RSF95
    • Special conditions: Standard

    Construction

    Type & style
    • Home type: SingleFamily
    • Architectural style: Colonial
    • Property subtype: Single Family Residence
    Materials
    • Brick, Vinyl Siding
    • Foundation: Slab
    • Roof: Architectural Shingle
    Condition
    • New construction: No
    • Year built: 1964

    Utilities & green energy

    • Sewer: Public Sewer
    • Water: Public

    Community & neighborhood

    Location
    • Region: Bowie
    • Subdivision: Meadowbrook At Belair
    • Municipality: Bowie

    Other

    Other facts
    • Listing agreement: Exclusive Right To Sell
    • Listing terms: Cash,Conventional,FHA,VA Loan,Assumable
    • Ownership: Fee Simple

    Price history

    DateEventPrice
    7/14/2025Sold$545,000+1.9%$291/sqft
    Source: Bright MLS #MDPG2153628 Report a problem
    6/21/2025Pending sale$535,000$286/sqft
    Source: Bright MLS #MDPG2153628 Report a problem
    6/6/2025Contingent$535,000$286/sqft
    Source: Bright MLS #MDPG2153628 Report a problem
    6/3/2025Listed for sale$535,000+46.6%$286/sqft
    Source: Bright MLS #MDPG2153628 Report a problem
    1/31/2017Sold$365,000$195/sqft
    Source: Public Record Report a problem
    11/1/2016Pending sale$365,000+1.4%$195/sqft
    Source: RE/MAX Leading Edge #PG9757229 Report a problem
    10/21/2016Price change$359,9000%$192/sqft
    Source: RE/MAX Leading Edge #PG9757229 Report a problem
    10/20/2016Pending sale$360,000+0%$192/sqft
    Source: RE/MAX Leading Edge #PG9757229 Report a problem
    9/26/2016Price change$359,900-1.4%$192/sqft
    Source: RE/MAX Leading Edge #PG9757229 Report a problem
    9/6/2016Listed for sale$365,000+65.9%$195/sqft
    Source: RE/MAX Leading Edge #PG9757229 Report a problem
    6/22/2016Sold$220,000$118/sqft
    Source: Public Record Report a problem

    Public tax history

    YearProperty taxesTax assessment
    2025$36 -99.3%$401,900 +4%
    2024$5,338 +4.7%$386,267 +4.2%
    2023$5,100 +5.2%$370,633 +4.4%
    2022$4,849 +5.3%$355,000 +4.8%
    2021$4,607 +5.4%$338,733 +5%
    2020$4,373 +3.4%$322,467 +9.2%
    2019$4,227 $295,200
    2018-- $295,200 +3.9%
    2017$4,223 +22.2%$284,200 +4%
    2016$3,455 $273,200 +2.1%
    2015$3,455 $267,467 +2.2%
    2014$3,455 $261,733 +2.2%
    2013-- $256,000
    2012-- $256,000
    2011-- $256,000 -29.2%
    2010-- $361,670 +10.1%
    2009-- $328,616 +11.2%
    2008-- $295,563 +12.6%
    2007-- $262,510 +12.5%
    2006-- $233,242 +14.3%
    2005-- $203,976 +16.8%
    2004-- $174,710
    2003-- $174,710 +6.1%
    2002-- $164,590 +14%
    2001-- $144,350

    Find assessor info on the county website

    Neighborhood: 20715

    Nearby schools

    GreatSchools rating
    Schools provided by the listing agent
    • District: Prince George's County Public Schools

    Source: Bright MLS. This data may not be complete. We recommend contacting the local school district to confirm school assignments for this home.

    Get a cash offer in 3 minutes
    Find out how much your home could sell for in as little as 3 minutes with a no-obligation cash offer.
    Estimated market value
    $543,000
    Get a cash offer in 3 minutes
    Find out how much your home could sell for in as little as 3 minutes with a no-obligation cash offer.
    Estimated market value
    $543,000