Back on the Market. Previous contract through. Property appraised for 550K. This Elegant colonial was immaculately designed to satisfy the modern family with Functionality & Style!. Nestled in a quiet Bowie neighborhood, you will immediately feel like home. As you approach, you’ll be greeted by a New Custom Spacious Porch**2018. Step inside, and be captivated by the creative features this home has to offer. Current Homeowners took great pride when updating this Bowie GEM! Updated Flooring throughout the entire home, features 3 bedrooms, 2 Full Bathrooms and 1 Half Bathrooms spread across 2 levels, there's ample space for comfortable family living. The Kitchen Boasts White Cabinetry, Complemented by Granite Countertops and New Stainless Steel Appliances w/Propane Double Oven and Pot Filler**February 2023. Leading from the Kitchen, you'll love the Impeccable Addition Featuring 17 ft Cathedral Ceiling, Exposed Beams, Recessed Lighting and Lots Natural Lighting from Skylights. Perfect for allowing you to mingle with your guests without missing a beat. With Easy Access to the Deck, Entertaining both Indoors and Outdoors becomes a Breeze. The Open-Concept Design seamlessly connects the Kitchen to the Eat-In area and the main-level living room creating a warm and welcoming atmosphere filled with natural light. For Formal gatherings, there's a separate Dining Room, for hosting memorable meals. The main level also features a Convenient Half-Bathroom. As you ascend the stairs you'll find the upper level hosting the Huge Master Suite with Updated EnsuiteBathroom and Walk-In Closet. Additionally, there are 2 more bedrooms, and a Full Updated Bathroom on this level, Ensuring Comfort and Convenience. Ceiling Fan/Lights in every Bedroom! Head back downstairs and step into your Fenced Backyard through French Doors which leads right unto a 20x20 Ground Level Deck**June 2023. Then Relax and Entertain in your private sanctuary on those hot, summer days. There's plenty of space for gathering and grilling. Deck beckons you to unwind and enjoy the evenings outdoors. Don’t forget the s’mores! Located in the sought-after, Blue Ribbon Whitehall Elementary school zone. This home offers the perfect balance of serenity and convenience. Close to schools, shopping, and restaurants, you'll have everything you need within minutes. HVAC**2017, Upgraded Electrical Panel with generator switch/hook up**2022, New Water Heater**2022, 2 Pull down ladder attics. Addition is Pre-wired for mini split if needed. Current owners have replaced original sewage pipes. Includes Belair Swim & Raquet Pool Membership Bond.
Sold for $550,000
$550,000
3520 Maureen Ln, Bowie, MD 20715
3beds
2,512sqft
Single Family Residence
Built in 1964
9,750 Square Feet Lot
$561,300 Zestimate®
$219/sqft
$3,397 Estimated rent
Home value
$561,300
$533,000 - $589,000
$3,397/mo
Zestimate® history
Owner options
List your home for rent
$3,397/mo
Rent Zestimate®
Find your next renter with Zillow Rental Manager. Plus, with online applications, you can quickly screen prospective tenants – for free.
$3,397/mo
Rent Zestimate®
Refinance and save
$3,473/mo
Est. payment
Refinancing to a lower rate could help reduce your monthly payments and save thousands over the life of the loan.
$3,473/mo
Est. payment
Explore your selling options
Work with a Zillow partner agent
Leverage their expertise and Zillow's premium Showcase listings to get your home seen by more buyers.
Get startedList with your own agent
Get your home in front of millions of buyers by listing it on Zillow.
Learn how to do itSell it yourself
Take full control of how buyers see your home on Zillow by listing For Sale by Owner (FSBO).
List your homeWhat's special
Separate dining roomWalk-in closetUpdated flooring throughoutClose to schoolsFrench doorsExposed beamsRecessed lighting
Zillow last checked:
Listing updated:
Listed by:
Bobby Awosika 301-533-8692,
BEMAX HOMES
Bought with:
Amy Coleman, SP40001820
Next Step Realty
Source: Bright MLS,MLS#: MDPG2085054
Facts & features
Interior
Bedrooms & bathrooms
- Bedrooms: 3
- Bathrooms: 3
- Full bathrooms: 2
- 1/2 bathrooms: 1
- Main level bathrooms: 1
Basement
- Area: 0
Heating
- Forced Air, Natural Gas
Cooling
- Central Air, Electric
Appliances
- Included: Dishwasher, Disposal, Dryer, Washer, Gas Water Heater
Features
- Recessed Lighting, Bathroom - Stall Shower, Upgraded Countertops, Walk-In Closet(s)
- Windows: Skylight(s)
- Has basement: No
- Has fireplace: No
Interior area
- Total structure area: 2,512
- Total interior livable area: 2,512 sqft
- Finished area above ground: 2,512
- Finished area below ground: 0
Property
Parking
- Total spaces: 1
- Parking features: Built In, Off Street, Attached
- Attached garage spaces: 1
Accessibility
- Accessibility features: None
Features
- Levels: Two
- Stories: 2
- Pool features: None
- Fencing: Back Yard
Lot
- Size: 9,750 Square Feet
Details
- Additional structures: Above Grade, Below Grade
- Parcel number: 17141673722
- Zoning: RSF95
- Special conditions: Standard
Construction
Type & style
- Home type: SingleFamily
- Architectural style: Colonial
- Property subtype: Single Family Residence
Materials
- Frame
- Foundation: Concrete Perimeter, Permanent
Condition
- Excellent
- New construction: No
- Year built: 1964
- Major remodel year: 2022
Utilities & green energy
- Sewer: Public Sewer
- Water: Public
Community & HOA
Community
- Subdivision: Meadowbrook At Belair
HOA
- Has HOA: No
Location
- Region: Bowie
- Municipality: Bowie
Financial & listing details
- Price per square foot: $219/sqft
- Tax assessed value: $394,300
- Annual tax amount: $5,888
- Date on market: 7/21/2023
- Listing agreement: Exclusive Agency
- Listing terms: Conventional,FHA,VA Loan
- Exclusions: Children's Outdoor Play / Swing Set Dinning Room Chandelier Deck Canopy
- Ownership: Fee Simple
Price history
| Date | Event | Price |
|---|---|---|
| 8/24/2023 | Sold | $550,000+0%$219/sqft |
Source:  Bright MLS #MDPG2085054 Report a problem Bright MLS #MDPG2085054 Report a problem | ||
| 8/10/2023 | Pending sale | $549,999+3.8%$219/sqft |
Source: Bright MLS #MDPG2085054 Report a problem | ||
| 8/8/2023 | Price change | $529,900-3.7%$211/sqft |
Source: Bright MLS #MDPG2085054 Report a problem | ||
| 8/4/2023 | Listed for sale | $549,999$219/sqft |
Source: Bright MLS #MDPG2085054 Report a problem | ||
| 7/28/2023 | Contingent | $549,999$219/sqft |
Source: Bright MLS #MDPG2085054 Report a problem | ||
| 7/21/2023 | Listed for sale | $549,999+93%$219/sqft |
Source: Bright MLS #MDPG2085054 Report a problem | ||
| 4/22/2015 | Sold | $285,000$113/sqft |
Source: Public Record Report a problem | ||
| 2/12/2015 | Listed for sale | $285,000+42.5%$113/sqft |
Source: SSG Real Estate LLC Report a problem | ||
| 5/11/2011 | Sold | $200,000+2.6%$80/sqft |
Source: Public Record Report a problem | ||
| 1/16/2011 | Price change | $195,000-6.7%$78/sqft |
Source: JB Arlington Group, LLC #PG7470197 Report a problem | ||
| 12/29/2010 | Price change | $209,000-4.6%$83/sqft |
Source: RE/MAX Allegiance #PG7470197 Report a problem | ||
| 12/8/2010 | Price change | $219,000-8.8%$87/sqft |
Source: RE/MAX Allegiance #PG7470197 Report a problem | ||
| 10/31/2010 | Price change | $240,000+17.1%$96/sqft |
Source: RE/MAX Allegiance #PG7470197 Report a problem | ||
| 10/8/2010 | Listed for sale | -- |
Source: foreclosure.com Report a problem | ||
| 7/2/2002 | Sold | $205,000+20.9%$82/sqft |
Source: Public Record Report a problem | ||
| 4/23/2001 | Sold | $169,500$67/sqft |
Source: Public Record Report a problem | ||
Public tax history
| Year | Property taxes | Tax assessment |
|---|---|---|
| 2025 | $8,380 +37.4% | $488,500 +10.7% |
| 2024 | $6,100 +12.4% | $441,400 +11.9% |
| 2023 | $5,426 +14.4% | $394,300 +13.6% |
| 2022 | $4,743 +6.9% | $347,200 +6.4% |
| 2021 | $4,436 +7.2% | $326,167 +6.9% |
| 2020 | $4,138 +5.3% | $305,133 +11.3% |
| 2019 | $3,928 | $274,267 |
| 2018 | -- | $274,267 +3.7% |
| 2017 | $3,929 +0.8% | $264,433 +3.9% |
| 2016 | $3,899 | $254,600 +2.2% |
| 2015 | $3,899 | $249,033 +2.3% |
| 2014 | $3,899 | $243,467 +2.3% |
| 2013 | -- | $237,900 |
| 2012 | -- | $237,900 |
| 2011 | -- | $237,900 -28.7% |
| 2010 | -- | $333,890 +10.3% |
| 2009 | -- | $302,582 +11.5% |
| 2008 | -- | $271,276 +13% |
| 2007 | -- | $239,970 +12.3% |
| 2006 | -- | $213,772 +14% |
| 2005 | -- | $187,576 +16.2% |
| 2004 | -- | $161,380 |
| 2003 | -- | $161,380 +6.4% |
| 2002 | -- | $151,742 +14.5% |
| 2001 | -- | $132,470 |
Find assessor info on the county website
Neighborhood: 20715
Nearby homes
- $496,0003 bd2 ba2k sqft3600 Maureen Ln, Bowie, MD 20715Off Market
- $474,7004 bd2 ba1.5k sqft3518 Maureen Ln, Bowie, MD 20715Off Market
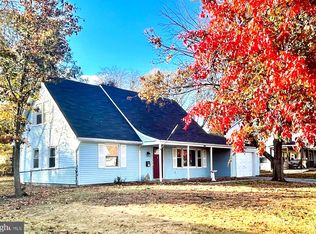
- $475,900-- bd2 ba2.1k sqft3602 Maureen Ln, Bowie, MD 20715Off Market
- $487,5004 bd2 ba1.5k sqft12421 Melling Ln, Bowie, MD 20715Sold
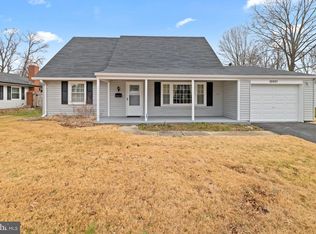
- $545,0004 bd3 ba1.8k sqft12419 Melling Ln, Bowie, MD 20715Sold
- $465,700-- bd2 ba1.5k sqft3516 Maureen Ln, Bowie, MD 20715Off Market
- $473,5003 bd2 ba1.5k sqft12423 Melling Ln, Bowie, MD 20715Off Market
- $471,100-- bd2 ba1.8k sqft3604 Maureen Ln, Bowie, MD 20715Off Market
Nearby schools
GreatSchools rating
- 4/10Whitehall Elementary SchoolGrades: K-5Distance: 0.6 mi
- 6/10Samuel Ogle Middle SchoolGrades: 6-8Distance: 0.7 mi
- 4/10Bowie High SchoolGrades: 9-12Distance: 0.4 mi
Schools provided by the listing agent
- High: Bowie
- District: Prince George's County Public Schools
Source: Bright MLS. This data may not be complete. We recommend contacting the local school district to confirm school assignments for this home.
Get a cash offer in 3 minutes
Find out how much your home could sell for in as little as 3 minutes with a no-obligation cash offer.
Estimated market value
$561,300
Get a cash offer in 3 minutes
Find out how much your home could sell for in as little as 3 minutes with a no-obligation cash offer.
Estimated market value
$561,300
- Maryland
- Prince Georges County
- Bowie
- 20715
- 3520 Maureen Ln
Nearby cities
Nearby neighborhoods
Nearby zip codes
Other Bowie Topics
