Skip main navigation
Sold for $456,000
  • $456,000

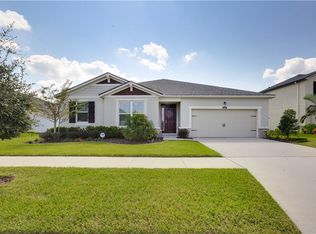
    12419 Prairie Valley Ln, Riverview, FL 33579

    4beds
    2,158sqft
    Single Family Residence
    Built in 2018
    9,750 Square Feet Lot
    $440,900 Zestimate®
    $211/sqft
    $2,813 Estimated rent

    Home value

    $440,900

    $419,000 - $463,000

    $2,813/mo

    Zestimate® history
    Loading
    Loading...

    Owner options

    List your home for rent

    $2,813/mo

    Rent Zestimate®

    Find your next renter with Zillow Rental Manager. Plus, with online applications, you can quickly screen prospective tenants – for free.

    Learn more

    $2,813/mo

    Rent Zestimate®

    Refinance and save

    $3,134/mo

    Est. payment

    Refinancing to a lower rate could help reduce your monthly payments and save thousands over the life of the loan.

    See today's rates

    $3,134/mo

    Est. payment

    Explore your selling options

    Work with a Zillow partner agent

    Leverage their expertise and Zillow's premium Showcase listings to get your home seen by more buyers.

    Get started

    List with your own agent

    Get your home in front of millions of buyers by listing it on Zillow.

    Learn how to do it

    Sell it yourself

    Take full control of how buyers see your home on Zillow by listing For Sale by Owner (FSBO).

    List your home

    What's special

    Basketball courtTennis courtsPeaceful water viewSerene water viewKitchen islandMaster suiteWood look plank tile
    **This home qualifies for 0% down FHA loan+1.5% closing cost assistance through our partner lender & VA ASSUMABLE LOAN @ 4.25%.** **SELLER OFFERING $6,000 CREDIT TOWARDS CLOSING COSTS** _______________________________________________________________________________________________________________ Beautiful 3/2 + Office/4th bedroom + 3 car garage with serene WATER VIEW on just under 1/4 acre lot with plenty of room for a pool in Riverview. Open floorplan with kitchen island, solid wood cabinets, stainless steel appliances, quartz countertops and backsplash. Wood look plank tile in living, office and wet areas, carpet in bedrooms. The master suite includes trey ceilings with crown molding, dual vanities/sinks, large walk-in closet with built-in shelves tub and shower. Outside you'll find a peaceful water view in the retractable screened lanai along with many fruit and vegetable trees/plants. No grass to take care of either! Fully fenced yard. All appliances and outdoor TVs included. Located in Triple Creek community offering fantastic amenities with two pools, clubhouse, tennis courts, basketball court, fitness center, nature trails, playground and dog park. Dawson Elementary is located in the subdivision along with a daycare center. Close to shopping schools, HW 301 and I-75. **3-D Tour**https://www.zillow.com/view-imx/7f2cfb48-080f-4eda-8539-877ddb697833?initialViewType=pano&wl=true&setAttribution=mls

    Zillow last checked:

    Listing updated:

    Listing Provided by:

    Shane Clark 813-473-0286,

    AGILE GROUP REALTY 813-569-6294

    Bought with:

    Andrea Malara-Ortego, 3354007

    BETTER HOMES AND GARDENS REAL ESTATE ATCHLEY PROPE

    Source: Stellar MLS,MLS#: T3495275MLS LogoOriginating MLS: Tampa

    Facts & features

    Interior

    Bedrooms & bathrooms
    • Bedrooms: 4
    • Bathrooms: 2
    • Full bathrooms: 2
    Primary bedroom
    • Features: Walk-In Closet(s)
    • Level: First
    • Dimensions: 15x18
    Bedroom 2
    • Features: Built-in Closet
    • Level: First
    • Dimensions: 14x10
    Bedroom 3
    • Features: Built-in Closet
    • Level: First
    • Dimensions: 14x10
    Great room
    • Level: First
    • Dimensions: 14x11
    Kitchen
    • Level: First
    • Dimensions: 10x16
    Office
    • Level: First
    • Dimensions: 11x13
    Heating
    • Central, Electric
    Cooling
    • Central Air
    Appliances
    • Included: Dishwasher, Disposal, Dryer, Electric Water Heater, Microwave, Range, Refrigerator, Washer
    • Laundry: Inside, Laundry Room
    Features
    • Ceiling Fan(s), High Ceilings, Open Floorplan, Stone Counters, Walk-In Closet(s)
    • Flooring: Carpet, Ceramic Tile
    • Doors: Sliding Doors
    • Has fireplace: No
    Interior area
    • Total structure area: 3,150
    • Total interior livable area: 2,158 sqft

    Property

    Parking
    • Total spaces: 3
    • Parking features: Garage - Attached
    • Attached garage spaces: 3
    Features
    • Levels: One
    • Stories: 1
    • Exterior features: Irrigation System, Private Mailbox, Sidewalk
    • Fencing: Vinyl
    • Has view: Yes
    • View description: Water, Pond
    • Has water view: Yes
    • Water view: Water,Pond
    Lot
    • Size: 9,750 sqft
    Details
    • Parcel number: U1131209EH00000000034.0
    • Zoning: PD
    • Special conditions: None

    Construction

    Type & style
    • Home type: SingleFamily
    • Property subtype: Single Family Residence
    Materials
    • Block
    • Foundation: Slab
    • Roof: Shingle
    Condition
    • New construction: No
    • Year built: 2018

    Utilities & green energy

    • Sewer: Public Sewer
    • Water: Public
    • Utilities for property: BB/HS Internet Available, Cable Available, Electricity Connected, Public, Sewer Connected, Water Connected

    Community & neighborhood

    Community
    • Community features: Clubhouse, Deed Restrictions, Dog Park, Fitness Center, Park, Playground, Sidewalks
    Location
    • Region: Riverview
    • Subdivision: TRIPLE CREEK PH 1 VILLAGE B

    HOA & financial

    HOA
    • Has HOA: Yes
    • HOA fee: $6 monthly
    • Amenities included: Basketball Court, Clubhouse, Fitness Center, Park, Pickleball Court(s), Playground, Pool, Trail(s)
    • Services included: Common Area Taxes, Community Pool, Reserve Fund, Recreational Facilities
    • Association name: Realmanage
    Other fees
    • Pet fee: $0 monthly
    Other financial information
    • Total actual rent: 0

    Other

    Other facts
    • Listing terms: Assumable,Cash,Conventional,FHA,USDA Loan,VA Loan
    • Ownership: Fee Simple
    • Road surface type: Asphalt, Paved

    Price history

    DateEventPrice
    5/8/2024Sold$456,000-3%$211/sqft
    Source: Stellar MLS #T3495275 Report a problem
    4/1/2024Pending sale$469,900$218/sqft
    Source: Stellar MLS #T3495275 Report a problem
    3/6/2024Price change$469,900-2.1%$218/sqft
    Source: Stellar MLS #T3495275 Report a problem
    2/6/2024Price change$479,900-4%$222/sqft
    Source: Stellar MLS #T3495275 Report a problem
    1/20/2024Price change$499,900-2.9%$232/sqft
    Source: Stellar MLS #T3495275 Report a problem
    1/5/2024Listed for sale$515,000+64.3%$239/sqft
    Source: Stellar MLS #T3495275 Report a problem
    5/8/2018Sold$313,496$145/sqft
    Source: Public Record Report a problem

    Public tax history

    YearProperty taxesTax assessment
    2025$10,498 +197.4%$404,765
    2024$3,529 +4.6%$404,765 +55%
    2023$3,375 +10.5%$261,158 +3%
    2022$3,055 +6.4%$253,551 +3%
    2021$2,870 +6.8%$246,166 +1.4%
    2020$2,687 +39.1%$242,767 +2.3%
    2019$1,932 $237,309 +230.3%
    2018$1,932 -42.2%$71,854 +3.2%
    2017$3,343 +14.2%$69,608
    2016$2,926 -0.8%$69,608 +3.3%
    2015$2,950 +32.1%$67,363 +349.1%
    2014$2,234 $14,998 +10%
    2013$2,234 +291%$13,635
    2012$571 -0.1%$13,635
    2011$572 +0.4%$13,635
    2010$570 -5.9%$13,635 -11.1%
    2009$606 -58.2%$15,339 -73%
    2008$1,449 $56,812

    Find assessor info on the county website

    Neighborhood: Triple Creek

    Nearby schools

    GreatSchools rating
    Schools provided by the listing agent
    • Middle: Barrington Middle
    • High: Sumner High School

    Source: Stellar MLS. This data may not be complete. We recommend contacting the local school district to confirm school assignments for this home.

    Get a cash offer in 3 minutes
    Find out how much your home could sell for in as little as 3 minutes with a no-obligation cash offer.
    Estimated market value
    $440,900
    Get a cash offer in 3 minutes
    Find out how much your home could sell for in as little as 3 minutes with a no-obligation cash offer.
    Estimated market value
    $440,900