Skip main navigation
Off market
  • $549,900

    12423 Prairie Valley Ln, Riverview, FL 33579

    4beds
    2,339sqft
    SingleFamily
    Built in 2018
    9,748 Square Feet Lot
    $549,900 Zestimate®
    $235/sqft
    $4,141 Estimated rent

    Home value

    $549,900

    $522,000 - $577,000

    $4,141/mo

    Zestimate® history
    Loading
    Loading...

    Owner options

    List your home for rent

    $4,141/mo

    Rent Zestimate®

    Find your next renter with Zillow Rental Manager. Plus, with online applications, you can quickly screen prospective tenants – for free.

    Learn more

    $4,141/mo

    Rent Zestimate®

    Refinance and save

    $3,777/mo

    Est. payment

    Refinancing to a lower rate could help reduce your monthly payments and save thousands over the life of the loan.

    See today's rates

    $3,777/mo

    Est. payment

    Explore your selling options

    Work with a Zillow partner agent

    Leverage their expertise and Zillow's premium Showcase listings to get your home seen by more buyers.

    Get started

    List with your own agent

    Get your home in front of millions of buyers by listing it on Zillow.

    Learn how to do it

    Sell it yourself

    Take full control of how buyers see your home on Zillow by listing For Sale by Owner (FSBO).

    List your home

    What's special

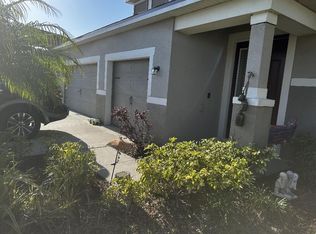
    One or more photo(s) has been virtually staged. PRICE REDUCTION!!!! STUNNING AND AFFORDABLE...presenting the Coquina Craftsman Classic Series model floor plan from Mattamy Home Builders. Welcome to the Triple Creek Community...you will love this impeccably newly painted home with 4 bedrooms, flex/bonus room and 3 baths...as you enter you are greeted by 21x7 plank ceramic tile flooring and designer lighting fixtures. This well maintained home invites you into a fabulous open floor plan encompassing the kitchen, family room and dining room. The upgraded Chef's kitchen features 36" solid wood kitchen cabinets, designer tile backsplash, quartz counter top breakfast bar/island with overhead pendant lighting, oversized walk-in pantry with plenty of extra counter space. Additionally, this gourmet kitchen includes top of the line stainless steel smooth top glass cooktop with overhead ventilation hood, and stainless steel microwave oven over the Whirlpool self-cleaning range. The master bedroom en suite includes an oversized soaking tub, a glass enclosed separate shower stall, double sink vanity, granite countertops and a walk-in master closet with a small safe for your valuables. All guest bedrooms feature walk-in closets and all guest bathrooms include granite counter tops. Additional upgrades included with this exceptional home are the Mesh network for WiFi, Ring security doorbell system, Smart light system C by GE, Nest Thermostat, GE HUB for Smart light system, and a ceiling outlet in the family room with HDMI port for projection TV. The floor plan features plenty of natural sunlight that invites you through the tinted sliding glass doors to the screened in lanai showcasing the unobstructed views of the pond. This homesite is situated on a over-size premium lot with vinyl fencing perfect for child and pet safety. Triple Creek Community has an endless array of world class amenities, this delightful home is ideally positioned to enjoy the proximity to great shopping, fine dining restaurants, beaches, Tampa International airport, MacDill AFB and all major roadways. Call to schedule a showing today and make this community a part of your lifestyle!

    This property is off market, which means it's not currently listed for sale or rent on Zillow. This may be different from what's available on other websites or public sources.

    Facts & features

    Interior

    Bedrooms & bathrooms
    • Bedrooms: 4
    • Bathrooms: 3
    • Full bathrooms: 3
    Heating
    • Forced air, Electric
    Cooling
    • Central
    Appliances
    • Included: Dishwasher, Dryer, Garbage disposal, Microwave, Range / Oven, Washer
    Features
    • Living Room/Dining Room Combo, Open Floorplan, Eating Space In Kitchen, Kitchen/Family Room Combo, Stone Counters, Tray Ceiling(s), In Wall Pest System
    • Flooring: Tile, Carpet
    Interior area
    • Total interior livable area: 2,339 sqft

    Property

    Parking
    • Total spaces: 2
    • Parking features: Garage - Attached
    Features
    • Levels: One
    • Exterior features: Stucco
    • Fencing: Vinyl
    • Has view: Yes
    • View description: Water
    • Has water view: Yes
    • Water view: Water
    Lot
    • Size: 9,748 sqft
    • Dimensions: 75x130
    • Features: Oversized Lot, Sidewalk
    Details
    • Parcel number: 2031119EH000000000320U
    • Zoning: PD

    Construction

    Type & style
    • Home type: SingleFamily
    • Architectural style: Contemporary
    Materials
    • masonry
    • Roof: Composition
    Condition
    • Completed
    • Year built: 2018
    Details
    • Builder model: Coquina Craftsman
    • Builder name: Mattamy

    Utilities & green energy

    • Sewer: Public Sewer
    • Water: Public
    • Utilities for property: Cable Available, Cable Connected, Electricity Connected, Fire Hydrant, Fiber Optics, Sewer Connected, Phone Available

    Community & neighborhood

    Community
    • Community features: Fitness Center
    Location
    • Region: Riverview
    • Subdivision: TRIPLE CREEK PH 1 VILLAGE B

    HOA & financial

    HOA
    • Has HOA: Yes
    • HOA fee: $5 monthly
    • Amenities included: Playground, Tennis Court(s), Fitness Center, Clubhouse, Pool, Trails

    Other

    Other facts
    • Appliances: Dishwasher, Dryer, Electric Water Heater, Washer, Cooktop, Disposal, Microwave, Range, Range Hood
    • Association Amenities: Playground, Tennis Court(s), Fitness Center, Clubhouse, Pool, Trails
    • Association Fee Requirement: Required
    • Community Features: Deed Restrictions, Playground, Tennis Courts, Park, Fitness, Pool
    • Construction Materials: Block, Stucco
    • Cooling: Central Air
    • Flooring: Carpet, Ceramic Tile
    • Foundation Details: Slab
    • Interior Features: Living Room/Dining Room Combo, Open Floorplan, Eating Space In Kitchen, Kitchen/Family Room Combo, Stone Counters, Tray Ceiling(s), In Wall Pest System
    • Lot Features: Oversized Lot, Sidewalk
    • Levels: One
    • Parking Features: Oversized
    • Association Fee Frequency: Annually
    • Exterior Features: Fenced
    • Roof: Shingle
    • Heating: Central
    • Utilities: Cable Available, Cable Connected, Electricity Connected, Fire Hydrant, Fiber Optics, Sewer Connected, Phone Available
    • Pets Allowed: Yes, Breed Restrictions
    • Property Type: Residential
    • Direction Faces: South
    • Minimum Lease: 7 Months
    • Architectural Style: Craftsman
    • Additional Parcels YN: 0
    • Association Approval Required YN: 0
    • Available For Lease YN: 1
    • Fireplace YN: 0
    • Flood Zone Code: X
    • Pool Private YN: 0
    • Water Access YN: 0
    • Water Extras YN: 0
    • Waterfront Feet Total: 0
    • Waterfront YN: 0
    • Water View YN: 0
    • Room Count: 8
    • Public Survey Range: 20
    • Zoning: PD
    • Planned Unit Development YN: 1
    • Year Built: 2018
    • Stories Total: 1
    • Public Survey Section: 11
    • Living Area: 2339.00
    • Association Fee: 66.00
    • Builder Name: Mattamy
    • Garage Spaces: 2
    • Builder Model: Coquina Craftsman
    • DPRYN: 1
    • Attached Garage YN: 1
    • Garage YN: 1
    • New Construction YN: 0
    • Property Condition: Completed
    • Furnished: Unfurnished
    • Water Source: Public
    • Sewer: Public Sewer
    • Tax Year: 2019
    • Exist Lse Tenant YN: 0
    • Homestead YN: 1
    • Lease Restrictions YN: 1
    • Lot Size Dimensions: 75x130
    • Subdivision Name: TRIPLE CREEK PH 1 VILLAGE B
    • Fencing: Vinyl
    • Tax Annual Amount: 5735.66
    • Association Name: Evergreen Lifestyles Management/Amy Rockwell
    • List Office URL: http://www.DawnLettiere.com
    • Tax Book Number: 114-143
    • Total Acreage: 0 to less than 1/4
    • Additional Lease Restrictions: Buyer(s) to contact HOA directly for all questions regarding leasing
    • Parcel Number: U-11-31-20-9EH-000000-00032.0
    • Pet Restrictions: Buyer(s) to contact HOA regarding all pet restrictions.
    • Tax Legal Description: TRIPLE CREEK PHASE 1 VILLAGE B LOT 32

    Price history

    DateEventPrice
    1/5/2021Listing removed$418,500$179/sqft
    Source: COASTAL PROPERTIES GROUP INTER #T3269031 Report a problem
    11/17/2020Price change$418,500-1.5%$179/sqft
    Source: COASTAL PROPERTIES GROUP INTER #T3269031 Report a problem
    10/19/2020Listed for sale$425,000+26.6%$182/sqft
    Source: COASTAL PROPERTIES GROUP INTER #T3269031 Report a problem
    7/30/2018Sold$335,806+0.5%$144/sqft
    Source: Public Record Report a problem
    6/15/2018Price change$334,107+4.1%$143/sqft
    Source: CENTURY 21 LIST with BEGGINS #T2931991 Report a problem
    6/7/2018Listed for sale$321,095$137/sqft
    Source: CENTURY 21 LIST with BEGGINS #T2931991 Report a problem
    3/20/2018Listing removed$321,095$137/sqft
    Source: CENTURY 21 LIST with BEGGINS #T2931991 Report a problem
    3/1/2018Listed for sale$321,095$137/sqft
    Source: CENTURY 21 LIST with BEGGINS #T2931991 Report a problem

    Public tax history

    YearProperty taxesTax assessment
    2025$9,091 +9.3%$332,680 +2.9%
    2024$8,316 +2.7%$323,304 +3%
    2023$8,099 +15.7%$313,887 +17.4%
    2022$6,999 +3.4%$267,463 +3%
    2021$6,771 +3.3%$259,673 +1.4%
    2020$6,554 +14.3%$256,088 +2.3%
    2019$5,736 $250,330 +248.4%
    2018$5,736 +71.3%$71,854 +3.2%
    2017$3,348 +14.4%$69,608
    2016$2,926 -0.8%$69,608 +3.3%
    2015$2,950 +32.1%$67,363 +349.1%
    2014$2,234 $14,998 +10%
    2013$2,234 +291%$13,635
    2012$571 -0.1%$13,635
    2011$572 +0.4%$13,635
    2010$570 -5.9%$13,635 -11.1%
    2009$606 -58.2%$15,339 -73%
    2008$1,449 $56,812

    Find assessor info on the county website

    Neighborhood: Triple Creek

    Nearby schools

    GreatSchools rating
    Schools provided by the listing agent
    • Elementary: Warren Hope Dawson Elementary
    • Middle: Barrington Middle
    • High: Sumner High School

    Source: The MLS. This data may not be complete. We recommend contacting the local school district to confirm school assignments for this home.

    Get a cash offer in 3 minutes
    Find out how much your home could sell for in as little as 3 minutes with a no-obligation cash offer.
    Estimated market value
    $549,900
    Get a cash offer in 3 minutes
    Find out how much your home could sell for in as little as 3 minutes with a no-obligation cash offer.
    Estimated market value
    $549,900