Skip main navigation
Sold for $635,000
  • $635,000

    12419 S 16th St, Jenks, OK 74037

    4beds
    3,838sqft
    Single Family Residence
    Built in 2005
    0.31 Acres Lot
    $628,600 Zestimate®
    $165/sqft
    $5,087 Estimated rent

    Home value

    $628,600

    $597,000 - $660,000

    $5,087/mo

    Zestimate® history
    Loading
    Loading...

    Owner options

    List your home for rent

    $5,087/mo

    Rent Zestimate®

    Find your next renter with Zillow Rental Manager. Plus, with online applications, you can quickly screen prospective tenants – for free.

    Learn more

    $5,087/mo

    Rent Zestimate®

    Refinance and save

    $3,819/mo

    Est. payment

    Refinancing to a lower rate could help reduce your monthly payments and save thousands over the life of the loan.

    See today's rates

    $3,819/mo

    Est. payment

    Explore your selling options

    Work with a Zillow partner agent

    Leverage their expertise and Zillow's premium Showcase listings to get your home seen by more buyers.

    Get started

    List with your own agent

    Get your home in front of millions of buyers by listing it on Zillow.

    Learn how to do it

    Sell it yourself

    Take full control of how buyers see your home on Zillow by listing For Sale by Owner (FSBO).

    List your home

    What's special

    Waterfront homeScenic pondPicturesque pond viewsGlass-enclosed showerLarge floored atticFormal dining roomMature trees
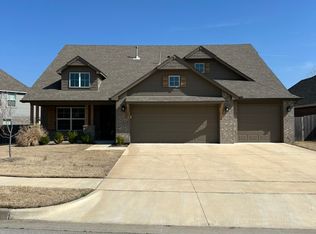
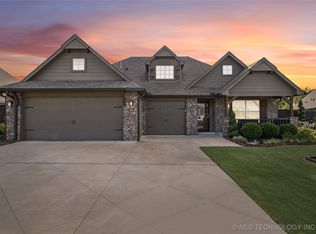
    Welcome to this exceptional waterfront home in sought-after Southern Lakes Estates, where luxury, comfort, and picturesque pond views come together. This impressive residence offers four bedrooms, each with an en-suite, a powder bath, and three spacious living areas, creating an ideal layout for everyday living and entertaining. The thoughtfully designed main level features continuous hardwood flooring extending from the entry through the private office with built-in shelving and cabinetry, formal dining room, great room, breakfast nook, kitchen, and both downstairs bedrooms. The inviting great room showcases beamed ceilings, a stacked stone gas log fireplace, and expansive windows overlooking the private gunite pool, spa, and tranquil pond. The beautifully appointed kitchen features stainless steel appliances, granite countertops, abundant cabinetry, a walk-in pantry, butler’s pantry, and a bright breakfast nook with backyard views. The private primary suite offers hardwood flooring and a beautifully updated spa-inspired bath with quartz countertops, a freestanding soaking tub, glass-enclosed shower, and a spacious walk-in closet. A downstairs guest suite also features hardwood flooring and a private bath, ideal for visitors or multigenerational living. A second downstairs living area provides flexible space with hardwood floors, plantation shutters, deck access, and peaceful pool and pond views. The laundry room includes a utility sink and direct access to a storm-safe room. Upstairs are two generously sized bedrooms, convenient access to a large floored attic, and a versatile bonus room with abundant storage. Outside awaits your own backyard retreat featuring an oversized deck overlooking the sparkling gunite pool and spa, natural gas fire pit, scenic pond, and mature trees—perfect for relaxing or entertaining. Additional amenities include surround sound, an irrigation system, a transfer switch for a home generator, and professional landscaping.

    Zillow last checked:

    Listing updated:

    Listed by:

    Laura Grunewald 918-734-0695,

    McGraw, REALTORS

    Bought with:

    Lee Hurst, 149789

    Chinowth & Cohen

    Source: MLS Technology, Inc.,MLS#: 2624656MLS LogoOriginating MLS: MLS Technology

    Facts & features

    Interior

    Bedrooms & bathrooms
    • Bedrooms: 4
    • Bathrooms: 5
    • Full bathrooms: 4
    • 1/2 bathrooms: 1
    Heating
    • Central, Gas, Multiple Heating Units
    Cooling
    • Central Air, 2 Units
    Appliances
    • Included: Built-In Oven, Cooktop, Dryer, Dishwasher, Disposal, Gas Water Heater, Microwave, Oven, Range, Refrigerator, Washer
    • Laundry: Washer Hookup, Electric Dryer Hookup
    Features
    • Attic, Dry Bar, Granite Counters, Other, Quartz Counters, Stone Counters, Ceiling Fan(s), Electric Oven Connection, Gas Range Connection
    • Flooring: Carpet, Tile, Wood
    • Doors: Insulated Doors
    • Windows: Other, Insulated Windows
    • Number of fireplaces: 1
    • Fireplace features: Gas Log, Gas Starter
    Interior area
    • Total structure area: 3,838
    • Total interior livable area: 3,838 sqft

    Property

    Parking
    • Total spaces: 3
    • Parking features: Attached, Garage
    • Attached garage spaces: 3
    Features
    • Levels: Two
    • Stories: 2
    • Patio & porch: Covered, Patio
    • Exterior features: Concrete Driveway, Sprinkler/Irrigation, Landscaping, Lighting, Rain Gutters
    • Pool features: Gunite, In Ground
    • Fencing: Decorative,Full
    Lot
    • Size: 0.31 Acres
    • Features: Greenbelt, Mature Trees
    Details
    • Additional structures: None
    • Parcel number: 60509730504540

    Construction

    Type & style
    • Home type: SingleFamily
    • Property subtype: Single Family Residence
    Materials
    • Brick, Other, Stucco, Wood Frame
    • Foundation: Slab
    • Roof: Asphalt,Fiberglass
    Condition
    • Year built: 2005

    Utilities & green energy

    • Sewer: Public Sewer
    • Water: Public
    • Utilities for property: Electricity Available, Natural Gas Available, Water Available
    Green energy
    • Energy efficient items: Doors, Windows

    Community & HOA

    Community
    • Features: Gutter(s)
    • Security: Safe Room Interior, Security System Owned
    • Subdivision: Southern Lakes Estates B5-6
    HOA
    • Has HOA: Yes
    • Amenities included: None
    • HOA fee: $600 annually
    Location
    • Region: Jenks

    Financial & listing details

    • Price per square foot: $165/sqft
    • Tax assessed value: $486,867
    • Annual tax amount: $6,581
    • Date on market: 7/24/2026
    • Cumulative days on market: 3 days
    • Listing terms: Conventional,FHA,VA Loan
    • Exclusions: Books upstairs, projector in Master closet, packing materials in garage.

    Price history

    DateEventPrice
    9/1/2026Sold$635,000+0.8%$165/sqft
    Source: MLS Technology, Inc. #2624656 Report a problem
    7/27/2026Pending sale$630,000$164/sqft
    Source: MLS Technology, Inc. #2624656 Report a problem
    7/24/2026Listed for sale$630,000+64.9%$164/sqft
    Source: MLS Technology, Inc. #2624656 Report a problem
    3/20/2006Sold$382,000+445.7%$100/sqft
    Source: Public Record Report a problem
    3/2/2005Sold$70,000$18/sqft
    Source: Public Record Report a problem

    Public tax history

    YearProperty taxesTax assessment
    2025$6,581 +5.7%$53,555 +5%
    2024$6,227 +2.6%$51,005 +7.2%
    2023$6,068 +1.2%$47,576 +3.1%
    2022$5,997 -0.1%$46,161 -2.1%
    2021$6,001 +1.7%$47,161
    2020$5,902 -0.9%$47,161
    2019$5,955 +0%$47,161 +2.2%
    2018$5,955 -0.4%$46,161 -2.1%
    2017$5,977 +4.5%$47,161 +5.8%
    2016$5,717 $44,579 -0.8%
    2015$5,717 +7.4%$44,961 +7%
    2014$5,321 $42,020
    2013-- $42,020
    2012-- $42,020
    2011-- $42,020
    2010-- $42,020
    2009-- $42,020
    2008-- $42,020
    2007-- $42,020 +67.4%
    2006-- $25,108 +1832.9%
    2005-- $1,299
    2003-- $1,299
    2002-- $1,299
    2001-- $1,299
    2000-- $1,299
    Find assessor info on the county website

    Neighborhood: 74037

    Nearby schools

    GreatSchools rating
    Schools provided by the listing agent
    • Elementary: West
    • High: Bixby
    • District: Bixby - Sch Dist (4)

    Source: MLS Technology, Inc.. This data may not be complete. We recommend contacting the local school district to confirm school assignments for this home.

    Sell for more on Zillow
    Get a Zillow Showcase℠ listing at no additional cost and you could sell for .
    $628,600
    2% more
    +$12,572
    With Zillow Showcase(estimated)
    $641,172
    Sell for more on Zillow
    Get a Zillow Showcase℠ listing at no additional cost and you could sell for .
    $628,600
    2% more
    +$12,572
    With Zillow Showcase(estimated)
    $641,172