Skip main navigation
Sold for $379,000
  • $379,000

    13244 S 19th St, Bixby, OK 74008

    4beds
    2,015sqft
    Single Family Residence
    Built in 2019
    0.27 Acres Lot
    $384,700 Zestimate®
    $188/sqft
    $2,512 Estimated rent

    Home value

    $384,700

    $362,000 - $412,000

    $2,512/mo

    Zestimate® history
    Loading
    Loading...

    Owner options

    List your home for rent

    $2,512/mo

    Rent Zestimate®

    Find your next renter with Zillow Rental Manager. Plus, with online applications, you can quickly screen prospective tenants – for free.

    Learn more

    $2,512/mo

    Rent Zestimate®

    Refinance and save

    $2,855/mo

    Est. payment

    Refinancing to a lower rate could help reduce your monthly payments and save thousands over the life of the loan.

    See today's rates

    $2,855/mo

    Est. payment

    Explore your selling options

    Work with a Zillow partner agent

    Leverage their expertise and Zillow's premium Showcase listings to get your home seen by more buyers.

    Get started

    List with your own agent

    Get your home in front of millions of buyers by listing it on Zillow.

    Learn how to do it

    Sell it yourself

    Take full control of how buyers see your home on Zillow by listing For Sale by Owner (FSBO).

    List your home

    What's special

    Modern appliancesPrivate oasisProfessionally landscaped yardLovely backyard viewsCeiling fansGranite countertopsScenic greenbelt
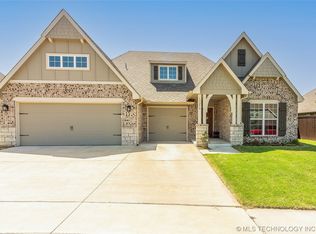
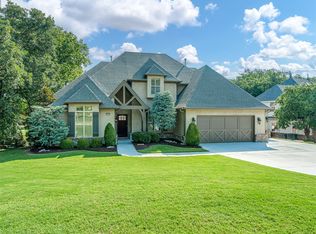
    Welcome to your dream home in sought-after Providence Hills! This meticulously cared-for, one-owner residence backs to a scenic greenbelt, offering privacy and a serene setting that’s hard to find. Inside, you’ll find a thoughtfully designed 4-bedroom, 2-bath layout filled with natural light and upgraded with comfort and efficiency in mind. The spacious kitchen features modern appliances, granite countertops, and flows seamlessly into the dining area with lovely backyard views—perfect for entertaining or daily living. Upgrades are everywhere—from tinted windows, added insulation, and sealed tile surfaces to additional shelving in every cabinet, closet, and bathroom. Ceiling fans grace every room, while a digital thermostat and added electrical outlets reflect true attention to detail.Need peace of mind? Enjoy a whole-house Generac generator with automatic transfer switch, a full camera security system, locking storm doors, and keylocks on all entries. The attic has been floored for extra storage with a new metal ladder and additional insulation for energy savings. Step outside to a professionally landscaped yard with etched driveway, flower beds, mature trees, and an extended covered patio that overlooks your private oasis. A 10x12 storage shed sits on a concrete slab, and the fully fenced yard backs to a tranquil greenbelt. Bonus touches: epoxy garage floors with insulated doors and openers, new cabinet hardware, large bathroom mirrors, blinds throughout, and more. The HOA includes pool access, walking trails, and community green spaces. Don’t miss this turn-key, energy-efficient gem loaded with thoughtful updates and nestled in one of the area’s most desirable communities.

    Zillow last checked:

    Listing updated:

    Listed by:

    Josh Rainwater 918-852-8500,

    Coldwell Banker Select

    Bought with:

    Troy Ellison, 207444

    Chinowth & Cohen

    Source: MLS Technology, Inc.,MLS#: 2526700MLS LogoOriginating MLS: MLS Technology

    Facts & features

    Interior

    Bedrooms & bathrooms
    • Bedrooms: 4
    • Bathrooms: 2
    • Full bathrooms: 2
    Primary bedroom
    • Description: Master Bedroom,Private Bath,Walk-in Closet
    • Level: First
    Bedroom
    • Description: Bedroom,Walk-in Closet
    • Level: First
    Bedroom
    • Description: Bedroom,Walk-in Closet
    • Level: First
    Bedroom
    • Description: Bedroom,
    • Level: First
    Primary bathroom
    • Description: Master Bath,Double Sink,Full Bath
    • Level: First
    Bathroom
    • Description: Hall Bath,Bathtub,Full Bath
    • Level: First
    Dining room
    • Description: Dining Room,Breakfast,Combo w/ Living
    • Level: First
    Kitchen
    • Description: Kitchen,Island,Pantry
    • Level: First
    Living room
    • Description: Living Room,Great Room
    • Level: First
    Heating
    • Central, Gas
    Cooling
    • Central Air
    Appliances
    • Included: Dishwasher, Disposal, Gas Water Heater, Microwave, Oven, Range, Plumbed For Ice Maker
    • Laundry: Washer Hookup, Electric Dryer Hookup, Gas Dryer Hookup
    Features
    • Attic, Granite Counters, High Ceilings, High Speed Internet, Cable TV, Vaulted Ceiling(s), Wired for Data, Ceiling Fan(s), Gas Range Connection, Gas Oven Connection, Programmable Thermostat
    • Flooring: Carpet, Tile
    • Doors: Insulated Doors, Storm Door(s)
    • Windows: Vinyl, Insulated Windows, Storm Window(s)
    • Basement: None
    • Has fireplace: No
    Interior area
    • Total structure area: 2,015
    • Total interior livable area: 2,015 sqft

    Property

    Parking
    • Total spaces: 3
    • Parking features: Attached, Garage, Storage
    • Attached garage spaces: 3
    Features
    • Levels: One
    • Stories: 1
    • Patio & porch: Covered, Patio, Porch
    • Exterior features: Landscaping, Lighting, Rain Gutters
    • Pool features: None
    • Fencing: Full,Privacy
    Lot
    • Size: 0.27 Acres
    • Features: Cul-De-Sac, Greenbelt, Mature Trees, Other
    Details
    • Additional structures: Shed(s)
    • Parcel number: 60494730800570
    • Other equipment: Generator

    Construction

    Type & style
    • Home type: SingleFamily
    • Architectural style: Craftsman
    • Property subtype: Single Family Residence
    Materials
    • Brick, Stone, Wood Frame
    • Foundation: Slab
    • Roof: Asphalt,Fiberglass
    Condition
    • Year built: 2019

    Utilities & green energy

    • Sewer: Public Sewer
    • Water: Public
    • Utilities for property: Cable Available, Electricity Available, Natural Gas Available, Phone Available, Water Available
    Green energy
    • Energy efficient items: Appliances, Doors, Insulation, Water Heater, Windows

    Community & HOA

    Community
    • Features: Gutter(s), Sidewalks
    • Security: No Safety Shelter, Security System Leased, Smoke Detector(s)
    • Subdivision: Providence Hills Iv
    HOA
    • Has HOA: Yes
    • Amenities included: Other, Park, Pool, Trail(s)
    • HOA fee: $475 annually
    Location
    • Region: Bixby

    Financial & listing details

    • Price per square foot: $188/sqft
    • Tax assessed value: $341,323
    • Annual tax amount: $4,328
    • Date on market: 6/24/2025
    • Cumulative days on market: 46 days
    • Listing terms: Conventional,FHA,Other,VA Loan

    Price history

    DateEventPrice
    9/10/2025Sold$379,000-0.2%$188/sqft
    Source: MLS Technology, Inc. #2526700 Report a problem
    8/10/2025Pending sale$379,900+1.3%$189/sqft
    Source: MLS Technology, Inc. #2526700 Report a problem
    7/28/2025Price change$374,900-2.6%$186/sqft
    Source: MLS Technology, Inc. #2526700 Report a problem
    6/25/2025Listed for sale$385,000+2.7%$191/sqft
    Source: MLS Technology, Inc. #2526700 Report a problem
    10/10/2023Listing removed--
    Source: Owner Report a problem
    5/17/2023Price change$375,000-1.1%$186/sqft
    Source: MLS Technology, Inc. #2317452 Report a problem
    3/8/2023Listed for sale$379,000$188/sqft
    Source: Owner Report a problem
    3/8/2023Listing removed--
    Source: MLS Technology, Inc. #2230804 Report a problem
    10/21/2022Price change$379,000-1.6%$188/sqft
    Source: MLS Technology, Inc. #2230804 Report a problem
    9/7/2022Listed for sale$385,000+57.1%$191/sqft
    Source: MLS Technology, Inc. #2230804 Report a problem
    9/26/2019Sold$245,000$122/sqft
    Source: Public Record Report a problem

    Public tax history

    YearProperty taxesTax assessment
    2025$4,491 +3.8%$36,545 +3.1%
    2024$4,328 +23%$35,452 +28.5%
    2023$3,519 +1.2%$27,591 +3.1%
    2022$3,476 -0.8%$26,758 -0.7%
    2021$3,504 +1.7%$26,950
    2020$3,446 +2523.8%$26,950 +2547.3%
    2019$131 +0.3%$1,018 +5.1%
    2018$131 +4.8%$969
    2017$125 $969
    Find assessor info on the county website

    Neighborhood: 74008

    Nearby schools

    GreatSchools rating
    Schools provided by the listing agent
    • Elementary: Central
    • High: Bixby
    • District: Bixby - Sch Dist (4)

    Source: MLS Technology, Inc.. This data may not be complete. We recommend contacting the local school district to confirm school assignments for this home.

    Get pre-qualified for a loan
    At Zillow Home Loans, we can pre-qualify you in as little as 5 minutes with no impact to your credit score.

    An equal housing lender. NMLS #10287.

    Sell for more on Zillow
    Get a Zillow Showcase℠ listing at no additional cost and you could sell for .
    $384,700
    2% more
    +$7,694
    With Zillow Showcase(estimated)
    $392,394