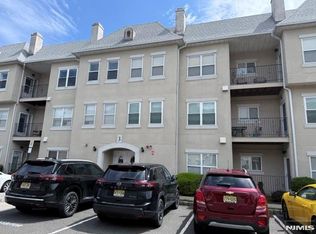
PRICED TO SELL! Come discover the potential this charming second-floor one-bedroom, one bath end unit condo has to offer. Nestled on a quiet cul-de-sac, this cozy home features an open-concept layout with a spacious bedroom complete with a walk-in closet, a functional kitchen with a separate dining area, and the convenience of in-unit laundry. Wood flooring throughout the unit, adding warmth and character. Includes one car detached garage. Plenty of on-site parking and a prime location close to public transportation, shopping & dining. Perfect for investors, first-time buyers or anyone looking to downsize. HOA includes heat, water, sewer & gas - Homeowner responsible for electric.
Active
Price cut: $15K (7/9)
$283,700
1241B Valley Rd BLDG 9 #1241, Wayne Twp., NJ 07470
1beds
--sqft
Condominium
Built in 1968
-- sqft lot
$-- Zestimate®
$--/sqft
$479/mo HOA
What's special
Functional kitchenOne car detached garagePlenty of on-site parkingSpacious bedroomWalk-in closetSeparate dining areaIn-unit laundry
- 105 days |
- 209 |
- 6 |
Zillow last checked:
Listing updated:
Listed by:
Tina Cali 973-696-1111,
C-21 Gemini, Llc.
Source: GSMLS,MLS#: 4026826
Facts & features
Interior
Bedrooms & bathrooms
- Bedrooms: 1
- Bathrooms: 1
- Full bathrooms: 1
Primary bedroom
- Description: Walk-In Closet
Bedroom 1
- Level: Second
Dining room
- Level: Second
Kitchen
- Features: Eat-in Kitchen, Separate Dining Area
- Level: Second
Living room
- Level: Second
Heating
- 1 Unit, Baseboard - Hotwater, Natural Gas
Cooling
- Wall Unit(s)
Appliances
- Included: Carbon Monoxide Detector, Dishwasher, Dryer, Microwave, Range/Oven-Gas, Refrigerator, Washer
- Laundry: Laundry Room, Level 2
Features
- Flooring: Tile, Wood
- Basement: None
- Has fireplace: No
Property
Parking
- Total spaces: 1
- Parking features: 1 Car Width, Additional Parking, Common, Detached Garage
- Garage spaces: 1
Features
- Levels: One,One Floor Unit
- Stories: 1
- Exterior features: Curbs, Sidewalk
Lot
- Features: Cul-De-Sac
Details
- Parcel number: 2514027000000000030000C0002
- Zoning description: Res'l
Construction
Type & style
- Home type: Condo
- Property subtype: Condominium
Materials
- Brick
- Roof: Asphalt Shingle
Condition
- Year built: 1968
Utilities & green energy
- Gas: Gas-Natural
- Sewer: Public Sewer
- Water: Association
- Utilities for property: Electricity Connected, Natural Gas Connected
Community & HOA
Community
- Security: Carbon Monoxide Detector
- Application fee: $2,400
- Subdivision: Manchester
HOA
- Has HOA: Yes
- Services included: Heat, Maintenance-Common Area, Maintenance Structure, Sewer, Snow Removal, Water
- HOA fee: $479 monthly
Location
- Region: Wayne
Financial & listing details
- Tax assessed value: $77,500
- Annual tax amount: $4,648
- Date on market: 5/12/2026
- Ownership type: Condominium
- Electric utility on property: Yes
Estimated market value
Not available
Estimated sales range
Not available
Not available
Price history
| Date | Event | Price |
|---|---|---|
| 7/9/2026 | Price change | $283,700-5% |
Source:  GSMLS #4026826 Report a problem GSMLS #4026826 Report a problem | ||
| 5/12/2026 | Listed for sale | $298,700 |
Source: GSMLS #4026826 Report a problem | ||
Public tax history
Tax history is unavailable.
Monthly payment
Est. payment
Payment breakdown
Explore the cost of this home by adjusting the details. Changes won't be saved.Climate risks
Neighborhood: 07470
Nearby schools
GreatSchools rating
- 7/10John F. Kennedy Elementary SchoolGrades: K-5Distance: 0.6 mi
- 8/10Anthony Wayne Middle SchoolGrades: 6-8Distance: 1.3 mi
- 7/10Wayne Hills High SchoolGrades: 9-12Distance: 1.1 mi
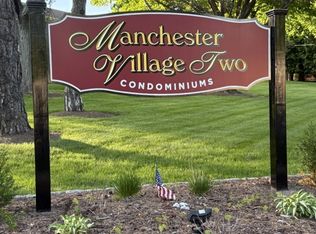
- $273,7001 bd1 ba-- sqft1241A Valley Rd BUILDING 9-1241, Wayne, NJ 07470Pending
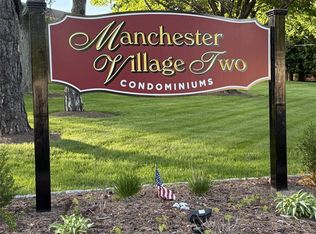
- $273,7001 bd1 ba-- sqft1241 Valley Rd #1241A, Wayne, NJ 07470Pending
- $77,5001 bd-- ba900 sqft1241B Valley Rd #2, Wayne, NJ 07470Off Market
- $310,7001 bd-- ba-- sqft1241B Valley Rd #2, Wayne, NJ 07470Off Market
- $283,7001 bd1 ba-- sqft1241 Valley Rd #2, Wayne, NJ 07470For Sale
- $279,4001 bd-- ba-- sqft1243 Valley Rd #A, Wayne, NJ 07470Off Market
- $300,6001 bd1 ba-- sqft1243 Valley Rd, Wayne, NJ 07470Off Market
- $77,5001 bd1 ba910 sqft1243B Valley Rd #4, Wayne, NJ 07470Off Market
A local agent can set up tours, give advice and negotiate with sellers.
A local lender can help you make sure your offer is ready when you are.
Similar homes
- $283,7001 bd1 ba-- sqft1241 Valley Rd #2, Wayne, NJ 07470For Sale
 MLS ID #26017114, Tina Cali, Century 21 Gemini Realty, LLC. NJMLS
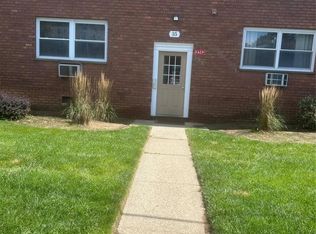
 - $319,0001 bd1 ba-- sqft35 Knox Ter APT 2C, Wayne, NJ 07470For Sale
 MLS ID #26031880, Diane Albalah, DLA Realty and Management Co. LLC. NJMLS
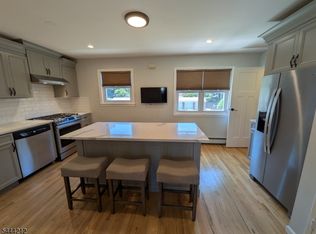
 - $357,0001 bd1 ba-- sqft43 Manchester Ct, Wayne Twp., NJ 07470For Sale
 MLS ID #4039725, Jane Malazarte, Realty Executives Exceptional. GSMLS
 - $379,0001 bd1 ba-- sqft312 Brittany Dr, Wayne, NJ 07470For Sale
 MLS ID #26029116, Gerardo Coppola, Weichert Realtors, Jersey City. NJMLS
 - $379,0001 bd1 ba-- sqft312 Brittany Dr BLDG 3 #312, Wayne Twp., NJ 07470For SaleMLS ID #4045526, Gerardo Coppola, Weichert Realtors. GSMLS
- $275,0002 bd1 ba-- sqft974 Main St, Hackensack City, NJ 07601For SaleMLS ID #4037266, Mildred Correa, Keller Williams Towne Square Real. GSMLS
- $285,0001 bd1 ba-- sqft365 Bloomfield Ave APT 9B, Verona, NJ 07044For Sale
 MLS ID #2702795R, KETAN THAKKER. All Jersey MLS
 - $264,9003 bd1 ba-- sqft79-93 Montgomery St 4F, Paterson City, NJ 07501For SaleMLS ID #4045696, Michael Catalano, Coldwell Banker Realty. GSMLS
- $319,0001 bd1 ba-- sqft168 Diamond Bridge Ave #1, Hawthorne, NJ 07506For SaleMLS ID #26029684, Robert Lucibello, Van Orden Realty. NJMLS
- $235,0002 bd1 ba-- sqft421 Riverside Dr, Wayne Twp., NJ 07470For SaleMLS ID #4026969, Nevil Kalkan, Keller Williams City Views Realty. GSMLS
- $289,9002 bd1 ba950 sqft41 Point Street #3B, Yonkers, NY 10701For Sale
 MLS ID #1014684, Daniel Hernandez, Listing by: CLMA Realty. OneKey® MLS as distributed by MLS GRID
 - $285,0001 bd1 ba-- sqft41 W Church St APT 11, Bergenfield, NJ 07621For SaleMLS ID #26026260, Taghried Louis, Keller Williams Team Realty. NJMLS
- $340,0002 bd1 ba-- sqft349 Bloomfield Ave BLDG 9 #132, Verona Twp., NJ 07044For SaleMLS ID #4019438, Patricia Bishop, Bhhs Fox & Roach. GSMLS
- $275,0002 bd1 ba-- sqft974 Main St APT F6, Hackensack, NJ 07601For SaleMLS ID #26023470, Mildred Correa, Keller Williams Towne Square Realty. NJMLS
- $219,900-- bd1 ba-- sqft565 Grove St #F-12, Clifton City, NJ 07013For SaleMLS ID #4047764, Ricardo Valdivieso, United Real Estate. GSMLS
- $320,0001 bd1 ba-- sqft349 Bloomfield Ave #25, Verona, NJ 07044For SaleMLS ID #26029506, Jonathan Jeffer, Keller Williams Realty - NJ Metro Group. NJMLS
- $349,9002 bd1 ba-- sqft935 Broad St #35B, Bloomfield Twp., NJ 07003For SaleMLS ID #4039697, Diab Mustafa, Exp Realty, Llc. GSMLS
- $300,0002 bd1 ba-- sqft322 Richard Mine Road BLDG Q #2, Rockaway Twp., NJ 07885For SaleMLS ID #4045147, Suzanne Macdowell, Serious Realty Llc. GSMLS
- $269,9001 bd1 ba670 sqft43 Doxbury Lane #43, Suffern, NY 10901For SaleMLS ID #1000809, Judy Veraldo, Listing by: Weichert Realtors. OneKey® MLS as distributed by MLS GRID
- $259,0001 bd1 ba-- sqft216 Prospect Ave APT 1C, Hackensack, NJ 07601For SaleMLS ID #26029013, Dave Miller, RE/MAX Integrity. NJMLS
