Skip main navigation
Sold for $353,000
  • $353,000

    1242 Almondwood Dr, New Port Richey, FL 34655

    2beds
    1,954sqft
    Single Family Residence
    Built in 1999
    7,912 Square Feet Lot
    $349,300 Zestimate®
    $181/sqft
    $2,651 Estimated rent

    Home value

    $349,300

    $314,000 - $388,000

    $2,651/mo

    Zestimate® history
    Loading
    Loading...

    Owner options

    List your home for rent

    $2,651/mo

    Rent Zestimate®

    Find your next renter with Zillow Rental Manager. Plus, with online applications, you can quickly screen prospective tenants – for free.

    Learn more

    $2,651/mo

    Rent Zestimate®

    Refinance and save

    $2,918/mo

    Est. payment

    Refinancing to a lower rate could help reduce your monthly payments and save thousands over the life of the loan.

    See today's rates

    $2,918/mo

    Est. payment

    Explore your selling options

    Work with a Zillow partner agent

    Leverage their expertise and Zillow's premium Showcase listings to get your home seen by more buyers.

    Get started

    List with your own agent

    Get your home in front of millions of buyers by listing it on Zillow.

    Learn how to do it

    Sell it yourself

    Take full control of how buyers see your home on Zillow by listing For Sale by Owner (FSBO).

    List your home

    What's special

    Lush golf courseCompletely renovated kitchenHigh-quality finishesSleek granite countertopsNatural flowFlorida roomThoughtful design
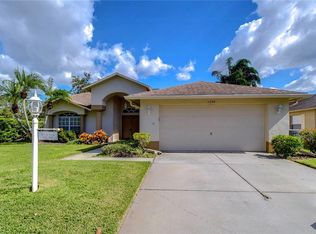
    Welcome to your dream home—a beautifully updated, custom-designed 2-bedroom residence with a flexible office space and an oversized great room, perfectly positioned in one of the area’s most desirable neighborhoods. From the moment you walk in, you’ll be struck by the thoughtful design, high-quality finishes, and natural flow of this exceptional home. Step inside to discover nice paint, UPDATED flooring, and a completely renovated kitchen and bathrooms. The open-concept kitchen is a chef’s delight, featuring sleek granite countertops, a skylight that floods the space with natural light, and ample room for gathering. A neutral color palette and stylish window shutters throughout the home create a calm, cohesive aesthetic. The expansive great room—with a dedicated dining area and smart, open layout—is ideal for both everyday living and hosting guests. Vaulted ceilings in the adjacent sitting room enhance the sense of space, while the Florida room offers stunning views of the tranquil pond and lush golf course beyond. Enjoy your morning coffee on the spacious outdoor patio, perfectly positioned for relaxation and entertainment with picturesque, peaceful surroundings. Don’t miss this rare opportunity to own a truly unique home that seamlessly blends comfort, style, and unmatched outdoor views. Schedule your private showing today!

    Zillow last checked:

    Listing updated:

    Listed by:

    Patti Reading, PA 727-809-0392,

    FUTURE HOME REALTY 800-921-1330,

    Justine Manousogiannakis PLLC 727-422-9448,

    FUTURE HOME REALTY

    Bought with:

    Maria Pasotti, 3545972

    AGILE GROUP REALTY

    Source: Stellar MLS,MLS#: W7876385MLS LogoOriginating MLS: West Pasco

    Facts & features

    Interior

    Bedrooms & bathrooms
    • Bedrooms: 2
    • Bathrooms: 2
    • Full bathrooms: 2
    Primary bedroom
    • Features: Walk-In Closet(s)
    • Level: First
    • Area: 210 Square Feet
    • Dimensions: 14x15
    Bedroom 2
    • Features: Built-in Closet
    • Level: First
    • Area: 132 Square Feet
    • Dimensions: 11x12
    Great room
    • Level: First
    • Area: 560 Square Feet
    • Dimensions: 28x20
    Kitchen
    • Level: First
    • Area: 120 Square Feet
    • Dimensions: 10x12
    Office
    • Level: First
    • Area: 100 Square Feet
    • Dimensions: 10x10
    Heating
    • Electric
    Cooling
    • Central Air
    Appliances
    • Included: Dishwasher, Disposal, Dryer, Electric Water Heater, Range, Refrigerator, Washer
    • Laundry: Inside, Laundry Room
    Features
    • High Ceilings, Open Floorplan, Solid Surface Counters, Walk-In Closet(s)
    • Flooring: Luxury Vinyl
    • Windows: Window Treatments
    • Has fireplace: No
    Interior area
    • Total structure area: 2,682
    • Total interior livable area: 1,954 sqft

    Property

    Parking
    • Total spaces: 2
    • Parking features: Garage - Attached
    • Attached garage spaces: 2
    Features
    • Levels: One
    • Stories: 1
    • Patio & porch: Enclosed, Patio
    • Exterior features: Private Mailbox, Sidewalk
    • Has view: Yes
    • View description: Golf Course, Water, Pond
    • Has water view: Yes
    • Water view: Water,Pond
    Lot
    • Size: 7,912 Square Feet
    • Features: On Golf Course, Sidewalk
    • Residential vegetation: Mature Landscaping
    Details
    • Parcel number: 172631003.0000.00003.0
    • Zoning: MPUD
    • Special conditions: None

    Construction

    Type & style
    • Home type: SingleFamily
    • Architectural style: Florida
    • Property subtype: Single Family Residence
    Materials
    • Block, Stucco
    • Foundation: Slab
    • Roof: Shingle
    Condition
    • New construction: No
    • Year built: 1999

    Utilities & green energy

    • Sewer: Public Sewer
    • Water: Public
    • Utilities for property: Public

    Community & HOA

    Community
    • Features: Clubhouse, Deed Restrictions, Fitness Center, Gated Community - Guard, Golf Carts OK, Golf, Pool, Restaurant, Sidewalks, Tennis Court(s)
    • Pet fee: $0 monthly
    • Senior community: Yes
    • Subdivision: HERITAGE SPGS VILLAGE 04
    HOA
    • Has HOA: Yes
    • Amenities included: Clubhouse, Fence Restrictions, Fitness Center, Gated, Golf Course, Optional Additional Fees, Pool, Recreation Facilities, Security, Shuffleboard Court, Spa/Hot Tub, Tennis Court(s)
    • Services included: 24-Hour Guard, Cable TV, Common Area Taxes, Community Pool, Reserve Fund, Internet, Maintenance Grounds, Manager, Pool Maintenance, Private Road, Recreational Facilities, Security
    • HOA fee: $529 monthly
    • HOA name: Manager
    • HOA phone: 727-372-5411
    • Second HOA name: Heritage Springs
    Location
    • Region: New Port Richey

    Financial & listing details

    • Price per square foot: $181/sqft
    • Tax assessed value: $394,766
    • Annual tax amount: $3,830
    • Date on market: 6/17/2025
    • Cumulative days on market: 59 days
    • Listing terms: Cash,Conventional,Other
    • Ownership: Fee Simple
    • Total actual rent: 0
    • Road surface type: Paved

    Price history

    DateEventPrice
    10/10/2025Sold$353,000-9.3%$181/sqft
    Source: Stellar MLS #W7876385 Report a problem
    8/15/2025Pending sale$389,000$199/sqft
    Source: Stellar MLS #W7876385 Report a problem
    7/27/2025Price change$389,000-6%$199/sqft
    Source: Stellar MLS #W7876385 Report a problem
    7/21/2025Price change$414,000-1.2%$212/sqft
    Source: Stellar MLS #W7876385 Report a problem
    7/1/2025Price change$419,000-2.6%$214/sqft
    Source: Stellar MLS #W7876385 Report a problem
    6/17/2025Listed for sale$430,000+47.8%$220/sqft
    Source: Stellar MLS #W7876385 Report a problem
    3/24/2021Listing removed--
    Source: Owner Report a problem
    6/11/2018Sold$291,000-5.8%$149/sqft
    Source: Public Record Report a problem
    2/21/2018Listed for sale$309,000+33.8%$158/sqft
    Source: Owner Report a problem
    4/24/2003Sold$231,000+46.1%$118/sqft
    Source: Public Record Report a problem
    6/29/1999Sold$158,100$81/sqft
    Source: Public Record Report a problem

    Public tax history

    YearProperty taxesTax assessment
    2024$3,830 +1.6%$237,150
    2023$3,771 +11.8%$237,150 +3%
    2022$3,372 +2.6%$230,250 +6.1%
    2021$3,287 -0.8%$217,040 +1.4%
    2020$3,315 -1.2%$214,050 +2.3%
    2019$3,355 $209,241 -12.2%
    2018$3,355 -25.2%$238,248 +6.8%
    2017$4,484 +4.1%$223,092 +3.4%
    2016$4,309 +6.2%$215,827 +6.4%
    2015$4,056 +6.6%$202,869 +5.7%
    2014$3,804 $191,970 +5.6%
    2013-- $181,805 +1.9%
    2012-- $178,402 -1.8%
    2011-- $181,719 +5.4%
    2010-- $172,480 -10.9%
    2009-- $193,490 -15.5%
    2008-- $228,878 -9.3%
    2007-- $252,280 +6.8%
    2006-- $236,116 +20.2%
    2005-- $196,438 +13.4%
    2004-- $173,220 +3.4%
    2003-- $167,446 -1.2%
    2002-- $169,490 +18.9%
    2000-- $142,534
    1999-- $142,534
    Find assessor info on the county website

    Neighborhood: Trinity

    Nearby schools

    GreatSchools rating
    Get a cash offer in 3 minutes
    Find out how much your home could sell for in as little as 3 minutes with a no-obligation cash offer.
    Estimated market value
    $349,300
    Get a cash offer in 3 minutes
    Find out how much your home could sell for in as little as 3 minutes with a no-obligation cash offer.
    Estimated market value
    $349,300