Skip main navigation
Off market
  • $420,800

    1249 Almondwood Dr, New Port Richey, FL 34655

    3beds
    2,190sqft
    Single Family Residence
    Built in 1999
    7,405 Square Feet Lot
    $420,800 Zestimate®
    $192/sqft
    $2,916 Estimated rent

    Home value

    $420,800

    $396,000 - $446,000

    $2,916/mo

    Zestimate® history
    Loading
    Loading...

    Owner options

    List your home for rent

    $2,916/mo

    Rent Zestimate®

    Find your next renter with Zillow Rental Manager. Plus, with online applications, you can quickly screen prospective tenants – for free.

    Learn more

    $2,916/mo

    Rent Zestimate®

    Refinance and save

    $3,094/mo

    Est. payment

    Refinancing to a lower rate could help reduce your monthly payments and save thousands over the life of the loan.

    See today's rates

    $3,094/mo

    Est. payment

    Explore your selling options

    Work with a Zillow partner agent

    Leverage their expertise and Zillow's premium Showcase listings to get your home seen by more buyers.

    Get started

    List with your own agent

    Get your home in front of millions of buyers by listing it on Zillow.

    Learn how to do it

    Sell it yourself

    Take full control of how buyers see your home on Zillow by listing For Sale by Owner (FSBO).

    List your home

    What's special

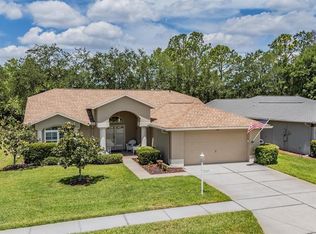
    You won't be disappointed with the view from this property of a pond with lighted fountain! The lush landscaping w/curbing flows to the front door w/etched glass insert that lets in natural light. The foyer has tile flooring & a plant shelf to display your accessories. The formal living room has a built in wall unit, plantation shutters, crown molding and wood flooring. The dining room has plenty of room for all your pieces, wood flooring, crown molding & planation shutter. The kitchen has just been freshly painted and has shaker style cabinets w/pullout shelves, solid surface counters w/glass tile backsplash, stainless steel appliances, pantry cabinet w/pullout shelves, breakfast bar w/pendant light and a wonderful breakfast nook area. The kitchen overlooks the family room has just been painted and has wood flooring, planation shutters, crown molding and a french door instead of a sliding door. The master bedroom has wood flooring, two closets one a walk in w/closet system, vaulted ceiling, plantation shutters and french door. Master bath has large vanity w/dual sinks, linen closet, seat bench and walk in shower. One guest bedroom is being used as a home office which has wood flooring and built in desk already in place. Guest bedroom number two has ceiling fan, plantation shutter and carpet. The guest bathroom has a vanity, plantation shutter and tub w/shower. The laundry room has washer, dryer and cabinets. The garage has utility sink, pull down staircase, screen for garage door and sealed flooring. You and your guests will enjoy sitting out on the enclosed lanai that has a/c & heat and a tranquil view of the pond w/lighted fountain. This property offers newer items a/c system, roof, washer, dryer, exterior paint, some double pane windows. This gated community offers many events & activities that your social calendar will always be full! Community offers golf, tennis, heated pool & spa, restaurant & lounge, Performing arts center, game room, computer & library area, arts & crafts plus pavilion with picnic tables, grills, horse shoes, shuffleboard & bocce. Close by to area restaurants & shopping.

    This property is off market, which means it's not currently listed for sale or rent on Zillow. This may be different from what's available on other websites or public sources.

    Originating MLS: West Pasco

    Facts & features

    Interior

    Bedrooms & bathrooms
    • Bedrooms: 3
    • Bathrooms: 2
    • Full bathrooms: 2
    Heating
    • Forced air, Electric
    Cooling
    • Central
    Appliances
    • Included: Dishwasher, Dryer, Garbage disposal, Microwave, Range / Oven, Refrigerator, Washer
    • Laundry: Laundry Room
    Features
    • Ceiling Fans(s), Eating Space In Kitchen, High Ceiling(s), Open Floorplan, Split Bedroom, Walk-In Closet(s), Crown Molding, Kitchen/Family Room Combo, Living Room/Dining Room Combo, Solid Surface Counters, Built in Features
    • Flooring: Carpet
    • Windows: Blinds, Window Treatments, Shutters
    Interior area
    • Structure area source: Public Records
    • Total interior livable area: 2,190 sqft

    Property

    Parking
    • Total spaces: 2
    • Parking features: Garage - Attached
    Features
    • Levels: One
    • Patio & porch: Enclosed
    • Exterior features: Stucco
    • Has view: Yes
    • View description: Water
    • Has water view: Yes
    • Water view: Water
    • Waterfront features: Pond
    Lot
    • Size: 7,405 Square Feet
    • Features: In County
    • Residential vegetation: Mature Landscaping
    Details
    • Parcel number: 3126170030000000220
    • Zoning: MPUD

    Construction

    Type & style
    • Home type: SingleFamily
    • Architectural style: Florida
    • Property subtype: Single Family Residence
    Materials
    • Concrete Block
    • Roof: Asphalt
    Condition
    • Year built: 1999

    Utilities & green energy

    • Sewer: Public Sewer
    • Water: Public
    • Utilities for property: Electricity Connected, Public, Cable Connected

    Community & HOA

    Community
    • Features: On Site Laundry Available
    • Security: Smoke Detector(s), Gated Community
    • Subdivision: HERITAGE SPRINGS VILLAGE 04
    HOA
    • Has HOA: Yes
    • Amenities included: Clubhouse, Fitness Center, Pool, Security, Spa/Hot Tub, Gated, Tennis Court(s), Shuffleboard Court, Recreation Facilities, Golf Course
    • Services included: Maintenance Grounds, Security, Cable TV
    • HOA fee: $226 monthly
    Location
    • Region: New Port Richey

    Financial & listing details

    • Price per square foot: $192/sqft
    • Tax assessed value: $382,081
    • Annual tax amount: $6,666
    • Listing terms: Cash, Conventional
    • Ownership: Fee Simple

    Price history

    DateEventPrice
    10/28/2020Sold$310,000-6.1%$142/sqft
    Source: Stellar MLS #W7823535 Report a problem
    9/9/2020Pending sale$330,000$151/sqft
    Source: Trinity Office #W7823535 Report a problem
    8/18/2020Price change$330,000-2.9%$151/sqft
    Source: Trinity Office #W7823535 Report a problem
    7/4/2020Price change$339,900-2.9%$155/sqft
    Source: Trinity Office #W7823535 Report a problem
    5/29/2020Listed for sale$349,900+106.4%$160/sqft
    Source: BHHS FLORIDA PROPERTIES GROUP #W7823535 Report a problem
    6/29/1999Sold$169,500$77/sqft
    Source: Public Record Report a problem

    Public tax history

    YearProperty taxesTax assessment
    2024$6,666 +7%$382,081 +10.8%
    2023$6,227 +18.6%$344,980 +10%
    2022$5,249 +13.8%$313,620 +21%
    2021$4,611 +51.4%$259,198 +31.5%
    2020$3,045 -1.4%$197,110 +2.3%
    2019$3,088 $192,680 +1.9%
    2018$3,088 +1.7%$189,088
    2017$3,036 +0.4%$189,088 +4.2%
    2016$3,023 +1.1%$181,390 +0.7%
    2015$2,990 +2.4%$180,129 -5%
    2014$2,919 $189,546 +7.4%
    2013-- $176,405 +1.9%
    2012-- $173,115 -1.8%
    2011-- $176,298 +5.5%
    2010-- $167,095 -10.9%
    2009-- $187,604 -15.5%
    2008-- $222,098 -9.4%
    2007-- $245,144 +6.9%
    2006-- $229,423 +19.6%
    2005-- $191,789 +13.4%
    2004-- $169,053 +3.5%
    2003-- $163,383 -1.2%
    2002-- $165,353 +14.9%
    2000-- $143,942
    1999-- $143,942
    Find assessor info on the county website

    Neighborhood: Trinity

    Nearby schools

    GreatSchools rating
    Get a cash offer in 3 minutes
    Find out how much your home could sell for in as little as 3 minutes with a no-obligation cash offer.
    Estimated market value
    $420,800
    Get a cash offer in 3 minutes
    Find out how much your home could sell for in as little as 3 minutes with a no-obligation cash offer.
    Estimated market value
    $420,800