Beautiful patio home in Shawnee Country Club featuring three bedrooms, two full bathrooms, a dedicated study, and a charming private courtyard! The spacious living room makes a striking impression with soaring ceilings, a floor-to-ceiling stone fireplace, and beautiful windows accented by plantation shutters. Crown molding, rich wood tones, and thoughtful architectural details add warmth and character throughout. The primary suite offers a relaxing retreat with a tray ceiling, private courtyard access, and an ensuite bathroom featuring double vanities, a jetted tub, separate walk-in shower, and a generous walk-in closet with built-in storage. A dedicated study provides the perfect space for a home office, while the spacious laundry room offers a utility sink and additional cabinetry. Outside, the private courtyard features attractive brickwork and established landscaping, creating an inviting space to relax or entertain. Enjoy the comfort and convenience of patio home living in the desirable Shawnee Country Club community!
For sale
$320,000
1242 Augusta Ct, Shawnee, OK 74801
3beds
1,900sqft
Single Family Residence
Built in 2006
6,233 Square Feet Lot
$314,800 Zestimate®
$168/sqft
$38/mo HOA
What's special
Charming private courtyardPrivate courtyard accessThoughtful architectural detailsRich wood tonesPrimary suiteSeparate walk-in showerJetted tub
- 22 hours
- 44
- 2
Zillow last checked:
Listing updated:
Listed by:
Katie Landes 405-535-3617,
Berkshire Hathaway HomeService
Source: MLSOK/OKCMAR as distributed by MLS GRID,MLS#: 1253716
Facts & features
Interior
Bedrooms & bathrooms
- Bedrooms: 3
- Bathrooms: 2
- Full bathrooms: 2
Primary bedroom
- Description: Ceiling Fan,Vaulted Ceiling,Walk In Closet
Bedroom
- Description: Ceiling Fan,Walk In Closet
Bedroom
- Description: Ceiling Fan
Bathroom
- Description: Double Vanities,Shower,Tub
Bathroom
- Description: Tub & Shower
Kitchen
- Description: Breakfast Bar,Living/Dining
Living room
- Description: Ceiling Fan,Fireplace
Study
- Description: Ceiling Fan
Heating
- Central
Cooling
- Has cooling: Yes
Features
- Number of fireplaces: 1
- Fireplace features: Gas Log
Interior area
- Total structure area: 1,900
- Total interior livable area: 1,900 sqft
Property
Parking
- Total spaces: 2
- Parking features: Garage
- Garage spaces: 2
Features
- Levels: One
- Stories: 1
- Exterior features: Rain Gutters
- Fencing: Wood
Lot
- Size: 6,233 Square Feet
- Features: Cul-De-Sac
Details
- Parcel number: 1242NONEAugusta74801
- Special conditions: None
Construction
Type & style
- Home type: SingleFamily
- Architectural style: Traditional
- Property subtype: Single Family Residence
Materials
- Brick
- Foundation: Slab
- Roof: Composition
Condition
- Year built: 2006
Community & HOA
HOA
- Has HOA: Yes
- Services included: Greenbelt, Common Area Maintenance
- HOA fee: $450 annually
Location
- Region: Shawnee
Financial & listing details
- Price per square foot: $168/sqft
- Tax assessed value: $216,461
- Annual tax amount: $2,333
- Date on market: 10/20/2026
Estimated market value
$314,800
$299,000 - $331,000
$1,775/mo
Price history
| Date | Event | Price |
|---|---|---|
| 10/20/2026 | Listed for sale | $320,000+64.9%$168/sqft |
Source:  MLSOK/OKCMAR as distributed by MLS GRID #1253716 Report a problem | ||
| 6/2/2008 | Sold | $194,000+676%$102/sqft |
Source: MLSOK/OKCMAR as distributed by MLS GRID #351426 Report a problem | ||
| 2/7/2006 | Sold | $25,000$13/sqft |
Source: Public Record Report a problem | ||
| 5/11/2005 | Sold | $25,000$13/sqft |
Source: Public Record Report a problem | ||
Public tax history
| Year | Property taxes | Tax assessment |
|---|---|---|
| 2025 | $2,333 +2.7% | $25,975 +3% |
| 2024 | $2,272 +1.8% | $25,219 +3% |
| 2023 | $2,232 +5.1% | $24,484 +3% |
| 2022 | $2,123 +2.2% | $23,771 +3% |
| 2021 | $2,077 +0.2% | $23,079 0% |
| 2020 | $2,074 -1.1% | $23,081 0% |
| 2019 | $2,097 | $23,083 +0.8% |
| 2018 | $2,097 +4.2% | $22,897 +3% |
| 2017 | $2,012 +2% | $22,230 +3% |
| 2016 | $1,971 +16.8% | $21,582 +3% |
| 2015 | $1,688 -10.4% | $20,954 -10% |
| 2014 | $1,884 -0.8% | $23,280 |
| 2013 | $1,898 +0.1% | $23,280 |
| 2012 | $1,897 -4.7% | $23,280 |
| 2011 | $1,990 | $23,280 |
| 2010 | -- | $23,280 +12% |
| 2009 | -- | $20,784 |
| 2008 | -- | $20,784 |
| 2007 | -- | $20,784 +592.8% |
| 2006 | -- | $3,000 +400% |
| 2005 | $58 | $600 |
| 2004 | $58 -2.4% | $600 |
| 2003 | $59 +14.4% | $600 |
| 2002 | $52 -2.7% | $600 |
| 2001 | $53 | $600 |
Find assessor info on the county website
Monthly payment
Est. payment
Payment breakdown
Explore the cost of this home by adjusting the details. Changes won't be saved.Climate risks
Neighborhood: 74801
Nearby schools
Schools provided by the listing agent
- Elementary: Grove Lower ES
- Middle: Grove MS
- High: Grove Public School
Source: MLSOK/OKCMAR as distributed by MLS GRID. This data may not be complete. We recommend contacting the local school district to confirm school assignments for this home.


Similar homes
- $--4 bd2 ba2.2k sqft535 N Patchin Ave, Shawnee, OK 74801AuctionAuction.com 2
- $323,9003 bd2 ba2.1k sqft1712 Pecan Crossing Dr, Shawnee, OK 74804For Sale
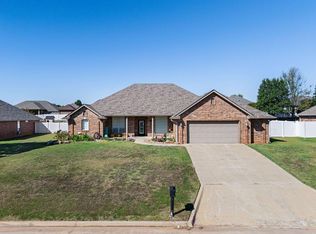 MLS ID #1253611, Hannah Parris-Smith, Berkshire Hathaway HomeService. MLSOK/OKCMAR as distributed by MLS GRID
- $298,0003 bd2 ba1.8k sqft1612 Lady Ln, Shawnee, OK 74804For Sale
 MLS ID #1254474, Steve Reese, NextHome Central Real Estate. MLSOK/OKCMAR as distributed by MLS GRID
- $320,0004 bd2 ba2.2k sqft2705 Woodbridge Dr, Shawnee, OK 74804For Sale
 MLS ID #1246594, Jennifer Woodall, Capital Real Estate - MWC. MLSOK/OKCMAR as distributed by MLS GRID
