Skip main navigation
Sold for $190,000
Street View
  • $190,000

    1242 Blue Mountain Cir, Saylorsburg, PA 18353

    3beds
    1,701sqft
    Manufactured Home
    Built in 2016
    -- sqft lot
    $193,500 Zestimate®
    $112/sqft
    $2,306 Estimated rent

    Home value

    $193,500

    Estimated sales range

    Not available

    $2,306/mo

    Zestimate® history
    Loading
    Loading...

    Owner options

    List your home for rent

    $2,306/mo

    Rent Zestimate®

    Find your next renter with Zillow Rental Manager. Plus, with online applications, you can quickly screen prospective tenants – for free.

    Learn more

    $2,306/mo

    Rent Zestimate®

    Refinance and save

    $1,295/mo

    Est. payment

    Refinancing to a lower rate could help reduce your monthly payments and save thousands over the life of the loan.

    See today's rates

    $1,295/mo

    Est. payment

    Explore your selling options

    Work with a Zillow partner agent

    Leverage their expertise and Zillow's premium Showcase listings to get your home seen by more buyers.

    Get started

    List with your own agent

    Get your home in front of millions of buyers by listing it on Zillow.

    Learn how to do it

    Sell it yourself

    Take full control of how buyers see your home on Zillow by listing For Sale by Owner (FSBO).

    List your home

    What's special

    Freshly painted roomsSoaking tubSpacious master ensuiteFormica countersLakefront lotLvp floorsWic closet
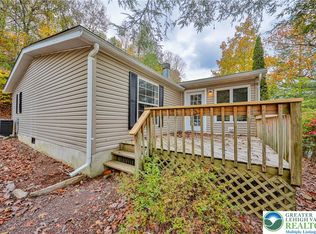
    ONE OF A KIND AND RARE TO FIND! Spacious (1,701 sq.ft) 3-BR, 2-BA 2016 Atlantic ranch home nestled on a lakefront lot in the (55+ and older) community of Blue Mountain Village, is a MUST SEE! Custom built this home features NEWLY installed free standing pellet stove, LVP floors, freshly painted rooms, plus, many, many upgrades! You'll fall in love with the spaciousness and open floor plan that allows you to move freely throughout the home. The sizeable living room flows out to the family room, perfect for large families and entertaining! A bright, spacious eat-in kitchen with wood cabinets, Formica counters, with a counter height tiered center serving island with appliances! A dining and breakfast area features sliding doors that walks out onto a wrap around wood rear deck, offering privacy & tranquility while enjoying the panoramic views of the 9-acre lake and listening to the peaceful sounds of the nearby waterfall. The spacious Master ensuite includes; WIC closet, double vanity, soaking tub and double stand up shower. A 2-car detached garage, full unfinished basement with 9' ceilings has been sealed and drylocked and a Briggs & Stratton home generator with owner owned propane tank! $740/mo. lot rent incl., W/S/G & and other community amenities. Call today see this home, you won’t be disappointed! BUYERS: Please make sure your approved for manufactured home financing . . VA, FHA, USDA or Conventional mortgages will not qualify for these homes. Call Today!

    Zillow last checked:

    Listing updated:

    Listed by:

    Cass Chies 610-900-4300,

    Diamond 1st Real Estate, LLC.

    Bought with:

    NON MEMBER, 0225194075

    Non Subscribing Office

    Source: Bright MLS,MLS#: PAMR2005970MLS Logo

    Facts & features

    Interior

    Bedrooms & bathrooms
    • Bedrooms: 3
    • Bathrooms: 2
    • Full bathrooms: 2
    • Main level bathrooms: 2
    • Main level bedrooms: 3
    Rooms
    • Room types: Living Room, Primary Bedroom, Bedroom 2, Bedroom 3, Kitchen, Family Room, Breakfast Room, Laundry, Primary Bathroom, Full Bath
    Primary bedroom
    • Level: Main
    • Area: 195 Square Feet
    • Dimensions: 15 X 13
    Bedroom 2
    • Level: Main
    • Area: 104 Square Feet
    • Dimensions: 8 X 13
    Bedroom 3
    • Level: Main
    • Area: 130 Square Feet
    • Dimensions: 10 X 13
    Primary bathroom
    • Level: Main
    • Area: 104 Square Feet
    • Dimensions: 8 X 13
    Breakfast room
    • Level: Main
    • Area: 117 Square Feet
    • Dimensions: 9 X 13
    Family room
    • Level: Main
    • Area: 260 Square Feet
    • Dimensions: 20 X 13
    Other
    • Level: Main
    • Area: 45 Square Feet
    • Dimensions: 5 X 9
    Kitchen
    • Level: Main
    • Area: 156 Square Feet
    • Dimensions: 12 X 13
    Laundry
    • Level: Main
    • Area: 54 Square Feet
    • Dimensions: 6 X 9
    Living room
    • Level: Main
    • Area: 273 Square Feet
    • Dimensions: 13 X 21
    Heating
    • Forced Air, Propane
    Cooling
    • Ceiling Fan(s), Central Air, Electric
    Appliances
    • Included: Dishwasher, Microwave, Oven/Range - Electric, Electric Water Heater
    • Laundry: Main Level, Laundry Room
    Features
    • Walk-In Closet(s), Dry Wall
    • Flooring: Luxury Vinyl
    • Basement: Full
    • Has fireplace: No
    Interior area
    • Total structure area: 3,271
    • Total interior livable area: 1,701 sqft
    • Finished area above ground: 1,701
    • Finished area below ground: 0

    Property

    Parking
    • Total spaces: 2
    • Parking features: Garage Faces Front, Asphalt, Detached
    • Garage spaces: 2
    • Has uncovered spaces: Yes
    • Details: Garage Sqft: 528
    Accessibility
    • Accessibility features: None
    Features
    • Levels: One
    • Stories: 1
    • Exterior features: Water Falls, Other
    • Pool features: None
    • Has view: Yes
    • View description: Lake, Mountain(s)
    • Has water view: Yes
    • Water view: Lake
    • Waterfront features: Lake
    • Body of water: Chicola
    • Park: Blue Mountain Village
    Lot
    • Features: Rented Lot
    Details
    • Additional structures: Above Grade, Below Grade
    • Parcel number: 15.6.2.5
    • Lease amount: $740
    • Zoning: RESIDENTIAL
    • Special conditions: Standard

    Construction

    Type & style
    • Home type: MobileManufactured
    • Architectural style: Ranch/Rambler
    • Property subtype: Manufactured Home
    Materials
    • Vinyl Siding
    • Foundation: Block
    • Roof: Asphalt,Fiberglass
    Condition
    • Very Good
    • New construction: No
    • Year built: 2016

    Utilities & green energy

    • Electric: 200+ Amp Service
    • Sewer: Community Septic Tank
    • Water: Community
    • Utilities for property: Electricity Available, Propane

    Community & HOA

    Community
    • Senior community: Yes
    • Subdivision: Other
    HOA
    • Has HOA: No
    Location
    • Region: Saylorsburg
    • Municipality: ROSS TWP

    Financial & listing details

    • Price per square foot: $112/sqft
    • Tax assessed value: $131,490
    • Annual tax amount: $4,123
    • Date on market: 1/10/2026
    • Listing agreement: Exclusive Right To Sell
    • Listing terms: Cash,Other
    • Ownership: Land Lease
    • Body type: Double Wide

    Price history

    DateEventPrice
    2/24/2026Sold$190,000-7.3%$112/sqft
    Source: Bright MLS #PAMR2005970 Report a problem
    1/23/2026Pending sale$205,000$121/sqft
    Source: PMAR #PM-138196 Report a problem
    1/10/2026Listed for sale$205,000+17.1%$121/sqft
    Source: PMAR #PM-138196 Report a problem
    3/13/2025Sold$175,000-5.3%$103/sqft
    Source: Bright MLS #PAMR2004242 Report a problem
    2/17/2025Pending sale$184,826$109/sqft
    Source: Bright MLS #PAMR2004242 Report a problem
    1/8/2025Listed for sale$184,826$109/sqft
    Source: PMAR #PM-121268 Report a problem

    Public tax history

    YearProperty taxesTax assessment
    2026$4,123 +1.6%$131,490
    2025$4,056 +6%$131,490
    2024$3,826 +4.4%$131,490
    2023$3,664 +3%$131,490
    2022$3,555 $131,490
    2021$3,555 +2.4%$131,490
    2020$3,472 +66.6%$131,490 +978.7%
    2019$2,085 -0.9%$12,190
    2018$2,103 +1.2%$12,190
    2017$2,079 +5756.8%$12,190
    2016$35 $12,190 -28.8%
    2015-- $17,130
    2014-- $17,130
    2013-- $17,130
    2012-- $17,130
    2011-- $17,130
    2010-- $17,130
    2008-- $17,130
    2007-- $17,130
    2006-- $17,130
    2005-- $17,130
    2004-- $17,130
    Find assessor info on the county website

    Neighborhood: 18353

    Nearby schools

    GreatSchools rating
    Schools provided by the listing agent
    • District: Pleasant Valley

    Source: Bright MLS. This data may not be complete. We recommend contacting the local school district to confirm school assignments for this home.

    Sell for more on Zillow
    Get a Zillow Showcase℠ listing at no additional cost and you could sell for .
    $193,500
    2% more
    +$3,870
    With Zillow Showcase(estimated)
    $197,370
    Sell for more on Zillow
    Get a Zillow Showcase℠ listing at no additional cost and you could sell for .
    $193,500
    2% more
    +$3,870
    With Zillow Showcase(estimated)
    $197,370