Welcome to 1242 Clearfield Circle in the prestigious Seminary Ridge community of Lutherville-Timonium, a beautifully renovated 5-bedroom, 3.5-bathroom home offering nearly 3,000 square feet of luxurious living space across two levels. Every detail has been thoughtfully updated with high-end finishes, including all-new cabinetry, appliances, flooring, doors, windows, and bathrooms, along with updated plumbing, electrical, and a new AC unit. The main level features four spacious bedrooms, including a serene primary suite, a chef’s kitchen with premium appliances and two wine coolers, and a cozy family room with fireplace, while the fully finished lower level includes a second primary suite with en-suite bath and walk-in closet, a large family room with wet bar and built-in wine cooler, and a dedicated changing area—ideal for multigenerational living or guests. Outdoor living is just as impressive, featuring a covered porch, rear deck, and an oversized two-car garage with a new floor and opener. Additionally, the property offers peace of mind with a French drain system installed around the basement and a newer roof. With luxury, space, and location combined in a turnkey package, this exceptional home is a rare opportunity in one of the area’s most sought-after neighborhoods.
Sold for $725,000
$725,000
1242 Clearfield Cir, Lutherville Timonium, MD 21093
5beds
1,919sqft
Single Family Residence
Built in 1971
0.33 Acres Lot
$784,300 Zestimate®
$378/sqft
$3,507 Estimated rent
Home value
$784,300
$745,000 - $824,000
$3,507/mo
Zestimate® history
Owner options
List your home for rent
$3,507/mo
Rent Zestimate®
Find your next renter with Zillow Rental Manager. Plus, with online applications, you can quickly screen prospective tenants – for free.
$3,507/mo
Rent Zestimate®
Refinance and save
$4,992/mo
Est. payment
Refinancing to a lower rate could help reduce your monthly payments and save thousands over the life of the loan.
$4,992/mo
Est. payment
Explore your selling options
Work with a Zillow partner agent
Leverage their expertise and Zillow's premium Showcase listings to get your home seen by more buyers.
Get startedList with your own agent
Get your home in front of millions of buyers by listing it on Zillow.
Learn how to do itSell it yourself
Take full control of how buyers see your home on Zillow by listing For Sale by Owner (FSBO).
List your homeWhat's special
High-end finishesRear deckAll-new cabinetryOversized two-car garagePremium appliancesCovered porch
Zillow last checked:
Listing updated:
Listed by:
Ron Howard 443-414-3338,
RE/MAX Advantage Realty,
Listing Team: Greatest Moves Team
Bought with:
Dominic Rallo, 648353
Berkshire Hathaway HomeServices Homesale Realty
Source: Bright MLS,MLS#: MDBC2138306
Facts & features
Interior
Bedrooms & bathrooms
- Bedrooms: 5
- Bathrooms: 4
- Full bathrooms: 3
- 1/2 bathrooms: 1
- Main level bathrooms: 2
- Main level bedrooms: 4
Rooms
- Room types: Living Room, Dining Room, Primary Bedroom, Bedroom 2, Bedroom 3, Bedroom 4, Kitchen, Family Room, Laundry, Other, Bathroom 2, Primary Bathroom, Half Bath
Primary bedroom
- Features: Flooring - Carpet, Recessed Lighting, Walk-In Closet(s)
- Level: Main
- Area: 180 Square Feet
- Dimensions: 15 X 12
Primary bedroom
- Features: Flooring - Luxury Vinyl Plank, Recessed Lighting
- Level: Lower
- Area: 195 Square Feet
- Dimensions: 15 X 13
Bedroom 2
- Features: Flooring - Carpet, Recessed Lighting
- Level: Main
- Area: 121 Square Feet
- Dimensions: 11 X 11
Bedroom 3
- Features: Recessed Lighting, Flooring - HardWood
- Level: Main
- Area: 130 Square Feet
- Dimensions: 13 X 10
Bedroom 4
- Features: Flooring - Carpet, Recessed Lighting
- Level: Main
- Area: 100 Square Feet
- Dimensions: 10 X 10
Primary bathroom
- Features: Flooring - Marble
- Level: Main
- Area: 40 Square Feet
- Dimensions: 8 X 5
Primary bathroom
- Features: Flooring - Marble
- Level: Lower
- Area: 45 Square Feet
- Dimensions: 9 X 5
Bathroom 2
- Features: Flooring - Marble
- Level: Main
- Area: 50 Square Feet
- Dimensions: 10 X 5
Dining room
- Features: Lighting - LED, Recessed Lighting, Flooring - HardWood
- Level: Main
- Area: 168 Square Feet
- Dimensions: 14 X 12
Family room
- Features: Flooring - Luxury Vinyl Plank, Fireplace - Wood Burning, Recessed Lighting
- Level: Main
- Area: 247 Square Feet
- Dimensions: 19 X 13
Family room
- Features: Flooring - Luxury Vinyl Plank, Recessed Lighting
- Level: Lower
- Area: 391 Square Feet
- Dimensions: 23 X 17
Half bath
- Features: Flooring - Marble
- Level: Lower
- Area: 40 Square Feet
- Dimensions: 8 X 5
Kitchen
- Features: Countertop(s) - Quartz, Flooring - HardWood, Lighting - Pendants, Recessed Lighting
- Level: Main
- Area: 144 Square Feet
- Dimensions: 16 X 9
Laundry
- Features: Flooring - Luxury Vinyl Plank, Recessed Lighting
- Level: Lower
- Area: 180 Square Feet
- Dimensions: 15 X 12
Living room
- Features: Flooring - HardWood, Recessed Lighting, Built-in Features
- Level: Main
- Area: 280 Square Feet
- Dimensions: 20 X 14
Other
- Features: Flooring - Luxury Vinyl Plank, Recessed Lighting, Wet Bar
- Level: Lower
- Area: 280 Square Feet
- Dimensions: 20 X 14
Other
- Features: Flooring - Marble, Recessed Lighting, Lighting - LED
- Level: Lower
Heating
- Forced Air, Natural Gas
Cooling
- Central Air, Electric
Appliances
- Included: Electric Water Heater
- Laundry: Laundry Room
Features
- Basement: Finished
- Number of fireplaces: 1
Interior area
- Total structure area: 3,838
- Total interior livable area: 1,919 sqft
- Finished area above ground: 1,919
- Finished area below ground: 0
Property
Parking
- Total spaces: 4
- Parking features: Garage Faces Front, Garage Door Opener, Attached, Driveway
- Attached garage spaces: 2
- Uncovered spaces: 2
Accessibility
- Accessibility features: None
Features
- Levels: Two
- Stories: 2
- Pool features: None
Lot
- Size: 0.33 Acres
- Dimensions: 1.00 x
Details
- Additional structures: Above Grade, Below Grade
- Parcel number: 04080811031145
- Zoning: RESIDENTIAL
- Special conditions: Standard
Construction
Type & style
- Home type: SingleFamily
- Architectural style: Ranch/Rambler
- Property subtype: Single Family Residence
Materials
- Aluminum Siding, Block
- Foundation: Block
Condition
- New construction: No
- Year built: 1971
Utilities & green energy
- Sewer: Public Sewer
- Water: Public
Community & HOA
Community
- Subdivision: Seminary Ridge
HOA
- Has HOA: Yes
- HOA fee: $475 annually
- HOA name: SEMINARY RIDGE OWNERS ASSOCIATION
Location
- Region: Lutherville Timonium
Financial & listing details
- Price per square foot: $378/sqft
- Tax assessed value: $424,400
- Annual tax amount: $5,144
- Date on market: 8/29/2025
- Listing agreement: Exclusive Right To Sell
- Ownership: Fee Simple
Price history
| Date | Event | Price |
|---|---|---|
| 5/5/2026 | Sold | $725,000-9.4%$378/sqft |
Source:  Bright MLS #MDBC2138306 Report a problem Bright MLS #MDBC2138306 Report a problem | ||
| 3/17/2026 | Pending sale | $800,000$417/sqft |
Source: Bright MLS #MDBC2138306 Report a problem | ||
| 2/13/2026 | Price change | $800,000-3%$417/sqft |
Source: Bright MLS #MDBC2138306 Report a problem | ||
| 1/22/2026 | Price change | $825,000-2.9%$430/sqft |
Source: Bright MLS #MDBC2138306 Report a problem | ||
| 1/15/2026 | Price change | $850,000-5.5%$443/sqft |
Source: Bright MLS #MDBC2138306 Report a problem | ||
| 9/26/2025 | Price change | $899,900-2.2%$469/sqft |
Source: Bright MLS #MDBC2138306 Report a problem | ||
| 9/15/2025 | Price change | $920,000-5.2%$479/sqft |
Source: Bright MLS #MDBC2138306 Report a problem | ||
| 8/29/2025 | Listed for sale | $970,000-2.9%$505/sqft |
Source: Bright MLS #MDBC2138306 Report a problem | ||
| 8/9/2025 | Listing removed | $999,000$521/sqft |
Source: Bright MLS #MDBC2124324 Report a problem | ||
| 7/7/2025 | Price change | $999,000-4.9%$521/sqft |
Source: Bright MLS #MDBC2124324 Report a problem | ||
| 5/27/2025 | Price change | $1,050,000-4.5%$547/sqft |
Source: Bright MLS #MDBC2124324 Report a problem | ||
| 5/2/2025 | Price change | $1,100,000-8.3%$573/sqft |
Source: Bright MLS #MDBC2124324 Report a problem | ||
| 4/25/2025 | Listed for sale | $1,200,000$625/sqft |
Source: Bright MLS #MDBC2124324 Report a problem | ||
| 4/25/2025 | Pending sale | $1,200,000$625/sqft |
Source: Bright MLS #MDBC2124324 Report a problem | ||
| 4/23/2025 | Listed for sale | $1,200,000+76.5%$625/sqft |
Source: Bright MLS #MDBC2124324 Report a problem | ||
| 12/23/2024 | Sold | $680,000+2.2%$354/sqft |
Source: Bright MLS #MDBC2112694 Report a problem | ||
| 12/3/2024 | Contingent | $665,577$347/sqft |
Source: Bright MLS #MDBC2112694 Report a problem | ||
| 11/19/2024 | Listed for sale | $665,577$347/sqft |
Source: Bright MLS #MDBC2112694 Report a problem | ||
Public tax history
| Year | Property taxes | Tax assessment |
|---|---|---|
| 2025 | $5,648 +9.8% | $424,400 |
| 2024 | $5,144 | $424,400 |
| 2023 | $5,144 -8.8% | $424,400 -8.8% |
| 2022 | $5,643 +4.9% | $465,600 +4.9% |
| 2021 | $5,381 +5.1% | $444,000 +5.1% |
| 2020 | $5,119 +5.4% | $422,400 +5.4% |
| 2019 | $4,858 +0.5% | $400,800 +0.5% |
| 2018 | $4,832 +0.5% | $398,700 +0.5% |
| 2017 | $4,807 | $396,600 +0.5% |
| 2016 | -- | $394,500 |
| 2015 | -- | $394,500 |
| 2014 | -- | $394,500 -4.7% |
| 2013 | -- | $414,000 |
| 2012 | -- | $414,000 |
| 2011 | -- | $414,000 -9.6% |
| 2010 | -- | $458,160 +5% |
| 2009 | -- | $436,270 +5.3% |
| 2008 | -- | $414,380 +5.6% |
| 2007 | -- | $392,490 +15.7% |
| 2006 | -- | $339,330 +18.6% |
| 2005 | -- | $286,170 +22.8% |
| 2004 | -- | $233,010 +1.5% |
| 2003 | -- | $229,662 +1.5% |
| 2002 | -- | $226,316 +1.5% |
| 2001 | -- | $222,970 |
Find assessor info on the county website
Neighborhood: 21093
Nearby homes
- $666,200-- bd2 ba1.9k sqft1240 Clearfield Cir, Lutherville Timonium, MD 21093Off Market
- $825,0005 bd3 ba2.3k sqft4 Scottsdale Ct, Lutherville Timonium, MD 21093Sold
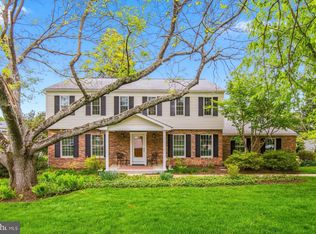
- $733,9004 bd3 ba2.3k sqft6 Scottsdale Ct, Lutherville Timonium, MD 21093Off Market
- $731,4004 bd2 ba2k sqft1244 Clearfield Cir, Lutherville Timonium, MD 21093Off Market
- $890,000-- bd2 ba3k sqft8 Scottsdale Ct, Lutherville Timonium, MD 21093Off Market
- $751,600-- bd2 ba2.4k sqft3 Scottsdale Ct, Lutherville Timonium, MD 21093Off Market
- $828,3005 bd3 ba2k sqft1 Scottsdale Ct, Lutherville Timonium, MD 21093Off Market
- $871,7005 bd3 ba2.3k sqft5 Scottsdale Ct, Lutherville Timonium, MD 21093Off Market
Nearby schools
GreatSchools rating
- 9/10Riderwood Elementary SchoolGrades: K-5Distance: 0.7 mi
- 7/10Ridgely Middle SchoolGrades: 6-8Distance: 2.3 mi
- 8/10Dulaney High SchoolGrades: 9-12Distance: 3.7 mi
Schools provided by the listing agent
- Elementary: Riderwood
- Middle: Ridgely
- High: Dulaney
- District: Baltimore County Public Schools
Source: Bright MLS. This data may not be complete. We recommend contacting the local school district to confirm school assignments for this home.
Get a cash offer in 3 minutes
Find out how much your home could sell for in as little as 3 minutes with a no-obligation cash offer.
Estimated market value
$784,300
Get a cash offer in 3 minutes
Find out how much your home could sell for in as little as 3 minutes with a no-obligation cash offer.
Estimated market value
$784,300
- Maryland
- Baltimore County
- Lutherville Timonium
- 21093
- 1242 Clearfield Cir
Nearby cities
Nearby zip codes
Other Lutherville Timonium Topics
- Apartments for Rent in 21093
- Houses for Sale in 21093
- Houses for Rent in 21093
- 21093 Real Estate
- Lutherville Timonium Condos
- Houses for Sale in Lutherville Timonium
- Newest Listings in Lutherville Timonium
- Lutherville Timonium Home Values
- Lutherville Timonium Real Estate Agents
- Lutherville Timonium Refinance
- Lutherville Timonium Mortgage Rates
