Welcome to 4 Scottsdale Court! This beautifully updated and meticulously maintained front porch Colonial is perfectly situated on a quiet court in the highly sought-after Seminary Ridge community. With timeless curb appeal, mature landscaping, and inviting outdoor spaces, this exceptional home offers 4 spacious bedrooms, 2.5 bathrooms, and a versatile upper-level office/den designed for today’s lifestyle. A rear-entry two-car garage, oversized driveway, and large parking pad with basketball hoop provide abundant parking and recreation space. From the moment you step inside, you’ll appreciate the care and attention that have gone into every detail. The main level features a spacious formal living room with a dramatic wall of custom built-ins, as well as an elegant dining room with hardwood floors—ideal for entertaining or everyday use. The beautifully renovated eat-in kitchen is the heart of the home, showcasing white cabinetry, stone (cement) countertops with recycled Baltimore glass, a center island, pendant lighting, stainless steel appliances, a charming window seat, and ample workspace. Just beyond, the warm and welcoming family room features a wood-burning fireplace and direct access to the deck, creating an effortless connection between indoor and outdoor living. A practical mudroom and updated powder room complete the main level. Upstairs, you’ll find four generously sized bedrooms, including a serene primary suite with private bath, a full hall bath, convenient upper-level laundry, and a flexible office/den that can also serve as guest space. Two secondary bedrooms feature delightful loft/nook areas—perfect for reading, play, or creative retreats. The finished walk-out lower level adds valuable living space with room for a playroom, exercise area, workshop, storage, or future customization to fit your needs. Step outside to enjoy warm evenings on the freshly painted deck overlooking lush landscaping and beautifully maintained grounds. The picturesque setting offers privacy, beauty, and space to relax or gather with friends. Ideally located and served by Blue Ribbon schools, residents also enjoy membership in the Seminary Ridge Neighborhood Association with 21 acres of green space, walking trails, and neighborhood events throughout the year. 4 Scottsdale Court is more than a house—it’s a place to live, grow, and make lasting memories. Schedule your private tour today. New sewer line
Sold for $825,000
$825,000
4 Scottsdale Ct, Lutherville Timonium, MD 21093
5beds
2,394sqft
Single Family Residence
Built in 1969
0.4 Acres Lot
$825,100 Zestimate®
$345/sqft
$3,848 Estimated rent
Home value
$825,100
$767,000 - $891,000
$3,848/mo
Zestimate® history
Owner options
List your home for rent
$3,848/mo
Rent Zestimate®
Find your next renter with Zillow Rental Manager. Plus, with online applications, you can quickly screen prospective tenants – for free.
$3,848/mo
Rent Zestimate®
Refinance and save
$5,603/mo
Est. payment
Refinancing to a lower rate could help reduce your monthly payments and save thousands over the life of the loan.
$5,603/mo
Est. payment
Explore your selling options
Work with a Zillow partner agent
Leverage their expertise and Zillow's premium Showcase listings to get your home seen by more buyers.
Get startedList with your own agent
Get your home in front of millions of buyers by listing it on Zillow.
Learn how to do itSell it yourself
Take full control of how buyers see your home on Zillow by listing For Sale by Owner (FSBO).
List your homeWhat's special
Wood-burning fireplaceAmple workspaceTimeless curb appealBeautifully renovated eat-in kitchenMature landscapingFull hall bathStainless steel appliances
Zillow last checked:
Listing updated:
Listed by:
Lorrie Geiss 443-690-3378,
Long & Foster Real Estate, Inc.
Bought with:
Catherine Miller, 657029
Monument Sotheby's International Realty
Source: Bright MLS,MLS#: MDBC2160140
Facts & features
Interior
Bedrooms & bathrooms
- Bedrooms: 5
- Bathrooms: 3
- Full bathrooms: 2
- 1/2 bathrooms: 1
- Main level bathrooms: 1
Rooms
- Room types: Living Room, Dining Room, Primary Bedroom, Bedroom 2, Bedroom 3, Bedroom 4, Bedroom 5, Kitchen, Family Room, Foyer, Exercise Room, Recreation Room, Workshop, Primary Bathroom, Full Bath
Primary bedroom
- Features: Attached Bathroom, Flooring - Carpet
- Level: Upper
- Area: 216 Square Feet
- Dimensions: 12 X 18
Bedroom 2
- Features: Flooring - Wood, Built-in Features
- Level: Upper
- Area: 156 Square Feet
- Dimensions: 12 X 13
Bedroom 3
- Features: Built-in Features, Flooring - Carpet
- Level: Upper
- Area: 182 Square Feet
- Dimensions: 13 X 14
Bedroom 4
- Features: Built-in Features, Flooring - Carpet
- Level: Upper
- Area: 120 Square Feet
- Dimensions: 10 X 12
Bedroom 5
- Features: Flooring - Wood
- Level: Upper
- Area: 100 Square Feet
- Dimensions: 10 X 10
Primary bathroom
- Features: Bathroom - Stall Shower
- Level: Upper
Dining room
- Features: Flooring - Wood
- Level: Main
- Area: 156 Square Feet
- Dimensions: 12 X 13
Exercise room
- Features: Flooring - Other
- Level: Lower
- Area: 247 Square Feet
- Dimensions: 13 X 19
Family room
- Features: Flooring - Wood, Fireplace - Wood Burning
- Level: Main
- Area: 195 Square Feet
- Dimensions: 13 X 15
Foyer
- Features: Flooring - Ceramic Tile
- Level: Main
- Area: 63 Square Feet
- Dimensions: 7 X 9
Other
- Level: Upper
Kitchen
- Features: Countertop(s) - Solid Surface, Dining Area, Flooring - Ceramic Tile, Kitchen Island, Lighting - Pendants, Built-in Features, Eat-in Kitchen
- Level: Main
- Area: 260 Square Feet
- Dimensions: 13 X 20
Living room
- Features: Flooring - Carpet, Built-in Features
- Level: Main
- Area: 234 Square Feet
- Dimensions: 13 X 18
Mud room
- Level: Main
Recreation room
- Features: Flooring - Carpet
- Level: Lower
- Area: 345 Square Feet
- Dimensions: 15 X 23
Workshop
- Level: Lower
Heating
- Forced Air, Natural Gas
Cooling
- Ceiling Fan(s), Central Air, Electric
Appliances
- Included: Microwave, Dishwasher, Dryer, Refrigerator, Washer, Oven/Range - Electric, Water Heater, Gas Water Heater
- Laundry: Upper Level, Mud Room
Features
- Basement: Full,Partially Finished
- Number of fireplaces: 1
- Fireplace features: Glass Doors, Wood Burning
Interior area
- Total structure area: 2,394
- Total interior livable area: 2,394 sqft
- Finished area above ground: 2,394
Property
Parking
- Total spaces: 2
- Parking features: Garage Faces Rear, Driveway, Attached
- Attached garage spaces: 2
- Has uncovered spaces: Yes
Accessibility
- Accessibility features: None
Features
- Levels: Three
- Stories: 3
- Pool features: None
Lot
- Size: 0.4 Acres
- Dimensions: 2.00 x
Details
- Additional structures: Above Grade, Below Grade
- Parcel number: 04080818087427
- Zoning: RESIDENTIAL
- Special conditions: Standard
Construction
Type & style
- Home type: SingleFamily
- Architectural style: Colonial
- Property subtype: Single Family Residence
Materials
- Brick, Vinyl Siding
- Foundation: Block
- Roof: Shingle
Condition
- New construction: No
- Year built: 1969
Utilities & green energy
- Sewer: Public Sewer
- Water: Public
Community & HOA
Community
- Subdivision: Seminary Ridge
HOA
- Has HOA: Yes
- HOA fee: $450 annually
- HOA name: SEMINARY RIDGE OWNERS ASSOCIATION
Location
- Region: Lutherville Timonium
Financial & listing details
- Price per square foot: $345/sqft
- Tax assessed value: $559,033
- Annual tax amount: $6,872
- Date on market: 5/16/2026
- Listing agreement: Exclusive Agency
- Ownership: Fee Simple
Price history
| Date | Event | Price |
|---|---|---|
| 7/8/2026 | Sold | $825,000$345/sqft |
Source:  Bright MLS #MDBC2160140 Report a problem Bright MLS #MDBC2160140 Report a problem | ||
| 6/16/2026 | Pending sale | $825,000$345/sqft |
Source: Bright MLS #MDBC2160140 Report a problem | ||
| 6/1/2026 | Contingent | $825,000$345/sqft |
Source: Bright MLS #MDBC2160140 Report a problem | ||
| 5/28/2026 | Price change | $825,000-5.7%$345/sqft |
Source: Bright MLS #MDBC2160140 Report a problem | ||
| 5/16/2026 | Listed for sale | $875,000+110.8%$365/sqft |
Source: Bright MLS #MDBC2160140 Report a problem | ||
| 1/7/2003 | Sold | $415,000$173/sqft |
Source: Public Record Report a problem | ||
Public tax history
| Year | Property taxes | Tax assessment |
|---|---|---|
| 2025 | $6,873 +7.9% | $525,500 |
| 2024 | $6,369 | $525,500 |
| 2023 | $6,369 -4.7% | $525,500 -4.7% |
| 2022 | $6,682 +5.2% | $551,300 +5.2% |
| 2021 | $6,353 +5.5% | $524,200 +5.5% |
| 2020 | $6,025 +5.8% | $497,100 +5.8% |
| 2019 | $5,696 +1.4% | $470,000 +1.4% |
| 2018 | $5,617 +1.4% | $463,433 +1.4% |
| 2017 | $5,537 +12.4% | $456,867 +1.5% |
| 2016 | $4,928 | $450,300 +4.2% |
| 2015 | $4,928 | $432,300 +4.3% |
| 2014 | $4,928 | $414,300 +4.5% |
| 2013 | -- | $396,300 |
| 2012 | -- | $396,300 |
| 2011 | -- | $396,300 -18.8% |
| 2010 | -- | $488,210 +3.6% |
| 2009 | -- | $471,080 +3.8% |
| 2008 | -- | $453,950 +3.9% |
| 2007 | -- | $436,820 +12.9% |
| 2006 | -- | $386,850 +14.8% |
| 2005 | -- | $336,880 +17.4% |
| 2004 | -- | $286,910 +4.1% |
| 2003 | -- | $275,620 +4.3% |
| 2002 | -- | $264,330 +4.5% |
| 2001 | -- | $253,040 |
Find assessor info on the county website
Neighborhood: 21093
Nearby homes
- $725,0005 bd4 ba1.9k sqft1242 Clearfield Cir, Lutherville Timonium, MD 21093Sold

- $879,2005 bd3 ba2.3k sqft5 Scottsdale Ct, Lutherville Timonium, MD 21093Off Market
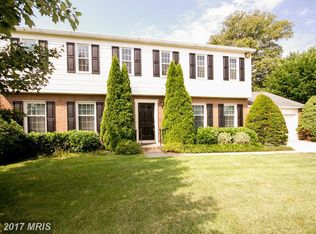
- $744,000-- bd2 ba2.4k sqft3 Scottsdale Ct, Lutherville Timonium, MD 21093Off Market
- $658,000-- bd2 ba1.9k sqft1240 Clearfield Cir, Lutherville Timonium, MD 21093Off Market
- $774,500-- bd3 ba2.6k sqft7 Scottsdale Ct, Lutherville Timonium, MD 21093Off Market
- $740,1004 bd3 ba2.3k sqft6 Scottsdale Ct, Lutherville Timonium, MD 21093Off Market
- $834,0005 bd3 ba2k sqft1 Scottsdale Ct, Lutherville Timonium, MD 21093Off Market
- $685,500-- bd2 ba1.8k sqft9 Scottsdale Ct, Lutherville Timonium, MD 21093Off Market
Nearby schools
GreatSchools rating
- 9/10Riderwood Elementary SchoolGrades: K-5Distance: 0.7 mi
- 7/10Ridgely Middle SchoolGrades: 6-8Distance: 2.3 mi
- 8/10Dulaney High SchoolGrades: 9-12Distance: 3.7 mi
Schools provided by the listing agent
- District: Baltimore County Public Schools
Source: Bright MLS. This data may not be complete. We recommend contacting the local school district to confirm school assignments for this home.
Get a cash offer in 3 minutes
Find out how much your home could sell for in as little as 3 minutes with a no-obligation cash offer.
Estimated market value
$825,100
Get a cash offer in 3 minutes
Find out how much your home could sell for in as little as 3 minutes with a no-obligation cash offer.
Estimated market value
$825,100
- Maryland
- Baltimore County
- Lutherville Timonium
- 21093
- 4 Scottsdale Ct
Nearby cities
Nearby zip codes
Other Lutherville Timonium Topics
- Apartments for Rent in 21093
- Houses for Sale in 21093
- Houses for Rent in 21093
- 21093 Real Estate
- Lutherville Timonium Condos
- Houses for Sale in Lutherville Timonium
- Newest Listings in Lutherville Timonium
- Lutherville Timonium Home Values
- Lutherville Timonium Real Estate Agents
- Lutherville Timonium Refinance
- Lutherville Timonium Mortgage Rates
