Nestled in the heart of Mandeville, 1242 Clearwater Drive offers the perfect blend of comfort, space and timeless style. A welcoming curb appeal, including a sweeping driveway and mature greenery, sets the tone for what awaits inside. Step through the front door into a light-filled interior featuring soaring ceilings, rich wood flooring and an open, airy layout designed for both everyday living and effortless entertaining. The spacious living area is anchored by a cozy fireplace and framed by oversized windows that invite in natural light and peaceful backyard views. A well-appointed kitchen boasts generous counter space, abundant cabinetry, and a functional layout ideal for gathering and meal prep. The spacious primary suite serves as a private retreat with tray ceilings and a spa-like ensuite featuring dual vanities, a soaking tub and a separate glass shower. Additional bedrooms offer flexibility for family, guests or a home office.
Enjoy year-round relaxation in the sunroom overlooking the expansive backyard, complete with a covered patio and plenty of room to entertain or unwind. With its desirable location, thoughtful layout and inviting charm, this home offers a standout opportunity and Mandeville living at its finest!
Closed
Price Unknown
1242 Clearwater Dr, Mandeville, LA 70471
4beds
2,488sqft
Single Family Residence
Built in 1993
0.32 Acres Lot
$449,900 Zestimate®
$--/sqft
$3,019 Estimated rent
Home value
$449,900
$427,000 - $472,000
$3,019/mo
Zestimate® history
Owner options
List your home for rent
$3,019/mo
Rent Zestimate®
Find your next renter with Zillow Rental Manager. Plus, with online applications, you can quickly screen prospective tenants – for free.
$3,019/mo
Rent Zestimate®
Refinance and save
$208/mo
Est. payment
Refinancing to a lower rate could help reduce your monthly payments and save thousands over the life of the loan.
$208/mo
Est. payment
Explore your selling options
Work with a Zillow partner agent
Leverage their expertise and Zillow's premium Showcase listings to get your home seen by more buyers.
Get startedList with your own agent
Get your home in front of millions of buyers by listing it on Zillow.
Learn how to do itSell it yourself
Take full control of how buyers see your home on Zillow by listing For Sale by Owner (FSBO).
List your homeWhat's special
Peaceful backyard viewsWelcoming curb appealAbundant cabinetryCovered patioFunctional layoutSweeping drivewayMature greenery
Zillow last checked:
Listing updated:
Listed by:
david mcguire 504-319-1873,
Moss Real Estate Services LLC
Bought with:
Emily Jocius
Engel & Volkers Baton Rouge
Source: GSREIN,MLS#: 2545494
Facts & features
Interior
Bedrooms & bathrooms
- Bedrooms: 4
- Bathrooms: 3
- Full bathrooms: 2
- 1/2 bathrooms: 1
Primary bedroom
- Description: Flooring: Carpet
- Level: Lower
- Dimensions: 18.60 x 15.70
Bedroom
- Description: Flooring: Wood
- Level: Lower
- Dimensions: 15.60 x 11.00
Bedroom
- Description: Flooring: Wood
- Level: Lower
- Dimensions: 13.70 x 12.00
Bedroom
- Description: Flooring: Wood
- Level: Lower
- Dimensions: 11.80 x 11.60
Den
- Description: Flooring: Wood
- Level: Lower
- Dimensions: 24.00 x 18.00
Dining room
- Description: Flooring: Wood
- Level: Lower
- Dimensions: 12.00 x 11.00
Kitchen
- Description: Flooring: Tile
- Level: Lower
- Dimensions: 17.40 x 14.30
Laundry
- Description: Flooring: Tile
- Level: Lower
- Dimensions: 7.70 x 5.50
Heating
- Central
Cooling
- Central Air
Appliances
- Included: Double Oven, Dishwasher, Disposal, Microwave, Range
- Laundry: Washer Hookup, Dryer Hookup
Features
- Attic, Ceiling Fan(s), Cathedral Ceiling(s), Granite Counters, High Ceilings, Pantry, Stainless Steel Appliances, Vaulted Ceiling(s)
- Has fireplace: Yes
- Fireplace features: Gas
Interior area
- Total structure area: 2,875
- Total interior livable area: 2,488 sqft
Property
Parking
- Total spaces: 2
- Parking features: Attached, Garage, Two Spaces
- Has attached garage: Yes
Features
- Levels: One
- Stories: 1
- Patio & porch: Brick, Covered
- Exterior features: Fence
- Pool features: Community
Lot
- Size: 0.32 Acres
- Dimensions: 90 x 140
- Features: Outside City Limits, Rectangular Lot
Details
- Parcel number: 47965
- Special conditions: None
Construction
Type & style
- Home type: SingleFamily
- Architectural style: Traditional
- Property subtype: Single Family Residence
Materials
- Brick, Stucco, Vinyl Siding
- Foundation: Slab
- Roof: Shingle
Condition
- Excellent
- Year built: 1993
Utilities & green energy
- Sewer: Public Sewer
- Water: Public
Community & HOA
Community
- Features: Gated, Pool
- Security: Gated Community, Smoke Detector(s)
- Subdivision: Meadowbrook
HOA
- Has HOA: Yes
- Amenities included: Clubhouse
- HOA fee: $208 quarterly
- HOA name: Meadowbrook HOA
Location
- Region: Mandeville
Financial & listing details
- Tax assessed value: $338,994
- Annual tax amount: $3,657
- Date on market: 3/31/2026
Price history
| Date | Event | Price |
|---|---|---|
| 6/5/2026 | Sold | -- |
Source:  GSREIN #2545494 Report a problem GSREIN #2545494 Report a problem | ||
| 4/6/2026 | Contingent | $449,900$181/sqft |
Source: GSREIN #2545494 Report a problem | ||
| 3/31/2026 | Listed for sale | $449,900+35.1%$181/sqft |
Source: GSREIN #2545494 Report a problem | ||
| 8/31/2017 | Sold | -- |
Source: GSREIN #2102062 Report a problem | ||
| 7/25/2017 | Pending sale | $333,000$134/sqft |
Source: Coldwell Banker TEC Realtors #2102062 Report a problem | ||
| 5/27/2017 | Price change | $333,000-2.9%$134/sqft |
Source: Coldwell Banker TEC Realtors #2102062 Report a problem | ||
| 4/28/2017 | Listed for sale | $343,000$138/sqft |
Source: Coldwell Banker TEC, REALTORS #2102062 Report a problem | ||
| 10/21/2011 | Sold | -- |
Source: Public Record Report a problem | ||
| 2/11/2011 | Sold | -- |
Source: Public Record Report a problem | ||
Public tax history
| Year | Property taxes | Tax assessment |
|---|---|---|
| 2025 | $3,657 +3.5% | $33,899 |
| 2024 | $3,533 +7.8% | $33,899 +11.7% |
| 2023 | $3,278 | $30,341 |
| 2022 | $3,278 +0.2% | $30,341 |
| 2021 | $3,272 +0.1% | $30,341 |
| 2020 | $3,269 +4.1% | $30,341 +6.1% |
| 2019 | $3,141 -0.1% | $28,590 |
| 2018 | $3,145 -25.3% | $28,590 |
| 2017 | $4,212 -0.7% | $28,590 |
| 2016 | $4,243 | $28,590 +8.3% |
| 2015 | $4,243 +5.1% | $26,401 |
| 2014 | $4,038 +1% | $26,401 |
| 2013 | $3,998 +37.1% | $26,401 +1.9% |
| 2011 | $2,916 +0.3% | $25,920 |
| 2010 | $2,906 | $25,920 |
Find assessor info on the county website
Neighborhood: 70471
Nearby homes
- $429,2004 bd3 ba2.6k sqft1238 Clearwater Dr, Mandeville, LA 70471Off Market
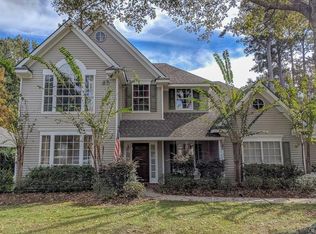
- $514,900-- bd-- ba2.8k sqft1246 Clearwater Dr, Mandeville, LA 70471Off Market
- $483,4004 bd3 ba2.5k sqft1250 Clearwater Dr, Mandeville, LA 70471Off Market
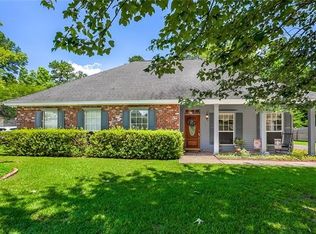
- $592,2005 bd3 ba3.7k sqft7041 Edgewater Dr, Mandeville, LA 70471Off Market
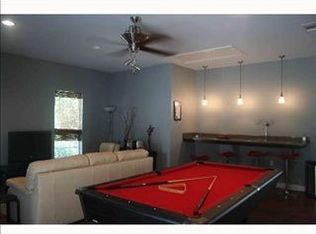
- $551,7005 bd3 ba2.9k sqft1234 Clearwater Dr, Mandeville, LA 70471Off Market
- $509,300-- bd-- ba2.9k sqft7045 Edgewater Dr, Mandeville, LA 70471Off Market
- $740-- bd-- ba-- sqft1258 Clearwater Dr, Mandeville, LA 70471Off Market
- $558,9005 bd3 ba2.9k sqft1239 Clearwater Dr, Mandeville, LA 70471For Sale
Nearby schools
GreatSchools rating
- 10/10Mandeville Elementary SchoolGrades: PK-3Distance: 1.7 mi
- 7/10Fontainebleau Junior High SchoolGrades: 7-8Distance: 2.3 mi
- 8/10Fontainebleau High SchoolGrades: 9-12Distance: 2.4 mi
Schools provided by the listing agent
- Elementary: Mandeville
- Middle: Lake Harbor
- High: FHS
Source: GSREIN. This data may not be complete. We recommend contacting the local school district to confirm school assignments for this home.
Get a cash offer in 3 minutes
Find out how much your home could sell for in as little as 3 minutes with a no-obligation cash offer.
Estimated market value
$449,900
Get a cash offer in 3 minutes
Find out how much your home could sell for in as little as 3 minutes with a no-obligation cash offer.
Estimated market value
$449,900
- Louisiana
- Saint Tammany Parish
- Mandeville
- 70471
- 1242 Clearwater Dr
Nearby cities
Nearby zip codes
Other Mandeville Topics
