Skip main navigation
Sold for $400,000
  • $400,000

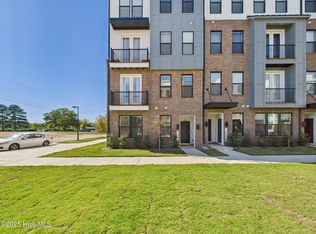
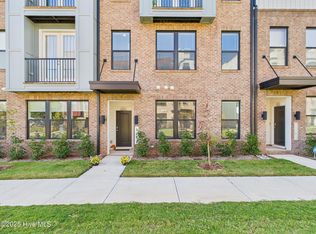
    1242 Coach Station Aly #101, Raleigh, NC 27601

    2beds
    1,576sqft
    Condominium
    Built in 2025
    -- sqft lot
    $397,000 Zestimate®
    $254/sqft
    $2,159 Estimated rent

    Home value

    $397,000

    $377,000 - $417,000

    $2,159/mo

    Zestimate® history
    Loading
    Loading...

    Owner options

    List your home for rent

    $2,159/mo

    Rent Zestimate®

    Find your next renter with Zillow Rental Manager. Plus, with online applications, you can quickly screen prospective tenants – for free.

    Learn more

    $2,159/mo

    Rent Zestimate®

    Refinance and save

    $2,738/mo

    Est. payment

    Refinancing to a lower rate could help reduce your monthly payments and save thousands over the life of the loan.

    See today's rates

    $2,738/mo

    Est. payment

    Explore your selling options

    Work with a Zillow partner agent

    Leverage their expertise and Zillow's premium Showcase listings to get your home seen by more buyers.

    Get started

    List with your own agent

    Get your home in front of millions of buyers by listing it on Zillow.

    Learn how to do it

    Sell it yourself

    Take full control of how buyers see your home on Zillow by listing For Sale by Owner (FSBO).

    List your home

    What's special

    Private deckBreakfast areaOpen-concept kitchenStackable laundry closetGenerous primary suiteTwo walk-in closetsEn-suite bathroom
    Welcome to this beautifully designed, low-maintenance end unit condo that combines comfort, convenience, and style. Bathed in natural light, this home features a spacious 1-car rear-load garage. Say goodbye to the hassles of bad weather and enjoy easy, direct access to your home! Step inside and be greeted by a warm and inviting family room—perfect for relaxing or entertaining loved ones. The open-concept kitchen and breakfast area seamlessly flow into the living space, creating an ideal environment for everyday living. Upstairs, your private retreat awaits in the generous primary suite, complete with an en-suite bathroom and two walk-in closets—offering ample storage for all your essentials. The second floor also includes a well-appointed guest bedroom and a loft which leads out to your private deck. For your convenience, a stackable laundry closet is located in the hallway, making laundry days effortless. This condo strikes the perfect balance between style, functionality, and simplicity, offering a home that meets all your needs. Note: The photos shown are of a similar home. Stop by our model home today to get more information!

    Zillow last checked:

    Listing updated:

    Listed by:

    Aimee Vasilik 919-608-7938,

    SM North Carolina Brokerage

    Bought with:

    Roger Ashby, 254075

    Holleran Real Estate & Consult

    Source: Doorify MLS,MLS#: 10094351MLS Logo

    Facts & features

    Interior

    Bedrooms & bathrooms
    • Bedrooms: 2
    • Bathrooms: 3
    • Full bathrooms: 2
    • 1/2 bathrooms: 1
    Primary bedroom
    • Level: Second
    • Area: 232.65 Square Feet
    • Dimensions: 16.5 x 14.1
    Bedroom 2
    • Level: Second
    • Area: 147.2 Square Feet
    • Dimensions: 11.5 x 12.8
    Dining room
    • Level: First
    • Area: 65.54 Square Feet
    • Dimensions: 11.3 x 5.8
    Living room
    • Level: First
    • Area: 153.67 Square Feet
    • Dimensions: 15.2 x 10.11
    Loft
    • Level: Second
    • Area: 145.92 Square Feet
    • Dimensions: 11.4 x 12.8
    Heating
    • Electric
    Cooling
    • Central Air, Electric
    Appliances
    • Included: Dishwasher, Electric Cooktop, Electric Oven, Electric Water Heater, Microwave, Stainless Steel Appliance(s), Vented Exhaust Fan, Wall Oven
    Features
    • Flooring: Carpet, Luxury Vinyl, Tile
    • Common walls with other units/homes: 2+ Common Walls
    Interior area
    • Total structure area: 1,576
    • Total interior livable area: 1,576 sqft
    • Finished area above ground: 1,576
    • Finished area below ground: 0

    Property

    Parking
    • Total spaces: 2
    • Parking features: Garage
    • Garage spaces: 1
    Features
    • Levels: Two
    • Stories: 2
    Details
    • Parcel number: 1703830510
    • Special conditions: Standard

    Construction

    Type & style
    • Home type: Condo
    • Architectural style: Modern,Transitional
    • Property subtype: Condominium
    Materials
    • Fiber Cement
    • Foundation: Slab
    • Roof: Shingle
    Condition
    • New construction: Yes
    • Year built: 2025
    • Major remodel year: 2025

    Utilities & green energy

    • Sewer: Community Sewer
    • Water: Community Water

    Community & HOA

    Community
    • Subdivision: The Grey
    HOA
    • Has HOA: Yes
    • Services included: Maintenance Grounds, Sewer, Trash, Water
    • HOA fee: $250 monthly
    • HOA name: PPM Management
    • HOA phone: 919-848-4911
    Location
    • Region: Raleigh

    Financial & listing details

    • Price per square foot: $254/sqft
    • Annual tax amount: $5,300
    • Date on market: 5/6/2025
    • Listing agreement: Exclusive Right To Sell
    • Listing terms: Cash,Conventional

    Price history

    DateEventPrice
    12/5/2025Sold$400,000-3.6%$254/sqft
    Source: Doorify MLS #10094351 Report a problem
    10/22/2025Pending sale$415,000$263/sqft
    Source: Doorify MLS #10094351 Report a problem
    9/17/2025Price change$415,000-2.4%$263/sqft
    Source: Doorify MLS #10094351 Report a problem
    9/9/2025Price change$425,000-2.3%$270/sqft
    Source: Doorify MLS #10094351 Report a problem
    9/3/2025Price change$435,000-2.2%$276/sqft
    Source: Stanley Martin Homes Report a problem
    8/15/2025Price change$445,000-1.4%$282/sqft
    Source: Doorify MLS #10094351 Report a problem
    5/21/2025Price change$451,290+1.1%$286/sqft
    Source: Stanley Martin Homes Report a problem
    5/6/2025Listed for sale$446,290$283/sqft
    Source: Doorify MLS #10094351 Report a problem

    Public tax history

    Tax history is unavailable.

    Neighborhood: Central

    Nearby schools

    GreatSchools rating
    Schools provided by the listing agent
    • Elementary: Wake County Schools
    • Middle: Wake County Schools
    • High: Wake County Schools

    Source: Doorify MLS. This data may not be complete. We recommend contacting the local school district to confirm school assignments for this home.

    Get a cash offer in 3 minutes
    Find out how much your home could sell for in as little as 3 minutes with a no-obligation cash offer.
    Estimated market value
    $397,000
    Get a cash offer in 3 minutes
    Find out how much your home could sell for in as little as 3 minutes with a no-obligation cash offer.
    Estimated market value
    $397,000