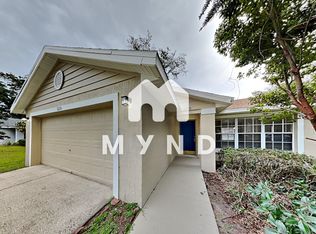
Under contract-accepting backup offers. This beautifully maintained one-story residence features a spacious four-bedroom, two-bathroom layout designed for effortless living. The interior flows seamlessly toward the outdoor oasis, which boasts a fully screened-in pool and an expansive backyard perfect for outdoor activities. Complete with a two-car garage and ample storage, this home offers a blend of comfort and functionality in a prime location.
Under contract
$374,900
1242 Dunbridge St, Apopka, FL 32703
4beds
1,783sqft
Single Family Residence
Built in 1993
8,411 Square Feet Lot
$-- Zestimate®
$210/sqft
$23/mo HOA
What's special
Two-car garageSpacious four-bedroom two-bathroom layoutFully screened-in poolAmple storage
- 40 days |
- 324 |
- 35 |
Likely to sell faster than
Zillow last checked:
Listing updated:
Listed by:
Robert Salmons 888-216-6364,
ENTERA REALTY LLC 888-216-6364
Source: Stellar MLS,MLS#: O6403932
Originating MLS: Orlando Regional

Facts & features
Interior
Bedrooms & bathrooms
- Bedrooms: 4
- Bathrooms: 2
- Full bathrooms: 2
Primary bedroom
- Features: Walk-In Closet(s)
- Level: First
- Area: 117 Square Feet
- Dimensions: 13x9
Bedroom 2
- Features: Walk-In Closet(s)
- Level: First
- Area: 72 Square Feet
- Dimensions: 8x9
Bedroom 3
- Features: Walk-In Closet(s)
- Level: First
- Area: 64 Square Feet
- Dimensions: 8x8
Bedroom 4
- Features: Walk-In Closet(s)
- Level: First
- Area: 56 Square Feet
- Dimensions: 7x8
Family room
- Level: First
- Area: 99 Square Feet
- Dimensions: 11x9
Kitchen
- Level: First
- Area: 117 Square Feet
- Dimensions: 13x9
Living room
- Features: Walk-In Closet(s)
- Level: First
- Area: 108 Square Feet
- Dimensions: 12x9
Heating
- Central
Cooling
- Central Air
Appliances
- Included: Dishwasher, Disposal, Microwave, Range, Refrigerator
- Laundry: Laundry Room
Features
- Kitchen/Family Room Combo, Open Floorplan, PrimaryBedroom Upstairs, Thermostat, Walk-In Closet(s)
- Flooring: Carpet, Ceramic Tile
- Doors: Sliding Doors
- Has fireplace: No
Interior area
- Total structure area: 1,783
- Total interior livable area: 1,783 sqft
Video & virtual tour
Property
Parking
- Total spaces: 2
- Parking features: Garage - Attached
- Attached garage spaces: 2
Features
- Levels: One
- Stories: 1
- Patio & porch: Patio, Porch
- Exterior features: Irrigation System, Lighting, Private Mailbox, Rain Gutters, Sidewalk
- Has private pool: Yes
- Pool features: In Ground
- Has view: Yes
- View description: City
Lot
- Size: 8,411 Square Feet
Details
- Parcel number: 232128225900140
- Zoning: RSF-1B
- Special conditions: None
Construction
Type & style
- Home type: SingleFamily
- Architectural style: Traditional
- Property subtype: Single Family Residence
Materials
- Block, Stucco, Wood Frame
- Foundation: Slab
- Roof: Shingle
Condition
- New construction: No
- Year built: 1993
Utilities & green energy
- Sewer: Public Sewer
- Water: Public
- Utilities for property: Cable Available, Electricity Available, Natural Gas Available
Community & HOA
Community
- Pet fee: $0 monthly
- Subdivision: DUNBRIDGE
HOA
- Has HOA: Yes
- HOA fee: $23 monthly
- HOA name: Dunbridge HOA
Location
- Region: Apopka
Financial & listing details
- Price per square foot: $210/sqft
- Tax assessed value: $301,000
- Annual tax amount: $5,018
- Date on market: 6/5/2026
- Cumulative days on market: 21 days
- Listing terms: Cash,Conventional,FHA,VA Loan
- Ownership: Fee Simple
- Total actual rent: 0
- Electric utility on property: Yes
- Road surface type: Asphalt
Estimated market value
Zestimate®
Not available
Estimated sales range
Not available
Rent Zestimate®
Not available
Price history
| Date | Event | Price |
|---|---|---|
| 7/8/2026 | Contingent | $374,900$210/sqft |
Source: | ||
| 6/19/2026 | Pending sale | $374,900$210/sqft |
Source: | ||
| 6/5/2026 | Listed for sale | $374,900+236.8%$210/sqft |
Source: | ||
| 2/17/2026 | Listing removed | $2,545$1/sqft |
Source: Zillow Rentals Report a problem | ||
| 2/6/2026 | Price change | $2,545-1%$1/sqft |
Source: Zillow Rentals Report a problem | ||
| 1/8/2026 | Listed for rent | $2,570+80.4%$1/sqft |
Source: Zillow Rentals Report a problem | ||
| 7/11/2014 | Listing removed | $1,425$1/sqft |
Source: Zillow Rental Network Report a problem | ||
| 7/4/2014 | Listed for rent | $1,425$1/sqft |
Source: American Homes 4 Rent Management Report a problem | ||
| 11/22/2013 | Sold | $111,300+15.3%$62/sqft |
Source: Public Record Report a problem | ||
| 12/7/1993 | Sold | $96,500$54/sqft |
Source: Public Record Report a problem | ||
Public tax history
| Year | Property taxes | Tax assessment |
|---|---|---|
| 2024 | $4,800 +11.5% | $288,251 +10% |
| 2023 | $4,304 +10.2% | $262,046 +10% |
| 2022 | $3,906 +12.3% | $238,224 +10% |
| 2021 | $3,480 -2.2% | $216,567 -0.8% |
| 2020 | $3,557 +3.4% | $218,260 +7.1% |
| 2019 | $3,441 +7.4% | $203,841 +10% |
| 2018 | $3,205 | $185,310 +6.1% |
| 2017 | $3,205 +13.5% | $174,665 +9.3% |
| 2016 | $2,824 +7.2% | $159,778 +10.3% |
| 2015 | $2,634 +21.8% | $144,916 +14.5% |
| 2014 | $2,162 +60.9% | $126,569 +9.7% |
| 2013 | $1,344 +0.1% | $115,400 +0.8% |
| 2012 | $1,342 -8.6% | $114,500 -5.8% |
| 2011 | $1,469 -4.6% | $121,518 -5.9% |
| 2010 | $1,539 | $129,169 -29% |
| 2009 | -- | $181,912 -14.8% |
| 2008 | $1,707 -6% | $213,540 -15.8% |
| 2007 | $1,815 -5.8% | $253,533 +19.2% |
| 2006 | $1,927 +0.2% | $212,753 +34% |
| 2005 | $1,923 +5% | $158,742 +15.3% |
| 2004 | $1,832 +0.3% | $137,704 +8.4% |
| 2003 | $1,826 +3% | $127,045 +2.7% |
| 2002 | $1,772 +40.4% | $123,695 +9.1% |
| 2001 | $1,262 +3.2% | $113,374 +25.2% |
| 2000 | $1,223 | $90,589 |
Find assessor info on the county website
Monthly payment
Est. payment
Payment breakdown
Explore the cost of this home by adjusting the details. Changes won't be saved.Climate risks
Neighborhood: 32703
Nearby schools
GreatSchools rating
- 5/10Lakeville Elementary SchoolGrades: PK-5Distance: 0.6 mi
- 5/10Piedmont Lakes Middle SchoolGrades: 6-8Distance: 0.9 mi
- 3/10Wekiva High SchoolGrades: 9-12Distance: 1.2 mi
Schools provided by the listing agent
- Elementary: Lakeville Elem
- Middle: Piedmont Lakes Middle
- High: Wekiva High
Source: Stellar MLS. This data may not be complete. We recommend contacting the local school district to confirm school assignments for this home.
- $328,5003 bd2 ba1.3k sqft1234 Dunbridge St, Apopka, FL 32703Off Market
Save - $325,7003 bd3 ba1.5k sqft1936 Larkwood Dr, Apopka, FL 32703Off Market
Save 
- $345,8003 bd2 ba1.5k sqft1250 Dunbridge St, Apopka, FL 32703Off Market
Save 
- $285,2003 bd2 ba1.1k sqft1940 Larkwood Dr, Apopka, FL 32703Off Market
Save - $285,9003 bd2 ba1.1k sqft1932 Larkwood Dr, Apopka, FL 32703Off Market
Save - $270,0003 bd2 ba1.6k sqft1928 Larkwood Dr, Apopka, FL 32703Sold
Save - $309,9003 bd2 ba1.1k sqft1946 Larkwood Dr, Apopka, FL 32703Off Market
Save - $323,5002 bd2 ba1.5k sqft1924 Larkwood Dr, Apopka, FL 32703Off Market
Save
A local agent can set up tours, give advice and negotiate with sellers.
Contact agent