Opportunity awaits in this two-story home located in the established Sheeler Oaks community of Apopka. This HUD-owned property offers a functional layout with great potential for buyers looking to add their personal touch. The home features a spacious great room with vaulted ceilings that opens to the kitchen and breakfast bar, creating a bright and open main living area ideal for everyday living and entertaining. The kitchen offers ample counter space and most major appliances, with a layout that flows easily into the living area. The first-floor primary suite includes an en-suite bathroom with dual sinks, providing convenience and flexibility. Upstairs you'll find two additional bedrooms and a shared full bathroom, perfect for family, guests, or a home office. At the rear of the home, a Florida room overlooks a private backyard featuring artificial turf and a deck—an ideal space to relax or create your own outdoor retreat. The property also includes a single-car garage with utility area. Located directly across from a large play field and just minutes from schools, shopping, dining, and major roadways, this home offers both convenience and community. With a little vision and TLC, this property presents a great opportunity to create value in a desirable Apopka location. HUD Case Number #094-838080 Property is HUD-owned & subject to HUD rules. FHA eligibility- Insured with Escrow. Sold As-Is, no post-contract repairs or credits. Buyer to independently verify square footage and all measurements, condition, and HOA information if any. The buyer is responsible for activating utilities for inspection. Investors must complete inspections prior to bidding.
Sold for $270,000
Zestimate®
$270,000
1928 LARKWOOD DRIVE, APOPKA, FL 32703
3beds
1,611sqft
Single Family Residence
Built in 1988
4,275 Square Feet Lot
$270,000 Zestimate®
$168/sqft
$2,175 Estimated rent
Home value
$270,000
$248,000 - $292,000
$2,175/mo
Zestimate® history
Owner options
List your home for rent
$2,175/mo
Rent Zestimate®
Find your next renter with Zillow Rental Manager. Plus, with online applications, you can quickly screen prospective tenants – for free.
$2,175/mo
Rent Zestimate®
Refinance and save
$1,965/mo
Est. payment
Refinancing to a lower rate could help reduce your monthly payments and save thousands over the life of the loan.
$1,965/mo
Est. payment
Explore your selling options
Work with a Zillow partner agent
Leverage their expertise and Zillow's premium Showcase listings to get your home seen by more buyers.
Get startedList with your own agent
Get your home in front of millions of buyers by listing it on Zillow.
Learn how to do itSell it yourself
Take full control of how buyers see your home on Zillow by listing For Sale by Owner (FSBO).
List your homeWhat's special
Breakfast bar
Zillow last checked:
Listing updated:
Listed by:
Chris Creegan 407-622-1111,
CREEGAN GROUP 407-622-1111
Bought with:
George Crawford, PA, 3269418
DALTON WADE INC
Source: Stellar MLS,MLS#: O6387343 Originating MLS: Orlando Regional
Originating MLS: Orlando Regional
Facts & features
Interior
Bedrooms & bathrooms
- Bedrooms: 3
- Bathrooms: 2
- Full bathrooms: 2
Rooms
- Room types: Florida Room
Primary bedroom
- Features: Walk-In Closet(s)
- Level: First
- Area: 110 Square Feet
- Dimensions: 11x10
Bedroom 2
- Features: Built-in Closet
- Level: Second
- Area: 100 Square Feet
- Dimensions: 10x10
Bedroom 3
- Features: Built-in Closet
- Level: Second
- Area: 100 Square Feet
- Dimensions: 10x10
Great room
- Features: No Closet
- Level: First
- Area: 192 Square Feet
- Dimensions: 16x12
Kitchen
- Features: No Closet
- Level: First
Heating
- Central
Cooling
- Central Air
Appliances
- Included: Dishwasher, Range, Refrigerator
- Laundry: In Garage
Features
- Ceiling Fan(s), Open Floorplan, Primary Bedroom Main Floor, Solid Surface Counters, Vaulted Ceiling(s)
- Flooring: Ceramic Tile, Engineered Hardwood
- Doors: Sliding Doors
- Has fireplace: No
Interior area
- Total structure area: 1,901
- Total interior livable area: 1,611 sqft
Property
Parking
- Total spaces: 1
- Parking features: Garage - Attached
- Attached garage spaces: 1
Features
- Levels: Two
- Stories: 2
- Patio & porch: Deck, Front Porch
- Exterior features: Sidewalk
- Fencing: Wood
- Has view: Yes
- View description: Park/Greenbelt
Lot
- Size: 4,275 Square Feet
- Features: In County, Near Public Transit, Sidewalk
- Residential vegetation: Mature Landscaping
Details
- Additional structures: Shed(s)
- Parcel number: 232128797000330
- Zoning: PUD
- Special conditions: Government Owned
Construction
Type & style
- Home type: SingleFamily
- Architectural style: Traditional
- Property subtype: Single Family Residence
Materials
- Concrete
- Foundation: Slab
- Roof: Shingle
Condition
- Fixer
- New construction: No
- Year built: 1988
Utilities & green energy
- Sewer: Public Sewer
- Water: Public
- Utilities for property: BB/HS Internet Available, Electricity Available
Community & HOA
Community
- Pet fee: $0 monthly
- Subdivision: SHEELER OAKS PH 03B
HOA
- Has HOA: Yes
- HOA fee: $21 monthly
- HOA name: SHEELER OAKS-SPECIALTY MGMT
- HOA phone: 407-647-2622
Location
- Region: Apopka
Financial & listing details
- Price per square foot: $168/sqft
- Tax assessed value: $274,966
- Annual tax amount: $4,566
- Date on market: 3/4/2026
- Cumulative days on market: 6 days
- Listing terms: Cash,Conventional,FHA
- Ownership: Fee Simple
- Total actual rent: 0
- Electric utility on property: Yes
- Road surface type: Paved
Price history
| Date | Event | Price |
|---|---|---|
| 5/22/2026 | Sold | $270,000-11.8%$168/sqft |
Source:  Stellar MLS #O6387343 Report a problem Stellar MLS #O6387343 Report a problem | ||
| 3/10/2026 | Pending sale | $306,000$190/sqft |
Source: Stellar MLS #O6387343 Report a problem | ||
| 3/4/2026 | Listed for sale | $306,000$190/sqft |
Source: Stellar MLS #O6387343 Report a problem | ||
| 5/21/2025 | Listing removed | $306,000$190/sqft |
Source: Stellar MLS #O6245733 Report a problem | ||
| 3/6/2025 | Pending sale | $306,000$190/sqft |
Source: Stellar MLS #O6245733 Report a problem | ||
| 2/11/2025 | Price change | $306,000-10%$190/sqft |
Source: Stellar MLS #O6245733 Report a problem | ||
| 10/2/2024 | Listed for sale | $340,000+44.3%$211/sqft |
Source: Stellar MLS #O6245733 Report a problem | ||
| 6/12/2024 | Sold | $235,600-21.5%$146/sqft |
Source: Public Record Report a problem | ||
| 4/27/2024 | Pending sale | $300,000$186/sqft |
Source: Stellar MLS #O6191842 Report a problem | ||
| 4/23/2024 | Price change | $300,000-3.2%$186/sqft |
Source: Stellar MLS #O6191842 Report a problem | ||
| 4/16/2024 | Price change | $310,000-3.1%$192/sqft |
Source: Stellar MLS #O6191842 Report a problem | ||
| 4/10/2024 | Price change | $320,000-3%$199/sqft |
Source: Stellar MLS #O6191842 Report a problem | ||
| 3/31/2024 | Listed for sale | $330,000+46.8%$205/sqft |
Source: Stellar MLS #O6191842 Report a problem | ||
| 4/19/2019 | Sold | $224,800$140/sqft |
Source: Public Record Report a problem | ||
| 3/2/2019 | Listed for sale | $224,800+210.1%$140/sqft |
Source: SOUTHERN REALTY ENTERPRISES #O5767234 Report a problem | ||
| 11/6/2009 | Sold | $72,500+8.4%$45/sqft |
Source: Public Record Report a problem | ||
| 8/1/2009 | Price change | $66,900-33%$42/sqft |
Source: foreclosure.com Report a problem | ||
| 7/30/2009 | Listed for sale | -- |
Source: foreclosure.com Report a problem | ||
| 3/13/2001 | Sold | $99,900+5.2%$62/sqft |
Source: Public Record Report a problem | ||
| 5/15/2000 | Sold | $95,000$59/sqft |
Source: Public Record Report a problem | ||
Public tax history
| Year | Property taxes | Tax assessment |
|---|---|---|
| 2024 | $6,124 +52.6% | $274,966 +45.4% |
| 2023 | $4,013 +2.9% | $189,144 +3% |
| 2022 | $3,898 +74% | $183,635 +3% |
| 2021 | $2,240 +0.3% | $178,286 +1.4% |
| 2020 | $2,233 -18.3% | $175,824 +5.2% |
| 2019 | $2,733 +282.1% | $167,198 +106.5% |
| 2018 | $715 | $80,966 -34.5% |
| 2017 | $715 +3.6% | $123,532 +16.6% |
| 2016 | $691 +1.2% | $105,917 +5% |
| 2015 | $682 -0.4% | $100,832 +17.8% |
| 2014 | $685 +3% | $85,614 +13.6% |
| 2013 | $665 +0.7% | $75,387 +1.3% |
| 2012 | $660 -53.3% | $74,430 -7.8% |
| 2011 | $1,414 -3.8% | $80,734 -7% |
| 2010 | $1,470 | $86,856 -36.7% |
| 2009 | -- | $137,268 -22.9% |
| 2008 | $2,237 -26.7% | $177,926 -8.8% |
| 2007 | $3,053 +6.7% | $195,079 +16.8% |
| 2006 | $2,862 +30.6% | $166,972 +35.6% |
| 2005 | $2,191 +78% | $123,171 +17.8% |
| 2004 | $1,231 +0.6% | $104,565 +11.4% |
| 2003 | $1,224 +3.3% | $93,842 +3.7% |
| 2002 | $1,185 -15.7% | $90,506 +19.8% |
| 2001 | $1,405 +57% | $75,578 +4.6% |
| 2000 | $895 | $72,248 |
Find assessor info on the county website
Neighborhood: 32703
Nearby homes
- $325,8002 bd2 ba1.5k sqft1924 Larkwood Dr, Apopka, FL 32703Off Market
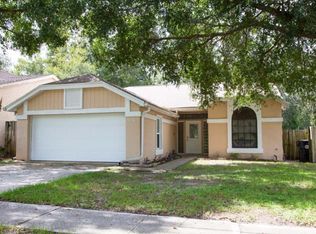
- $286,7003 bd2 ba1.1k sqft1932 Larkwood Dr, Apopka, FL 32703Off Market
- $323,9003 bd3 ba1.5k sqft1936 Larkwood Dr, Apopka, FL 32703Off Market

- $355,5004 bd3 ba2.2k sqft1920 Larkwood Dr, Apopka, FL 32703Off Market
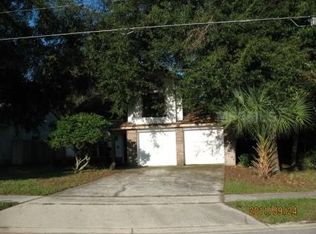
- $284,6003 bd2 ba1.1k sqft1940 Larkwood Dr, Apopka, FL 32703Off Market
- $375,0004 bd2 ba1.7k sqft1242 Dunbridge St, Apopka, FL 32703Sold
- $355,0003 bd2 ba1.5k sqft1258 Dunbridge St, Apopka, FL 32703Sold
- $308,7003 bd2 ba1.1k sqft1946 Larkwood Dr, Apopka, FL 32703Off Market
Nearby schools
GreatSchools rating
- 5/10Lakeville Elementary SchoolGrades: PK-5Distance: 0.6 mi
- 5/10Piedmont Lakes Middle SchoolGrades: 6-8Distance: 0.9 mi
- 3/10Wekiva High SchoolGrades: 9-12Distance: 1.1 mi
Schools provided by the listing agent
- Elementary: Lakeville Elem
- Middle: Piedmont Lakes Middle
- High: Wekiva High
Source: Stellar MLS. This data may not be complete. We recommend contacting the local school district to confirm school assignments for this home.
Get a cash offer in 3 minutes
Find out how much your home could sell for in as little as 3 minutes with a no-obligation cash offer.
Estimated market value
$270,000
Get a cash offer in 3 minutes
Find out how much your home could sell for in as little as 3 minutes with a no-obligation cash offer.
Estimated market value
$270,000
- Florida
- Orange County
- Apopka
- 32703
- 1928 LARKWOOD DRIVE
Nearby cities
Nearby neighborhoods
Nearby zip codes
Other Apopka Topics
