Skip main navigation
Off market
  • $385,400

    1242 James Island St, The Villages, FL 32162

    3beds
    1,677sqft
    SingleFamily
    Built in 2009
    7,000 Square Feet Lot
    $385,400 Zestimate®
    $230/sqft
    $2,842 Estimated rent

    Home value

    $385,400

    $366,000 - $405,000

    $2,842/mo

    Zestimate® history
    Loading
    Loading...

    Owner options

    List your home for rent

    $2,842/mo

    Rent Zestimate®

    Find your next renter with Zillow Rental Manager. Plus, with online applications, you can quickly screen prospective tenants – for free.

    Learn more

    $2,842/mo

    Rent Zestimate®

    Refinance and save

    $2,567/mo

    Est. payment

    Refinancing to a lower rate could help reduce your monthly payments and save thousands over the life of the loan.

    See today's rates

    $2,567/mo

    Est. payment

    Explore your selling options

    Work with a Zillow partner agent

    Leverage their expertise and Zillow's premium Showcase listings to get your home seen by more buyers.

    Get started

    List with your own agent

    Get your home in front of millions of buyers by listing it on Zillow.

    Learn how to do it

    Sell it yourself

    Take full control of how buyers see your home on Zillow by listing For Sale by Owner (FSBO).

    List your home

    What's special

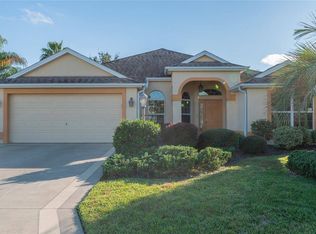
    Welcome Home to this Lovely 2 Bedroom ~ 2 Bath & Den Whispering Pine Designer Home [Open Kitchen] in the Village of Duval. Driving up, you cannot help but notice the Beautiful Enhanced Landscaping, with Tropical plantings and Stone Beds, and the Upgraded 'Shake style' Siding completes the perfect Welcome. Enter the home through the Leaded Glass [with roll back screen] Front Door, to the Entry with 20" Tile on the Diagonal which runs through the Living & Dining Areas, Kitchen, Baths and Laundry Room. Soothing Neutral Color Scheme compliments the Open Floor Plan. The Kitchen has Large wrap around Breakfast Bar and Breakfast Nook with Bay Window. Master Bedroom has large Bath with Dual Sink Vanity & Large Tile Shower. Guest Bedroom continues the Cottage Theme with custom Wainscoating. Den ~ Office or Third Guest Room [no closet] has Crown Molding & Bay Window. The Light & Bright Laundry Room has front loading Washer/Dryer and Tub with Cabinet Storage. There are custom window moldings throughout the home. Sliding Doors from the Living Room lead to the Screened Lanai, where you can enjoy the Beautiful Rear Landscaping, with No Homes Behind . Open Patio is waiting for your BBQ. The 2 Car Garage has Pull down Stairs for Storage. The Village of Duval is central to Lake Sumter Landing & Brownwood Town Squares. Just a block to the Pool & Postal Station, convenient to Truman Rec Center and Seabreeze Regional Recreation Ctr. Put this home on your MUST SEE LIST. Taxes reflect entire tax bill Bond Balance $15,942

    This property is off market, which means it's not currently listed for sale or rent on Zillow. This may be different from what's available on other websites or public sources.
    Facts & features

    Interior

    Bedrooms & bathrooms
    • Bedrooms: 3
    • Bathrooms: 2
    • Full bathrooms: 2
    Heating
    • Electric
    Cooling
    • Central
    Appliances
    • Included: Dishwasher, Dryer, Microwave, Range / Oven, Refrigerator, Washer
    Features
    • Flooring: Tile, Carpet
    Interior area
    • Total interior livable area: 1,677 sqft

    Property

    Parking
    • Parking features: Carport, Garage - Attached
    Features
    • Exterior features: Wood
    Lot
    • Size: 7,000 Square Feet
    Details
    • Parcel number: D35L188

    Construction

    Type & style
    • Home type: SingleFamily
    Condition
    • Year built: 2009

    Community & HOA

    HOA
    • Has HOA: Yes
    • HOA fee: $145 monthly
    Location
    • Region: The Villages

    Financial & listing details

    • Price per square foot: $230/sqft
    • Tax assessed value: $318,880
    • Annual tax amount: $5,349

    Price history

    DateEventPrice
    3/29/2016Sold$272,500-2.6%$162/sqft
    Source: Public Record Report a problem
    11/10/2015Listing removed$279,900$167/sqft
    Source: RE/MAX PREMIER REALTY, INC #G4813719 Report a problem
    6/12/2015Listed for sale$279,900$167/sqft
    Source: RE/MAX PREMIER REALTY, INC #G4813719 Report a problem

    Public tax history

    YearProperty taxesTax assessment
    2025$5,349 +0%$318,880 -1.5%
    2024$5,347 +4.7%$323,850 +7.8%
    2023$5,107 +6%$300,340 +10%
    2022$4,818 +3.4%$273,040 +10.4%
    2021$4,661 -1%$247,240 +5.2%
    2020$4,709 $235,070 -0.4%
    2019$4,709 +2.6%$236,070 +21.5%
    2018$4,588 +15.1%$194,280 -1%
    2017$3,984 -2.4%$196,160 +15.2%
    2016$4,084 +22.4%$170,340 +0.7%
    2015$3,336 -0.5%$169,160 +0.8%
    2014$3,353 -4%$167,820 +1.5%
    2013$3,494 $165,340 +1.5%
    2012-- $162,860 -0.9%
    2011-- $164,269
    2010-- $164,269
    Find assessor info on the county website

    Neighborhood: 32162

    Nearby schools

    GreatSchools rating
    Get a cash offer in 3 minutes
    Find out how much your home could sell for in as little as 3 minutes with a no-obligation cash offer.
    Estimated market value
    $385,400
    Get a cash offer in 3 minutes
    Find out how much your home could sell for in as little as 3 minutes with a no-obligation cash offer.
    Estimated market value
    $385,400