Now is your chance to own this beautiful Block & Stucco Gardenia in the highly sought-after Village of Duval! From the recently updated spacious floorplan of the interior to the water and golf view from the enclosed lanai, your heavenly retreat awaits. As you enter into the home, you are greeted with a spacious foyer. Continuing on, you enter into the very roomy living room with an adjoined but separate dining area, both hosting plenty of space to outfit with complete living and dining sets. The kitchen has new granite counters and backsplash, new sink and faucet, stepped cabinets, stainless steel appliances, and a breakfast nook which is perfect for your morning gathering. The master suite easily accommodates a full king size bedroom set, reading space, a tray ceiling, sliders to the lanai and double walk-in closets. The en suite bath has double vanities with new granite tops and new faucets, a walk-in shower and private water closet. The pocket door to the guest area allows privacy for out-of-town visitors. The front bedroom is an ideal office/den, the second guest bedroom is spacious and bright, and the guest bath between has also been updated with new granite tops and faucet. You will find the laundry room is well-equipped with a front-load washer and dryer, storage cabinets above and a built-in utility sink. A pull-down ladder allows easy access to storage space above the garage. The entire home has been newly repainted in a comfortable neutral color that compliments the newly replaced floor throughout. The lanai features the very much desired heating and cooling climate control which is directly tied into the home system. The views out the double-pane windows are spectacular in the evening as you can watch the sunset as it unfolds over the golf course water view. Step outside to a brick paver patio area with privacy landscaping and the perfect spot for entertaining friends and family. The postal station and pool are just a short walk from the home, or hop on the golf cart to reach amenities galore in just minutes! This property will not last long due to its highly desired location, so be sure to call and set up your very own private showing!
Sold for $545,000
$545,000
1250 James Island St, The Villages, FL 32162
3beds
1,927sqft
Single Family Residence
Built in 2009
6,969 Square Feet Lot
$541,400 Zestimate®
$283/sqft
$2,879 Estimated rent
Home value
$541,400
$509,000 - $579,000
$2,879/mo
Zestimate® history
Owner options
List your home for rent
$2,879/mo
Rent Zestimate®
Find your next renter with Zillow Rental Manager. Plus, with online applications, you can quickly screen prospective tenants – for free.
$2,879/mo
Rent Zestimate®
Refinance and save
$3,643/mo
Est. payment
Refinancing to a lower rate could help reduce your monthly payments and save thousands over the life of the loan.
$3,643/mo
Est. payment
Explore your selling options
Work with a Zillow partner agent
Leverage their expertise and Zillow's premium Showcase listings to get your home seen by more buyers.
Get startedList with your own agent
Get your home in front of millions of buyers by listing it on Zillow.
Learn how to do itSell it yourself
Take full control of how buyers see your home on Zillow by listing For Sale by Owner (FSBO).
List your homeWhat's special
Originating MLS: Lake and Sumter
Facts & features
Interior
Bedrooms & bathrooms
- Bedrooms: 3
- Bathrooms: 2
- Full bathrooms: 2
Heating
- Forced air, Heat pump, Electric
Cooling
- Central
Appliances
- Included: Dishwasher, Dryer, Garbage disposal, Microwave, Range / Oven, Refrigerator, Washer
Features
- Ceiling Fans(s), Eating Space In Kitchen, Open Floorplan, Split Bedroom, Walk-In Closet(s), Living Room/Dining Room Combo, Solid Surface Counters, Window Treatments, Vaulted Ceiling(s)
- Flooring: Tile, Carpet
Interior area
- Total interior livable area: 1,927 sqft
Property
Parking
- Total spaces: 2
- Parking features: Garage - Attached
Features
- Levels: One
- Exterior features: Cement / Concrete
Lot
- Size: 6,969 Square Feet
Details
- Parcel number: D35L187
- Zoning: RES
Construction
Type & style
- Home type: SingleFamily
- Property subtype: Single Family Residence
Condition
- Year built: 2009
Utilities & green energy
- Sewer: Public Sewer
- Utilities for property: Electricity Connected, Sewer Connected, Public, Street Lights, Underground Utilities, Cable Connected, Sprinkler Recycled, Sprinkler Meter, Water Connected
Community & HOA
Community
- Subdivision: VILLAGES OF SUMTER
HOA
- Has HOA: Yes
- Services included: Community Pool, Recreational Facilities, Pool Maintenance
- HOA fee: $145 monthly
Location
- Region: The Villages
Financial & listing details
- Price per square foot: $283/sqft
- Tax assessed value: $399,880
- Annual tax amount: $6,161
- Ownership: Fee Simple
Price history
| Date | Event | Price |
|---|---|---|
| 8/19/2025 | Sold | $545,000+0.9%$283/sqft |
Source: Public Record Report a problem | ||
| 7/22/2024 | Listing removed | -- |
Source: Zillow Rentals Report a problem | ||
| 6/7/2024 | Listed for rent | $3,600$2/sqft |
Source: Zillow Rentals Report a problem | ||
| 1/31/2023 | Sold | $540,000-3.4%$280/sqft |
Source: Public Record Report a problem | ||
| 12/30/2022 | Listed for sale | $559,000$290/sqft |
Source:  NextHome #G5062723 Report a problem NextHome #G5062723 Report a problem | ||
| 11/29/2022 | Pending sale | $559,000$290/sqft |
Source: NextHome #G5062723 Report a problem | ||
| 11/23/2022 | Listed for sale | $559,000+51.1%$290/sqft |
Source:  Stellar MLS #G5062723 Report a problem Stellar MLS #G5062723 Report a problem | ||
| 5/19/2021 | Sold | $370,000-5.1%$192/sqft |
Source: Public Record Report a problem | ||
| 3/11/2021 | Pending sale | $390,000$202/sqft |
Source: Stellar MLS #G5037223 Report a problem | ||
| 1/6/2021 | Listed for sale | $390,000+56.7%$202/sqft |
Source: NEXTHOME KD PREMIER REALTY #G5037223 Report a problem | ||
| 6/15/2009 | Sold | $248,857$129/sqft |
Source: Public Record Report a problem | ||
Public tax history
| Year | Property taxes | Tax assessment |
|---|---|---|
| 2025 | $6,161 +7.6% | $399,880 +0.3% |
| 2024 | $5,726 +0.6% | $398,650 -2% |
| 2023 | $5,694 +2.8% | $406,910 +2.1% |
| 2022 | $5,540 +1.4% | $398,450 +25.7% |
| 2021 | $5,465 -1.6% | $316,860 +1.9% |
| 2020 | $5,556 | $310,830 +3.5% |
| 2019 | $5,556 +2.4% | $300,200 +16.3% |
| 2018 | $5,425 +15.6% | $258,070 -0.7% |
| 2017 | $4,695 -2.6% | $259,960 -0.7% |
| 2016 | $4,819 -0.6% | $261,850 +0.3% |
| 2015 | $4,848 -1% | $261,010 -0.7% |
| 2014 | $4,897 -1.5% | $262,900 +21.5% |
| 2013 | $4,971 | $216,330 +5.4% |
| 2012 | -- | $205,260 -0.4% |
| 2011 | -- | $206,169 |
| 2010 | -- | $206,169 +1028.5% |
| 2009 | -- | $18,269 |
Find assessor info on the county website
Neighborhood: 32162
Nearby homes
- $409,400-- bd-- ba1.8k sqft1258 James Island St, The Villages, FL 32162Off Market
- $385,4003 bd2 ba1.6k sqft1242 James Island St, The Villages, FL 32162Off Market
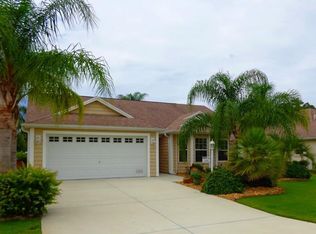
- $525,0003 bd2 ba1.9k sqft1266 James Island St, The Villages, FL 32162Sold

- $444,200-- bd-- ba1.8k sqft1234 James Island St, The Villages, FL 32162Off Market
- $508,700-- bd-- ba1.9k sqft1292 Westmoreland Loop, The Villages, FL 32162Off Market
- $520,600-- bd-- ba1.7k sqft2564 Dudley Ter, The Villages, FL 32162Off Market
- $524,500-- bd-- ba1.9k sqft1293 Westmoreland Loop, The Villages, FL 32162Off Market
- $458,700-- bd-- ba1.9k sqft1274 James Island St, The Villages, FL 32162Off Market
Nearby schools
GreatSchools rating
- 8/10Wildwood Elementary SchoolGrades: PK-5Distance: 3.6 mi
- 3/10Wildwood Middle/ High SchoolGrades: 6-12Distance: 3.2 mi
Get a cash offer in 3 minutes
Find out how much your home could sell for in as little as 3 minutes with a no-obligation cash offer.
Estimated market value
$541,400
Get a cash offer in 3 minutes
Find out how much your home could sell for in as little as 3 minutes with a no-obligation cash offer.
Estimated market value
$541,400
- Florida
- Sumter County
- The Villages
- 32162
- 1250 James Island St
Nearby cities
Nearby zip codes
Other The Villages Topics
