This Custom expanded Gardenia Model has pictuesqes views through the floor to ceiling glassed-in lania that looks out to the Truman Executive Golf Course and water front pond. A New roof was added in 2024, New garage door in Jan 2025, New HVAC in 2023, New mechanicals in Oct 2024, New flooring throughout in 2022 & New quartz counter tops in the kitchen and both baths. The Masterful primary bedroom flooring was upgraded in 2023. An outdoor covered patio was added in 2017 that looks out to the plushness of the golf course and pond frontage. The kitchen has roll out shelving, a new double sink, new polished faucet plus all the cabinetry was freshened in 2017. The breakfast nook is perfect for a quick meal. This home has 200 amp service and an extra 30 service was added for exterior lighting. "Step rails" were added at the breakfast bar. This open floor plan has 'slide away' glass doors to the lanai. The laundry room is off the kitchen & includes 3 years new washer/dryer set. At just under 2000 heated square foot, (not including the lanai), this block and stucco home is ready for it's new owner. The spacious 2 car garage has a workbench & plenty of extra storage. Walk to Duval pool and mail station. This home is a skip away from medical facalities and lots of shopping & restaurants. Brownwood Square nearby and Sumter Square is a golf cart ride away too. High ceilings, split bedroom arrangement, awesome kitchen, open dining area, twin sinks and double closets in the masterful main bedroom is only one reason you'll want to call it your own paradise! Low bond balance.
Sold for $525,000
$525,000
1266 James Island St, The Villages, FL 32162
3beds
1,927sqft
Single Family Residence
Built in 2009
6,579 Square Feet Lot
$522,100 Zestimate®
$272/sqft
$2,870 Estimated rent
Home value
$522,100
$491,000 - $559,000
$2,870/mo
Zestimate® history
Owner options
List your home for rent
$2,870/mo
Rent Zestimate®
Find your next renter with Zillow Rental Manager. Plus, with online applications, you can quickly screen prospective tenants – for free.
$2,870/mo
Rent Zestimate®
Refinance and save
$3,561/mo
Est. payment
Refinancing to a lower rate could help reduce your monthly payments and save thousands over the life of the loan.
$3,561/mo
Est. payment
Explore your selling options
Work with a Zillow partner agent
Leverage their expertise and Zillow's premium Showcase listings to get your home seen by more buyers.
Get startedList with your own agent
Get your home in front of millions of buyers by listing it on Zillow.
Learn how to do itSell it yourself
Take full control of how buyers see your home on Zillow by listing For Sale by Owner (FSBO).
List your homeWhat's special
Truman executive golf courseWaterfront pondHigh ceilingsBreakfast nookSplit bedroom arrangementOpen dining areaOutdoor covered patio
Zillow last checked:
Listing updated:
Listed by:
Donna Hines 804-317-8779,
RE/MAX PREMIER REALTY LADY LK 352-753-2029
Bought with:
Shirley Webb, 3528327
RE/MAX PREMIER REALTY LADY LK
Source: Stellar MLS,MLS#: OM703512 Originating MLS: Lake and Sumter
Originating MLS: Lake and Sumter
Facts & features
Interior
Bedrooms & bathrooms
- Bedrooms: 3
- Bathrooms: 2
- Full bathrooms: 2
Primary bedroom
- Features: Dual Closets
- Level: First
Bedroom 2
- Features: Built-in Closet
- Level: First
Bedroom 3
- Features: Built-in Closet
- Level: First
Bathroom 1
- Features: Dual Sinks, En Suite Bathroom, Exhaust Fan, Granite Counters, Multiple Shower Heads, Water Closet/Priv Toilet
- Level: First
Bathroom 2
- Level: First
Balcony porch lanai
- Level: First
Dinette
- Level: First
Dining room
- Level: First
Kitchen
- Features: Breakfast Bar, Pantry, Dual Sinks, Exhaust Fan, Granite Counters
- Level: First
Laundry
- Level: First
Living room
- Level: First
Heating
- Central, Electric
Cooling
- Central Air
Appliances
- Included: Oven, Dishwasher, Disposal, Dryer, Electric Water Heater, Exhaust Fan
- Laundry: Electric Dryer Hookup, Inside, Laundry Room, Washer Hookup
Features
- Ceiling Fan(s), Coffered Ceiling(s), Eating Space In Kitchen, High Ceilings, L Dining, Open Floorplan, Primary Bedroom Main Floor, Solid Surface Counters, Solid Wood Cabinets, Split Bedroom, Thermostat, Tray Ceiling(s), Walk-In Closet(s)
- Flooring: Ceramic Tile, Laminate
- Windows: Window Treatments
- Has fireplace: No
Interior area
- Total structure area: 2,002
- Total interior livable area: 1,927 sqft
Property
Parking
- Total spaces: 2
- Parking features: Garage - Attached
- Attached garage spaces: 2
Features
- Levels: One
- Stories: 1
- Exterior features: Courtyard, Irrigation System, Lighting, Rain Gutters, Sidewalk
- Has view: Yes
- View description: Lake, Pond
- Has water view: Yes
- Water view: Lake,Pond
- Waterfront features: Lake, Waterfront, Pond, Lake Privileges, Pond Access
Lot
- Size: 6,579 Square Feet
Details
- Parcel number: D35L185
- Zoning: RESIDENTIA
- Special conditions: None
Construction
Type & style
- Home type: SingleFamily
- Property subtype: Single Family Residence
Materials
- Block, Stucco
- Foundation: Slab
- Roof: Shingle
Condition
- New construction: No
- Year built: 2009
Utilities & green energy
- Sewer: Public Sewer
- Water: Canal/Lake For Irrigation, Public
- Utilities for property: Cable Available, Electricity Connected, Public, Sewer Connected, Street Lights, Water Connected
Community & HOA
Community
- Features: Fishing, Lake, Waterfront, Community Mailbox, Deed Restrictions, Dog Park, Gated Community - No Guard, Golf Carts OK, Golf, Irrigation-Reclaimed Water, Pool, Restaurant, Sidewalks
- Pet fee: $0 monthly
- Senior community: Yes
- Subdivision: THE VILLAGES
HOA
- Has HOA: No
- Amenities included: Clubhouse
- HOA fee: $199 monthly
Location
- Region: The Villages
Financial & listing details
- Price per square foot: $272/sqft
- Tax assessed value: $401,250
- Annual tax amount: $4,402
- Date on market: 6/11/2025
- Cumulative days on market: 89 days
- Listing terms: Cash,Conventional,FHA,VA Loan
- Ownership: Fee Simple
- Total actual rent: 0
- Electric utility on property: Yes
- Road surface type: Paved
Price history
| Date | Event | Price |
|---|---|---|
| 10/6/2025 | Sold | $525,000-1.7%$272/sqft |
Source:  Stellar MLS #OM703512 Report a problem Stellar MLS #OM703512 Report a problem | ||
| 9/9/2025 | Pending sale | $534,000$277/sqft |
Source: Stellar MLS #OM703512 Report a problem | ||
| 8/4/2025 | Price change | $534,000-0.2%$277/sqft |
Source: Stellar MLS #OM703512 Report a problem | ||
| 6/12/2025 | Listed for sale | $535,000+94.5%$278/sqft |
Source: Stellar MLS #OM703512 Report a problem | ||
| 7/22/2011 | Sold | $275,000+0.5%$143/sqft |
Source: Public Record Report a problem | ||
| 7/16/2009 | Sold | $273,700$142/sqft |
Source: Public Record Report a problem | ||
Public tax history
| Year | Property taxes | Tax assessment |
|---|---|---|
| 2025 | $4,539 +3.1% | $276,270 +2.9% |
| 2024 | $4,403 +5.4% | $268,490 +3% |
| 2023 | $4,176 +3.7% | $260,670 +3% |
| 2022 | $4,028 -4% | $253,080 +3% |
| 2021 | $4,195 -1.6% | $245,710 +1.4% |
| 2020 | $4,262 | $242,320 +2.3% |
| 2019 | $4,262 -0.2% | $236,880 +1.9% |
| 2018 | $4,269 +7% | $232,470 +2.4% |
| 2017 | $3,990 -0.4% | $226,930 +2.1% |
| 2016 | $4,004 +1.5% | $222,270 +0.7% |
| 2015 | $3,944 -0.6% | $220,730 +0.8% |
| 2014 | $3,968 -3.8% | $218,980 +1.5% |
| 2013 | $4,123 | $215,750 +5.5% |
| 2012 | -- | $204,570 -0.5% |
| 2011 | -- | $205,571 |
| 2010 | -- | $205,571 |
Find assessor info on the county website
Neighborhood: 32162
Nearby homes
- $458,700-- bd-- ba1.9k sqft1274 James Island St, The Villages, FL 32162Off Market
- $409,400-- bd-- ba1.8k sqft1258 James Island St, The Villages, FL 32162Off Market
- $503,500-- bd-- ba1.9k sqft1282 James Island St, The Villages, FL 32162Off Market
- $545,0003 bd2 ba1.9k sqft1250 James Island St, The Villages, FL 32162Sold
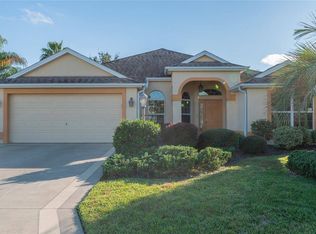
- $524,500-- bd-- ba1.9k sqft1293 Westmoreland Loop, The Villages, FL 32162Off Market
- $456,700-- bd-- ba2k sqft2519 Little Mountain Loop, The Villages, FL 32162Off Market
- $500,0003 bd2 ba1.9k sqft1290 James Island St, The Villages, FL 32162Sold
- $385,4003 bd2 ba1.6k sqft1242 James Island St, The Villages, FL 32162Off Market
Nearby schools
GreatSchools rating
- 8/10Wildwood Elementary SchoolGrades: PK-5Distance: 3.6 mi
- 3/10Wildwood Middle/ High SchoolGrades: 6-12Distance: 3.2 mi
Get a cash offer in 3 minutes
Find out how much your home could sell for in as little as 3 minutes with a no-obligation cash offer.
Estimated market value
$522,100
Get a cash offer in 3 minutes
Find out how much your home could sell for in as little as 3 minutes with a no-obligation cash offer.
Estimated market value
$522,100
- Florida
- Sumter County
- The Villages
- 32162
- 1266 James Island St
Nearby cities
Nearby zip codes
Other The Villages Topics
