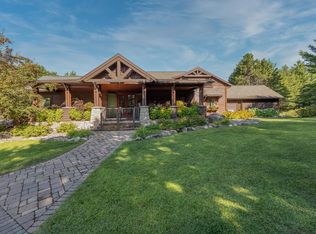
Welcome to an extraordinary lakeside estate on the coveted south shore of Leech Lake, where timeless craftsmanship and elevated design meet the unmatched beauty of “big water” living. Encompassing over 5,300 square feet, this remarkable retreat is the definition of refined luxury—thoughtfully curated to offer both grand entertaining and intimate moments of serenity.
Inside, the grand living area makes an immediate impression with its soaring 23-foot cathedral ceiling, anchored by a stunning floor-to-ceiling real stone fireplace. Walls of windows invite in an abundance of natural light while perfectly framing panoramic lake vistas, bringing the outdoors in with effortless elegance. Rich finishes, including fir wood flooring, add warmth and sophistication throughout.
The chef’s kitchen is both functional and striking, outfitted with top-tier appliances and generous workspace—ideal for hosting, gathering, and everyday indulgence. Just beyond, the lakeside primary suite offers a private sanctuary, complete with its own gas fireplace and tranquil ambiance. With six bedrooms and six bathrooms, this home is thoughtfully designed to accommodate family and guests alike, including a distinctive mother-in-law suite above the garage with its own private entrance—perfect for extended stays or added privacy.
Step outside and experience what truly sets this property apart: 200 feet of pristine, sandy shoreline—arguably one of the finest beaches on Leech Lake. Whether it’s sun-soaked afternoons, refreshing swims, or unforgettable sunsets, this setting delivers. A convenient three-season shower and changing room just off the lake ensures sandy toes stay where they belong.
The outdoor amenities continue to impress, from the inviting lakeside screened porch—perfect for peaceful mornings and evening views—to a private shuffleboard court for a touch of recreation. An attached, heated three-stall garage provides ample storage for all your lake lifestyle essentials.
This is more than a home—it’s a statement. A rare opportunity to own a legacy property where luxury, space, and the natural beauty of Leech Lake come together in perfect harmony.
Active
Price increase: $470K (9/21)
$1,830,000
1242 Maple Leaf Trl NW, Walker, MN 56484
6beds
5,342sqft
Single Family
Built in 2002
1.29 Acres Lot
$1,818,600 Zestimate®
$343/sqft
$33/mo HOA
What's special
- 159 days
- 1,570
- 58
Zillow last checked:
Listing updated:
Listed by:
Jenessa Schendzielos 320-224-2080,
RE/MAX Results,
Daniel Schendzielos 320-290-0494
Source: NorthstarMLS as distributed by MLS GRID,MLS#: 7057261
Facts & features
Interior
Bedrooms & bathrooms
- Bedrooms: 6
- Bathrooms: 6
- Full bathrooms: 1
- 3/4 bathrooms: 3
- 1/2 bathrooms: 1
- 1/4 bathrooms: 1
Bedroom
- Level: Main
- Area: 375 Square Feet
- Dimensions: 15x25
Bedroom 2
- Level: Main
- Area: 240 Square Feet
- Dimensions: 15x16
Bedroom 3
- Level: Upper
- Area: 238 Square Feet
- Dimensions: 14x17
Bedroom 4
- Level: Upper
- Area: 156 Square Feet
- Dimensions: 12x13
Bedroom 5
- Level: Upper
- Area: 195.5 Square Feet
- Dimensions: 11.5x17
Bedroom 6
- Level: Upper
- Area: 437 Square Feet
- Dimensions: 19x23
Primary bathroom
- Level: Main
Bathroom
- Level: Upper
Bathroom
- Level: Upper
Bathroom
- Level: Main
Bathroom
- Level: Main
Bathroom
- Level: Main
Dining room
- Level: Main
- Area: 169 Square Feet
- Dimensions: 13x13
Other
- Level: Main
Garage
- Level: Main
- Area: 1053 Square Feet
- Dimensions: 27x39
Great room
- Level: Main
- Area: 504 Square Feet
- Dimensions: 21x24
Kitchen
- Level: Main
- Area: 272 Square Feet
- Dimensions: 16x17
Laundry
- Level: Main
- Area: 110 Square Feet
- Dimensions: 10x11
Other
- Level: Main
Storage
- Level: Main
Storage
- Level: Lower
Utility room
- Level: Lower
Walk in closet
- Level: Main
Heating
- Dual Fuel/Off Peak, Forced Air, Fireplace(s)
Cooling
- Central Air, Heat Pump
Appliances
- Included: Air-To-Air Exchanger, Central Vacuum, Dishwasher, Disposal, Double Oven, Dryer, Electronic Air Filter, Exhaust Fan, Humidifier, Water Osmosis System, Refrigerator, Trash Compactor, Washer, Water Softener Owned
- Laundry: Main Level, Sink, Washer Hookup
Features
- Central Vacuum
- Basement: Crawl Space,Drain Tiled,Storage Space,Sump Pump
- Number of fireplaces: 2
- Fireplace features: Double Sided, Masonry, Gas, Living Room, Primary Bedroom, Wood Burning
Interior area
- Total structure area: 5,342
- Total interior livable area: 5,342 sqft
- Finished area above ground: 5,342
- Finished area below ground: 0
Property
Parking
- Total spaces: 3
- Parking features: Attached, Asphalt, Concrete, Guest, Heated Garage, Insulated Garage
- Attached garage spaces: 3
- Details: Garage Door Height (116), Garage Door Width (92)
Accessibility
- Accessibility features: None
Features
- Levels: Two
- Stories: 2
- Patio & porch: Deck, Patio
- Has view: Yes
- View description: Lake, North, Panoramic, West
- Has water view: Yes
- Water view: Lake
- Waterfront features: Lake Front, Lake View, Waterfront Elevation(4-10), Lake Bottom(Hard, Sand, Excellent Sand)
- Frontage length: Water Frontage: 200
Lot
- Size: 1.29 Acres
- Dimensions: 200 x 251 x 200 x 244
- Features: Accessible Shoreline, Tree Coverage - Light, Tree Coverage - Medium
Details
- Foundation area: 3302
- Parcel number: 303510120
- Zoning description: Shoreline,Residential-Single Family
- Other equipment: Fuel Tank - Rented
Construction
Type & style
- Home type: SingleFamily
- Property subtype: Single Family
Materials
- Block, Frame, Stone
- Roof: Shake,Age Over 8 Years,Wood
Condition
- New construction: No
- Year built: 2002
Utilities & green energy
- Electric: Circuit Breakers, 200+ Amp Service
- Gas: Electric, Propane, Wood
- Sewer: Private Sewer
- Water: Private
Community & HOA
Community
- Subdivision: Sugar Maple Shore, 4th Add
HOA
- Has HOA: Yes
- Services included: Other, Shared Amenities
- HOA fee: $400 annually
- HOA name: Sugar Maple Shores Harbor
- HOA phone: 763-360-4230
Location
- Region: Walker
Financial & listing details
- Price per square foot: $343/sqft
- Tax assessed value: $2,186,400
- Annual tax amount: $11,260
- Date on market: 4/18/2026
- Cumulative days on market: 348 days
Estimated market value
$1,818,600
$1.73M - $1.91M
$4,030/mo
Price history
| Date | Event | Price |
|---|---|---|
| 9/21/2026 | Price change | $1,830,000+34.6%$343/sqft |
Source:  NorthstarMLS as distributed by MLS GRID #7057261 Report a problem NorthstarMLS as distributed by MLS GRID #7057261 Report a problem | ||
| 9/9/2026 | Price change | $1,360,000-15%$255/sqft |
Source: NorthstarMLS as distributed by MLS GRID #7057261 Report a problem | ||
| 9/5/2026 | Price change | $1,600,000-5.9%$300/sqft |
Source: NorthstarMLS as distributed by MLS GRID #7057261 Report a problem | ||
| 8/6/2026 | Price change | $1,699,900-2.9%$318/sqft |
Source: NorthstarMLS as distributed by MLS GRID #7057261 Report a problem | ||
| 7/13/2026 | Price change | $1,750,000-1.7%$328/sqft |
Source: NorthstarMLS as distributed by MLS GRID #7057261 Report a problem | ||
| 6/27/2026 | Price change | $1,780,000-2.7%$333/sqft |
Source: NorthstarMLS as distributed by MLS GRID #7057261 Report a problem | ||
| 6/17/2026 | Price change | $1,830,000-2.7%$343/sqft |
Source: NorthstarMLS as distributed by MLS GRID #7057261 Report a problem | ||
| 6/5/2026 | Price change | $1,880,000-6%$352/sqft |
Source: NorthstarMLS as distributed by MLS GRID #7057261 Report a problem | ||
| 6/1/2026 | Pending sale | -- |
Source:  Hubzu REO #94617695630 Report a problem Hubzu REO #94617695630 Report a problem | ||
| 4/24/2026 | Listed for sale | $2,000,000+11.4%$374/sqft |
Source: NorthstarMLS as distributed by MLS GRID #7057261 Report a problem | ||
| 4/10/2026 | Listing removed | $1,795,000$336/sqft |
Source: NorthstarMLS as distributed by MLS GRID #6710890 Report a problem | ||
| 4/3/2026 | Price change | $1,795,000-5.5%$336/sqft |
Source: NorthstarMLS as distributed by MLS GRID #6710890 Report a problem | ||
| 9/29/2025 | Price change | $1,899,900-5%$356/sqft |
Source: NorthstarMLS as distributed by MLS GRID #6710890 Report a problem | ||
| 6/5/2025 | Price change | $1,999,900-9.1%$374/sqft |
Source: NorthstarMLS as distributed by MLS GRID #6710890 Report a problem | ||
| 5/8/2025 | Price change | $2,200,000-8.1%$412/sqft |
Source: NorthstarMLS as distributed by MLS GRID #6710890 Report a problem | ||
| 5/1/2025 | Listed for sale | $2,395,000-14.5%$448/sqft |
Source: NorthstarMLS as distributed by MLS GRID #6710890 Report a problem | ||
| 11/26/2024 | Listing removed | $2,800,000$524/sqft |
Source:  Exit Realty #6610904 Report a problem Exit Realty #6610904 Report a problem | ||
| 10/19/2024 | Listed for sale | $2,800,000+47.8%$524/sqft |
Source: NorthstarMLS as distributed by MLS GRID #6610904 Report a problem | ||
| 6/29/2022 | Sold | $1,895,000+54.7%$355/sqft |
Source: NorthstarMLS as distributed by MLS GRID #5760710 Report a problem | ||
| 11/9/2012 | Sold | $1,225,000$229/sqft |
Source:  Lake Superior Area Realtors as distributed by MLS GRID #1920533 Report a problem Lake Superior Area Realtors as distributed by MLS GRID #1920533 Report a problem | ||
Public tax history
| Year | Property taxes | Tax assessment |
|---|---|---|
| 2025 | $11,194 +5.9% | $2,186,400 +6.7% |
| 2024 | $10,568 +2.5% | $2,049,400 |
| 2023 | $10,310 +39.2% | $2,049,400 +10.4% |
| 2022 | $7,404 -1.8% | $1,856,700 +49.7% |
| 2021 | $7,542 -0.9% | $1,240,300 +2.6% |
| 2020 | $7,608 -11.9% | $1,209,400 +8.1% |
| 2019 | $8,636 -0.6% | $1,118,400 +1.7% |
| 2018 | $8,686 +17.4% | $1,100,200 |
| 2017 | $7,398 | $1,100,200 |
| 2016 | $7,398 | -- |
| 2015 | $7,398 -4.8% | -- |
| 2014 | $7,770 +1.8% | -- |
| 2013 | $7,636 | -- |
| 2012 | -- | -- |
| 2009 | $7,228 -6.5% | $1,130,100 |
| 2008 | $7,728 | $1,130,100 |
Find assessor info on the county website
Monthly payment
Est. payment
Payment breakdown
Explore the cost of this home by adjusting the details. Changes won't be saved.Climate risks
Neighborhood: 56484
Similar homes
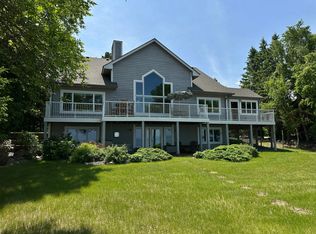
- $1,749,9994 bd4 ba4k sqft8964 Kabekona Springs Dr NW, Walker, MN 56484For Sale
 MLS ID #7129243, Sarah Morrison, Kurilla Real Estate LTD. NorthstarMLS as distributed by MLS GRID
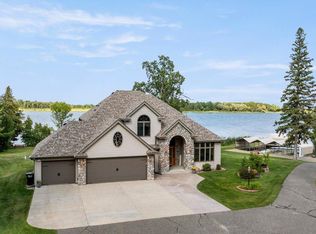
 - $1,489,0004 bd4 ba4.8k sqft2392 Fahrenholz Rd NE, Longville, MN 56655For Sale
 MLS ID #7126295, Melanie Mix, Heartland Real Estate. NorthstarMLS as distributed by MLS GRID
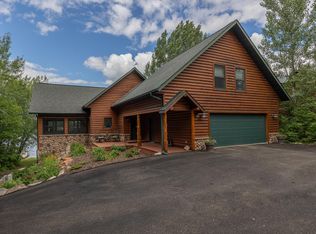
 - $995,0005 bd5 ba3.1k sqft31 Partridge Point Ln NE, Longville, MN 56655For Sale
 MLS ID #7116230, Brad Wadsten, Edina Realty, Inc.. NorthstarMLS as distributed by MLS GRID
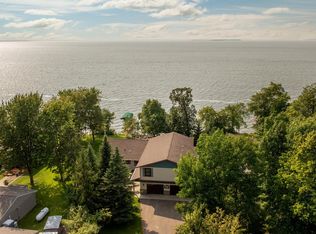
 - $1,295,0004 bd6 ba6.6k sqft1116 Sand Lake Dr NW, Backus, MN 56435For Sale
 MLS ID #7137638, Melanie Mix, Heartland Real Estate. NorthstarMLS as distributed by MLS GRID
 - $929,9004 bd4 ba3.3k sqft817 Sportsman Ln NE, Longville, MN 56655For SaleMLS ID #7066742, Christopher Michael Mattson, Realty ONE Group Choice. NorthstarMLS as distributed by MLS GRID
- $2,499,9006 bd7 ba7.5k sqft5513 108th St NW, Cass Lake, MN 56633For SaleMLS ID #7027812, Colton Maher, Woods to Water Real Estate. NorthstarMLS as distributed by MLS GRID
- $1,299,0004 bd4 ba4.2k sqft4238 Thunder Lake Lodge Dr NE, Remer, MN 56672For SaleMLS ID #6775677, Bruce Larson, Keller Williams Realty Professionals/Larson Group Real Estate. NorthstarMLS as distributed by MLS GRID
- $995,0003 bd3 ba3.1k sqft1378 Larrup Trl SW, Pine River, MN 56474For SaleMLS ID #7021830, Briana Williams, RE/MAX Advantage Plus. NorthstarMLS as distributed by MLS GRID
- $1,499,9993 bd2 ba2.7k sqft185 Crow Wing Lake Dr NE, Akeley, MN 56433For SaleMLS ID #6801446, Travis J Senenfelder, Coldwell Banker Realty. NorthstarMLS as distributed by MLS GRID
