Skip main navigation
Sold
  • $379,000

    1242 N Alabama St, Indianapolis, IN 46202

    3beds
    2,057sqft
    Residential, Single Family Residence
    Built in 1900
    2,613.6 Square Feet Lot
    $387,900 Zestimate®
    $184/sqft
    $2,373 Estimated rent

    Home value

    $387,900

    $353,000 - $427,000

    $2,373/mo

    Zestimate® history
    Loading
    Loading...

    Owner options

    List your home for rent

    $2,373/mo

    Rent Zestimate®

    Find your next renter with Zillow Rental Manager. Plus, with online applications, you can quickly screen prospective tenants – for free.

    Learn more

    $2,373/mo

    Rent Zestimate®

    Refinance and save

    $2,363/mo

    Est. payment

    Refinancing to a lower rate could help reduce your monthly payments and save thousands over the life of the loan.

    See today's rates

    $2,363/mo

    Est. payment

    Explore your selling options

    Work with a Zillow partner agent

    Leverage their expertise and Zillow's premium Showcase listings to get your home seen by more buyers.

    Get started

    List with your own agent

    Get your home in front of millions of buyers by listing it on Zillow.

    Learn how to do it

    Sell it yourself

    Take full control of how buyers see your home on Zillow by listing For Sale by Owner (FSBO).

    List your home

    What's special

    Welcoming fireplaceGenerous front porchCozy mudroomQuaint front porchBeautiful staircaseCharming powder roomExquisite immense island
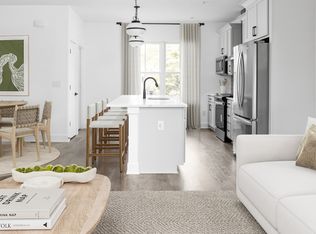
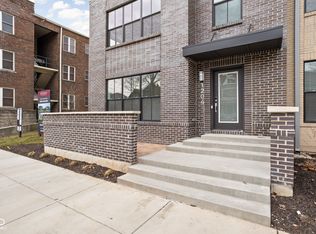
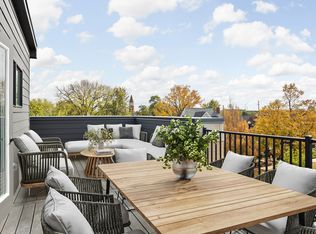
    WELCOME HOME TO THE OLD NORTHSIDE. THIS HOME RETAINS THE INTEGRITY OF A HISTORICAL WITH THE TASTEFULLY UPDATED MODERN CONVENIENCES OF TODAYS LIFESTYLE. THE GENEROUS FRONT PORCH LEADS TO A SPACIOUS ENTRY BOASTING ORIGINAL HARDWOOD FLOORS COMPLETE WITH INLAY DETAILING & A WELCOMING FIREPLACE. THE BEAUTIFUL STAIRCASE WILL LEAD YOU TO THE SECOND FLOOR INCLUDES 3 BEDRMS & 2 FULL BATHS, PRIMARY ENSUITE. THE STAIR CASE ALSO OFFERS THE ABILITY TO RETREAT TO THE KITCHEN DIRECTLY, CREATING A DESIRABLE CIRCULAR FLR PLAN. FROM THE ENTRY WELCOME GUESTS TO THE LIVING ROOM OPEN TO THE DINING AREA, WHICH THEN EMBRACES THE KITCHEN COMPLETE WITH AN EXQUISITE IMMENSE ISLAND TO BE ENJOYED BY ALL. A FEW OF THE EXTRAS THIS HOME OFFERS IS A CHARMING POWDER ROOM ON THE MAIN FLOOR, A COZY MUDROOM JUST INSIDE THE BACK ENTRANCE, DRY STORAGE OR WORKROOM SPACE IN THE BASEMENT AS WELL AS 3RD FLR SPACE WITH A STAIRCASE ENTRANCE. OUTDOOR ENJOYMENT NOT TO BE MISSED WITH THE LARGE WINDOWS THROUGHOUT, THE FULLY PRIVACY FENCED BACKYARD AND QUAINT FRONT PORCH. CONVENIENTLY LOCATED TO ALL DOWNTOWN INDY HAS TO OFFER, MASS AVE, BOTTLEWORKS, TRAILS AND MORE. Windows & fireplaces sold as is; no known defects.

    Zillow last checked:

    Listing updated:

    Listing Provided by:

    Jana Musser 317-727-6594,

    F.C. Tucker Company

    Bought with:

    Carrie Clark

    Weichert Realtors EPG

    Source: MIBOR as distributed by MLS GRID,MLS#: 21983917MLS Logo

    Facts & features

    Interior

    Bedrooms & bathrooms
    • Bedrooms: 3
    • Bathrooms: 3
    • Full bathrooms: 2
    • 1/2 bathrooms: 1
    • Main level bathrooms: 1
    Primary bedroom
    • Features: Hardwood
    • Level: Upper
    • Area: 144 Square Feet
    • Dimensions: 12x12
    Bedroom 2
    • Features: Hardwood
    • Level: Upper
    • Area: 168 Square Feet
    • Dimensions: 14x12
    Bedroom 3
    • Features: Hardwood
    • Level: Upper
    • Area: 110 Square Feet
    • Dimensions: 11x10
    Dining room
    • Features: Hardwood
    • Level: Main
    • Area: 98 Square Feet
    • Dimensions: 14x7
    Foyer
    • Features: Hardwood
    • Level: Main
    • Area: 120 Square Feet
    • Dimensions: 15x8
    Kitchen
    • Features: Hardwood
    • Level: Main
    • Area: 224 Square Feet
    • Dimensions: 16x14
    Living room
    • Features: Hardwood
    • Level: Main
    • Area: 180 Square Feet
    • Dimensions: 15x12
    Mud room
    • Features: Hardwood
    • Level: Main
    • Area: 25 Square Feet
    • Dimensions: 5x5
    Heating
    • Forced Air
    Cooling
    • Has cooling: Yes
    Appliances
    • Included: Dryer, Disposal, Microwave, Gas Oven, Refrigerator, Washer, Gas Water Heater
    • Laundry: In Basement
    Features
    • Attic Stairway, High Ceilings, Hardwood Floors, Breakfast Bar, Entrance Foyer, Kitchen Island, Smart Thermostat
    • Flooring: Hardwood
    • Windows: Wood Frames, WoodWorkStain/Painted
    • Basement: Unfinished
    • Attic: Permanent Stairs
    • Number of fireplaces: 1
    • Fireplace features: Gas Log, Non Functional
    Interior area
    • Total structure area: 2,057
    • Total interior livable area: 2,057 sqft
    • Finished area below ground: 0

    Property

    Parking
    • Parking features: None
    • Details: Garage Parking Other(Guest Street Parking)
    Features
    • Levels: Two
    • Stories: 2
    • Patio & porch: Patio, Covered
    • Fencing: Fenced,Fence Full Rear,Privacy
    Lot
    • Size: 2,613 sqft
    • Features: Sidewalks, Street Lights
    Details
    • Parcel number: 490636157031000101
    • Horse amenities: None

    Construction

    Type & style
    • Home type: SingleFamily
    • Architectural style: Traditional
    • Property subtype: Residential, Single Family Residence
    Materials
    • Wood
    • Foundation: Brick/Mortar, Partial
    Condition
    • New construction: No
    • Year built: 1900

    Utilities & green energy

    • Water: Municipal/City

    Community & neighborhood

    Security
    • Security features: Security Alarm Paid
    Location
    • Region: Indianapolis
    • Subdivision: Morris Thomas

    Price history

    DateEventPrice
    3/12/2025Sold$379,000$184/sqft
    Source: MIBOR as distributed by MLS GRID #21983917 Report a problem
    2/3/2025Pending sale$379,000$184/sqft
    Source: MIBOR as distributed by MLS GRID #21983917 Report a problem
    1/31/2025Price change$379,000-1.3%$184/sqft
    Source: MIBOR as distributed by MLS GRID #21983917 Report a problem
    12/30/2024Price change$384,000-1.3%$187/sqft
    Source: MIBOR as distributed by MLS GRID #21983917 Report a problem
    11/23/2024Price change$389,000-1.3%$189/sqft
    Source: MIBOR as distributed by MLS GRID #21983917 Report a problem
    11/8/2024Price change$394,000-1.3%$192/sqft
    Source: MIBOR as distributed by MLS GRID #21983917 Report a problem
    9/20/2024Price change$399,000-8.3%$194/sqft
    Source: MIBOR as distributed by MLS GRID #21983917 Report a problem
    8/29/2024Price change$435,000-0.9%$211/sqft
    Source: MIBOR as distributed by MLS GRID #21983917 Report a problem
    8/1/2024Price change$439,000-7.6%$213/sqft
    Source: MIBOR as distributed by MLS GRID #21983917 Report a problem
    6/7/2024Listed for sale$475,000+26.7%$231/sqft
    Source: MIBOR as distributed by MLS GRID #21983917 Report a problem
    6/16/2020Sold$375,000-5.1%$182/sqft
    Source: MIBOR as distributed by MLS GRID #21693223 Report a problem
    5/4/2020Pending sale$395,000$192/sqft
    Source: MIBOR REALTOR Association #21693223 Report a problem
    3/24/2020Price change$395,000-1%$192/sqft
    Source: MIBOR REALTOR Association #21693223 Report a problem
    2/7/2020Listed for sale$399,000+44%$194/sqft
    Source: MIBOR REALTOR Association #21693223 Report a problem
    10/18/2016Sold$277,000+8.8%$135/sqft
    Source: MIBOR as distributed by MLS GRID #21438903 Report a problem
    9/1/2016Listed for sale$254,500+29.2%$124/sqft
    Source: Asset One Real Estate Company #21438903 Report a problem
    9/27/2012Sold$197,000-1.5%$96/sqft
    Source: Agent Provided Report a problem
    4/18/2012Price change$199,900-6.4%$97/sqft
    Source: Flock Real Estate Group #21168066 Report a problem
    3/29/2012Listed for sale$213,500-0.7%$104/sqft
    Source: Flock Real Estate Group #21168066 Report a problem
    9/10/2011Listing removed$215,000$105/sqft
    Source: Flock Real Estate Group #21119093 Report a problem
    4/29/2011Listed for sale$215,000$105/sqft
    Source: Flock Real Estate Group #21119093 Report a problem

    Public tax history

    YearProperty taxesTax assessment
    2025$5,081 +4.6%$448,700 +6.6%
    2024$4,855 -7.2%$421,100 +3.8%
    2023$5,233 +18.8%$405,700 -6.2%
    2022$4,406 +27.4%$432,400 +15.4%
    2021$3,458 $374,800 +27.2%
    2020-- $294,600 -5.5%
    2019$3,560 +16.3%$311,900 +5.7%
    2018$3,061 +21.7%$295,000 +3.8%
    2017$2,515 -3.1%$284,100 +20.4%
    2016$2,594 +3.6%$236,000 +1.7%
    2014$2,505 +4.8%$232,000 +4.4%
    2013$2,391 $222,300 +3.8%
    2012$2,391 $214,100 +4.1%
    2011-- $205,700
    2010$2,133 -2%$205,700
    2009$2,177 $205,700 -3.5%
    2007-- $213,200 +44.1%
    2006-- $148,000 +12%
    2005-- $132,100
    2004-- $132,100
    2003-- $132,100 +422.1%
    2002-- $25,300 +200.1%
    2001-- $8,430
    2000-- $8,430

    Find assessor info on the county website

    Neighborhood: Near Northside

    Nearby schools

    GreatSchools rating
    Get a cash offer in 3 minutes
    Find out how much your home could sell for in as little as 3 minutes with a no-obligation cash offer.
    Estimated market value
    $387,900
    Get a cash offer in 3 minutes
    Find out how much your home could sell for in as little as 3 minutes with a no-obligation cash offer.
    Estimated market value
    $387,900