Discover this well-maintained single-story home in the heart of Ontario, offering comfort, charm, and thoughtful upgrades throughout. This inviting residence features 3 spacious bedrooms and 2 full bathrooms, along with paid solar for energy efficiency and peace of mind.
Step inside to find fresh interior paint and beautifully preserved original hardwood floors that enhance the home’s classic appeal. The updated kitchen boasts granite countertops, ample cabinetry, and a cozy dining nook perfectly positioned to enjoy stunning sunset views. The light-filled living room offers a picturesque view along with a warm and welcoming fireplace, ideal for relaxing evenings.
A detached 2-car garage provides flexible options for storage, workspace, or the potential for an ADU conversion. Outdoors, a charming covered patio overlooks the manicured landscaping, creating a serene setting for entertaining or unwinding.
Move-in ready and full of character, this Ontario gem is one you won’t want to miss!
Sold for $705,000
Listed by: CHAMPIONS REAL ESTATE • Maria Larson • Contact: 909-204-5454
Bought with: Century 21 Masters
$705,000
1242 N Cypress Ave, Ontario, CA 91762
3beds
1,198sqft
Single Family Residence
Built in 1955
6,750 Square Feet Lot
$696,700 Zestimate®
$588/sqft
$3,198 Estimated rent
Home value
$696,700
$627,000 - $773,000
$3,198/mo
Zestimate® history
Owner options
List your home for rent
$3,198/mo
Rent Zestimate®
Find your next renter with Zillow Rental Manager. Plus, with online applications, you can quickly screen prospective tenants – for free.
$3,198/mo
Rent Zestimate®
Refinance and save
$4,468/mo
Est. payment
Refinancing to a lower rate could help reduce your monthly payments and save thousands over the life of the loan.
$4,468/mo
Est. payment
Explore your selling options
Work with a Zillow partner agent
Leverage their expertise and Zillow's premium Showcase listings to get your home seen by more buyers.
Get startedList with your own agent
Get your home in front of millions of buyers by listing it on Zillow.
Learn how to do itSell it yourself
Take full control of how buyers see your home on Zillow by listing For Sale by Owner (FSBO).
List your homeWhat's special
Ample cabinetryFresh interior paintManicured landscapingStunning sunset viewsCozy dining nookWarm and welcoming fireplaceGranite countertops
Zillow last checked:
Listing updated:
Listed by:
Maria Larson DRE #02242361 909-236-8117,
CHAMPIONS REAL ESTATE,
SONIA OROZCO DRE #01315325 951-543-3020,
RE/MAX CHAMPIONS
Bought with:
Clemen Sandoval, DRE #00865497
Century 21 Masters
Source: CRMLS,MLS#: CV25259364 Originating MLS: California Regional MLS
Originating MLS: California Regional MLSFacts & features
Interior
Bedrooms & bathrooms
- Bedrooms: 3
- Bathrooms: 2
- Full bathrooms: 2
- Main level bathrooms: 2
- Main level bedrooms: 3
Rooms
- Room types: Bedroom, Family Room, Kitchen, Laundry
Bedroom
- Features: Bedroom on Main Level
Bathroom
- Features: Bathroom Exhaust Fan, Bathtub, Jetted Tub, Separate Shower, Tub Shower, Walk-In Shower
Kitchen
- Features: Granite Counters
Kitchen
- Features: Galley Kitchen
Heating
- Central, Fireplace(s), Natural Gas
Cooling
- Central Air, Electric, Attic Fan
Appliances
- Included: Dishwasher, Gas Cooktop, Gas Oven, Gas Water Heater, Microwave, Refrigerator, Self Cleaning Oven, Water To Refrigerator
- Laundry: Washer Hookup, Gas Dryer Hookup, In Kitchen, Stacked
Features
- Ceiling Fan(s), Eat-in Kitchen, Granite Counters, Bedroom on Main Level, Galley Kitchen
- Flooring: Wood
- Windows: Double Pane Windows, Shutters
- Has fireplace: Yes
- Fireplace features: Family Room, Wood Burning
- Common walls with other units/homes: No Common Walls
Interior area
- Total interior livable area: 1,198 sqft
Property
Parking
- Total spaces: 2
- Parking features: Concrete, Door-Multi, Driveway, Garage Faces Front, Garage, Garage Door Opener
- Garage spaces: 2
Features
- Levels: One
- Stories: 1
- Entry location: 1
- Patio & porch: Patio
- Exterior features: Lighting
- Pool features: None
- Spa features: None
- Fencing: Block
- Has view: Yes
- View description: None
Lot
- Size: 6,750 Square Feet
- Features: Back Yard, Desert Front, Front Yard, Sprinklers In Rear
Details
- Parcel number: 1047594330000
- Special conditions: Standard
Construction
Type & style
- Home type: SingleFamily
- Property subtype: Single Family Residence
Materials
- Stucco
- Foundation: Raised
- Roof: Asphalt,Shingle
Condition
- Turnkey
- New construction: No
- Year built: 1955
Utilities & green energy
- Electric: 220 Volts in Laundry
- Sewer: Public Sewer
- Water: Public
- Utilities for property: Electricity Available, Electricity Connected, Natural Gas Available, Natural Gas Connected, Sewer Available, Sewer Connected, Water Available, Water Connected
Community & HOA
Community
- Features: Curbs, Street Lights, Sidewalks
- Security: Carbon Monoxide Detector(s), Smoke Detector(s)
Location
- Region: Ontario
Financial & listing details
- Price per square foot: $588/sqft
- Tax assessed value: $262,960
- Annual tax amount: $2,902
- Date on market: 11/15/2025
- Cumulative days on market: 2 days
- Listing terms: Cash,Conventional,FHA,Submit,VA Loan
- Exclusions: Ask Agent
- Road surface type: Paved
Price history
| Date | Event | Price |
|---|---|---|
| 12/22/2025 | Sold | $705,000+4.4%$588/sqft |
Source:  CRMLS #CV25259364 Report a problem CRMLS #CV25259364 Report a problem | ||
| 11/25/2025 | Contingent | $675,000$563/sqft |
Source: CRMLS #CV25259364 Report a problem | ||
| 11/15/2025 | Listed for sale | $675,000+279.2%$563/sqft |
Source: CRMLS #CV25259364 Report a problem | ||
| 5/31/2002 | Sold | $178,000$149/sqft |
Source: Public Record Report a problem | ||
Public tax history
| Year | Property taxes | Tax assessment |
|---|---|---|
| 2025 | $2,902 +2.3% | $262,960 +2% |
| 2024 | $2,836 +2.9% | $257,804 +2% |
| 2023 | $2,757 +1.3% | $252,749 +2% |
| 2022 | $2,720 +0.6% | $247,793 +2% |
| 2021 | $2,703 +1.8% | $242,934 +1% |
| 2020 | $2,656 +0.9% | $240,443 +2% |
| 2019 | $2,633 +1.4% | $235,729 +2% |
| 2018 | $2,597 +3.7% | $231,107 +2% |
| 2017 | $2,504 | $226,576 +2% |
| 2016 | $2,504 +4.1% | $222,133 +1.5% |
| 2015 | $2,405 +0.7% | $218,796 +2% |
| 2014 | $2,389 | $214,510 +0.5% |
| 2013 | -- | $213,541 +2% |
| 2012 | -- | $209,353 +2% |
| 2011 | -- | $205,248 +0.8% |
| 2010 | -- | $203,714 -0.2% |
| 2009 | -- | $204,198 +2% |
| 2008 | -- | $200,194 +2% |
| 2007 | -- | $196,269 +2% |
| 2006 | -- | $192,421 +2% |
| 2005 | -- | $188,648 +2% |
| 2004 | -- | $184,949 +1.9% |
| 2003 | -- | $181,560 +58.1% |
| 2002 | -- | $114,813 +2% |
| 2001 | -- | $112,561 +2% |
| 2000 | -- | $110,354 |
Find assessor info on the county website
Neighborhood: 91762
Nearby homes
- $600,0003 bd2 ba1.2k sqft1248 N Cypress Ave, Ontario, CA 91762Sold

- $752,5003 bd2 ba1.4k sqft1236 N Cypress Ave, Ontario, CA 91762Off Market
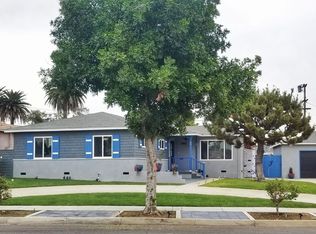
- $607,2002 bd2 ba1.1k sqft1254 N Cypress Ave, Ontario, CA 91762Off Market
- $766,7003 bd3 ba1.7k sqft1241 N San Antonio Ave, Ontario, CA 91762Off Market
- $750,3004 bd3 ba1.8k sqft740 W Yale St, Ontario, CA 91762Off Market
- $819,2004 bd2 ba1.4k sqft1228 N Cypress Ave, Ontario, CA 91762Off Market
- $709,4003 bd2 ba1.5k sqft1235 N San Antonio Ave, Ontario, CA 91762Off Market
- $1,092,2006 bd4 ba2.9k sqft1285 N San Antonio Ave, Ontario, CA 91762Off Market
Nearby schools
GreatSchools rating
- 6/10Hawthorne Elementary SchoolGrades: K-6Distance: 0.1 mi
- 4/10Vina Danks Middle SchoolGrades: 7-8Distance: 0.4 mi
- 4/10Chaffey High SchoolGrades: 9-12Distance: 0.4 mi
Schools provided by the listing agent
- High: Chaffey
Source: CRMLS. This data may not be complete. We recommend contacting the local school district to confirm school assignments for this home.
Get a cash offer in 3 minutes
Find out how much your home could sell for in as little as 3 minutes with a no-obligation cash offer.
Estimated market value
$696,700
Get a cash offer in 3 minutes
Find out how much your home could sell for in as little as 3 minutes with a no-obligation cash offer.
Estimated market value
$696,700
- California
- San Bernardino County
- Ontario
- 91762
- 1242 N Cypress Ave
Nearby cities
Nearby neighborhoods
Nearby zip codes
Other Ontario Topics
