Nestled within one of Ontario’s desirable and serene neighborhoods, with its harmonious blend of comfort and convenience. Welcome to this enchanting and meticulously cared for home that perfectly encapsulates the essence of cozy living. Built in 1955, this timeless residence exudes character and nostalgia. From the moment you step through the door, you’ll immediately feel the warmth and character of this charming home. Whether you’re embarking on a stroll or a drive through the neighborhood, you’re sure to witness the embodiment of the city's official song, "Beautiful Ontario". One of the standout features of this property is its close proximity to the elementary, middle, and high schools, and the various shopping options makes this location undeniably desirable. Further, its strategic positioning between the 10 and 60 freeways ensures a commuter-friendly lifestyle, enhancing its allure. Embrace the best of both worlds - a tranquil neighborhood retreat combined with all the city's amenities and the nearby Montclair Place Mall's vibrant scene of excitement with various opportunities for shopping, entertainment, and more, just minutes away! This delightful home features 3 bedrooms and 1.5 bathrooms, a detached 2-car garage, and a separate shed providing additional storage. Thoughtfully designed to create a seamless flow between the living spaces. The primary bedroom offers comfort and tranquility. The two additional bedrooms offer versatility – whether you need a home office, a creative studio, or a space for guests. From the moment you enter, you are immediately welcomed by the character this home offers. Natural light cascades through the large window infusing the space with cheerful ambiance and showcases the endless possibilities where every detail has been lovingly cared for and meticulously maintained by its owners. This is more than just a house - it’s a canvas for your dreams! The exterior of this home is equally impressive, with its well-maintained front and back yards. The front yard welcomes you with a neatly manicured lawn, while the backyard, with its covered patio beckons you to unwind for leisurely afternoons. Enjoy outdoor gatherings, gardening, or simply basking in your own private oasis. This is a rare finding that encapsulates the essence of pride of ownership. This property is an absolute "must see," and an exceptional opportunity for a fortunate buyer to make an extraordinary purchase. *Pictures have been virtually enhanced*
Sold for $600,000
Listed by: BERKSHIRE HATH HM SVCS CA PROP • Monae Moran • Contact: 626-743-4101
Bought with: Jason Mitchell R. E. Calif
$600,000
1248 N Cypress Ave, Ontario, CA 91762
3beds
1,211sqft
Single Family Residence
Built in 1955
6,900 Square Feet Lot
$656,900 Zestimate®
$495/sqft
$3,101 Estimated rent
Home value
$656,900
$624,000 - $690,000
$3,101/mo
Zestimate® history
Owner options
List your home for rent
$3,101/mo
Rent Zestimate®
Find your next renter with Zillow Rental Manager. Plus, with online applications, you can quickly screen prospective tenants – for free.
$3,101/mo
Rent Zestimate®
Refinance and save
$3,808/mo
Est. payment
Refinancing to a lower rate could help reduce your monthly payments and save thousands over the life of the loan.
$3,808/mo
Est. payment
Explore your selling options
Work with a Zillow partner agent
Leverage their expertise and Zillow's premium Showcase listings to get your home seen by more buyers.
Get startedList with your own agent
Get your home in front of millions of buyers by listing it on Zillow.
Learn how to do itSell it yourself
Take full control of how buyers see your home on Zillow by listing For Sale by Owner (FSBO).
List your homeWhat's special
Separate shedCreative studioHigh schoolsLarge windowCovered patio
Zillow last checked:
Listing updated:
Listed by:
Monae Moran DRE #01898058 626-743-4101,
BERKSHIRE HATH HM SVCS CA PROP
Bought with:
Colleen Nichols, DRE #02045921
Jason Mitchell R. E. Calif
Source: CRMLS,MLS#: CV23150795 Originating MLS: California Regional MLS
Originating MLS: California Regional MLSFacts & features
Interior
Bedrooms & bathrooms
- Bedrooms: 3
- Bathrooms: 2
- Full bathrooms: 1
- 1/2 bathrooms: 1
- Main level bathrooms: 3
- Main level bedrooms: 2
Rooms
- Room types: Entry/Foyer, Kitchen, Living Room, Dining Room
Bathroom
- Features: Bathtub, Separate Shower, Tile Counters
Kitchen
- Features: Tile Counters
Heating
- Central, Fireplace(s)
Cooling
- Central Air
Appliances
- Included: Electric Oven, Electric Range, Disposal, Gas Water Heater, Refrigerator, Water Heater, Dryer, Washer
- Laundry: Washer Hookup, Gas Dryer Hookup, Inside, In Kitchen
Features
- Breakfast Area, Ceiling Fan(s), Separate/Formal Dining Room, Unfurnished
- Flooring: Carpet, Vinyl
- Doors: Sliding Doors
- Windows: Blinds, Drapes
- Has fireplace: Yes
- Fireplace features: Living Room
- Common walls with other units/homes: No Common Walls
Interior area
- Total interior livable area: 1,211 sqft
Property
Parking
- Total spaces: 2
- Parking features: Asphalt, Driveway, Garage, Off Street, Paved, On Street, Workshop in Garage
- Garage spaces: 2
Features
- Levels: One
- Stories: 1
- Entry location: Front
- Patio & porch: Covered, Front Porch, Patio
- Pool features: None
- Spa features: None
- Fencing: Block,Wood
- Has view: Yes
- View description: Neighborhood, Peek-A-Boo
Lot
- Size: 6,900 Square Feet
- Features: Back Yard, Front Yard, Sprinklers In Rear, Sprinklers In Front, Lawn, Landscaped, Sprinkler System, Yard
Details
- Additional structures: Shed(s), Storage
- Parcel number: 1047594340000
- Special conditions: Trust
Construction
Type & style
- Home type: SingleFamily
- Property subtype: Single Family Residence
Materials
- Stucco
Condition
- New construction: No
- Year built: 1955
Utilities & green energy
- Sewer: Public Sewer
- Water: Public
- Utilities for property: Cable Connected, Electricity Connected, Sewer Connected, Water Connected, Overhead Utilities
Community & HOA
Community
- Features: Curbs, Storm Drain(s), Street Lights, Sidewalks
- Security: Carbon Monoxide Detector(s)
Location
- Region: Ontario
Financial & listing details
- Price per square foot: $495/sqft
- Tax assessed value: $612,000
- Annual tax amount: $6,723
- Date on market: 8/30/2023
- Cumulative days on market: 3 days
- Listing terms: Cash to New Loan
- Inclusions: Refrigerator, Washer Dryer Unit, and Shed
Price history
| Date | Event | Price |
|---|---|---|
| 9/29/2023 | Sold | $600,000+3.4%$495/sqft |
Source:  CRMLS #CV23150795 Report a problem CRMLS #CV23150795 Report a problem | ||
| 9/6/2023 | Pending sale | $580,000$479/sqft |
Source: CRMLS #CV23150795 Report a problem | ||
| 8/31/2023 | Listed for sale | $580,000$479/sqft |
Source: CRMLS #CV23150795 Report a problem | ||
Public tax history
| Year | Property taxes | Tax assessment |
|---|---|---|
| 2025 | $6,723 +2.3% | $612,000 +2% |
| 2024 | $6,570 +979.8% | $600,000 +881.2% |
| 2023 | $608 +1.6% | $61,151 +2% |
| 2022 | $599 +0.9% | $59,952 +2% |
| 2021 | $593 +1.9% | $58,777 +1% |
| 2020 | $582 +1.1% | $58,174 +2% |
| 2019 | $576 +1.7% | $57,033 +2% |
| 2018 | $566 +3.9% | $55,915 +2% |
| 2017 | $545 | $54,819 +2% |
| 2016 | $545 +4.3% | $53,744 +1.5% |
| 2015 | $523 +0.9% | $52,937 +2% |
| 2014 | $518 | $51,900 +0.5% |
| 2013 | -- | $51,666 +2% |
| 2012 | -- | $50,653 +2% |
| 2011 | -- | $49,660 +0.8% |
| 2010 | -- | $49,288 -0.2% |
| 2009 | -- | $49,405 +2% |
| 2008 | -- | $48,437 +2% |
| 2007 | -- | $47,487 +2% |
| 2006 | -- | $46,556 +2% |
| 2005 | -- | $45,643 +2% |
| 2004 | -- | $44,748 +1.9% |
| 2003 | -- | $43,928 +2% |
| 2002 | -- | $43,066 +2% |
| 2001 | -- | $42,221 +2% |
| 2000 | -- | $41,393 |
Find assessor info on the county website
Neighborhood: 91762
Nearby homes
- $705,0003 bd2 ba1.1k sqft1242 N Cypress Ave, Ontario, CA 91762Sold
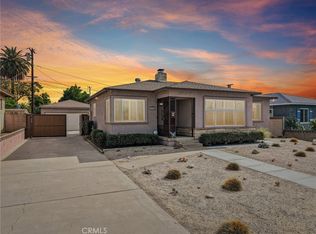
- $607,2002 bd2 ba1.1k sqft1254 N Cypress Ave, Ontario, CA 91762Off Market
- $695,3003 bd2 ba1.2k sqft1260 N Cypress Ave, Ontario, CA 91762Off Market
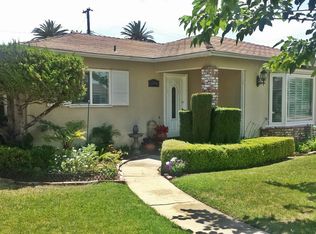
- $753,2003 bd2 ba1.4k sqft1236 N Cypress Ave, Ontario, CA 91762Off Market
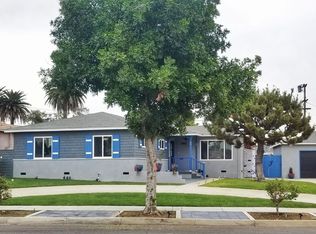
- $1,089,0006 bd4 ba2.9k sqft1285 N San Antonio Ave, Ontario, CA 91762Off Market
- $752,5004 bd3 ba1.8k sqft740 W Yale St, Ontario, CA 91762Off Market
- $766,5003 bd3 ba1.7k sqft1241 N San Antonio Ave, Ontario, CA 91762Off Market
- $694,2003 bd2 ba1.8k sqft739 W 5th St, Ontario, CA 91762Off Market
Nearby schools
GreatSchools rating
- 6/10Hawthorne Elementary SchoolGrades: K-6Distance: 0.1 mi
- 4/10Vina Danks Middle SchoolGrades: 7-8Distance: 0.5 mi
- 4/10Chaffey High SchoolGrades: 9-12Distance: 0.4 mi
Get a cash offer in 3 minutes
Find out how much your home could sell for in as little as 3 minutes with a no-obligation cash offer.
Estimated market value
$656,900
Get a cash offer in 3 minutes
Find out how much your home could sell for in as little as 3 minutes with a no-obligation cash offer.
Estimated market value
$656,900
- California
- San Bernardino County
- Ontario
- 91762
- 1248 N Cypress Ave
Nearby cities
Nearby neighborhoods
Nearby zip codes
Other Ontario Topics
