Welcome and move right in to this 3000 sq. ft. luxury co-op in one of Chicago's most prestigious buildings on Lake Shore Drive. The home features a blend of sophisticated renovations to complement the vintage details that make this a unique and comfortable home. Enter through a gracious entry foyer into the large living and dining rooms offering expansive views over Lake Michigan. The living room has a large working fireplace with marble mantle. The dining room has a long wall of custom bookcases for an artful display of books and art. A large butler's pantry/bar leads into the sunny breakfast room adjacent to the chef's kitchen that features top of the line appliances including a 6 burner Viking range and Subzero refrigeration (including a full refrigerator, multiple refrigerator drawers and a wine cooler) - perfect for entertaining. An enclosed laundry space with soaking sink is nearby. A long bright gallery with a built-in office and bookcases separates the three bedrooms with ensuite baths from the rest of the house. A perfect space for a display of art. The Master bedroom features a view of the lake as well as west facing windows. It has a large walk-in closet with custom built-ins and a spacious master bath with steam shower. The middle bedroom features custom mahogany paneling, and the third bedroom includes an 18-foot wall of custom cabinetry. The apartment boasts a custom sound system that features 17 speakers installed throughout 9 rooms, marble windowsills throughout for easy maintenance, hardwood floors, heated floors in all four bathrooms and generous closet space. The building, completed in 1929 with 29 stories and 35 residences, was designed by renowned Chicagoborn architect Robert Seeley De Golyer and was listed on the National Register of Historic Places in 1978. The convenient side drive thru is especially charming and useful for pick-ups and drop-offs. Rental parking is available next door at 1212 LSD. Building services include an attentive door staff, engineer, and on-site manager. There is no weight limit for one dog.
Closed
$1,050,000
1242 N Lake Shore Dr #9S, Chicago, IL 60610
3beds
3,000sqft
Condominium, Single Family Residence
Built in 1929
-- sqft lot
$1,232,500 Zestimate®
$350/sqft
$6,500 Estimated rent
Home value
$1,232,500
$1.06M - $1.43M
$6,500/mo
Zestimate® history
Owner options
List your home for rent
$6,500/mo
Rent Zestimate®
Find your next renter with Zillow Rental Manager. Plus, with online applications, you can quickly screen prospective tenants – for free.
$6,500/mo
Rent Zestimate®
Refinance and save
$9,298/mo
Est. payment
Refinancing to a lower rate could help reduce your monthly payments and save thousands over the life of the loan.
$9,298/mo
Est. payment
Explore your selling options
Work with a Zillow partner agent
Leverage their expertise and Zillow's premium Showcase listings to get your home seen by more buyers.
Get startedList with your own agent
Get your home in front of millions of buyers by listing it on Zillow.
Learn how to do itSell it yourself
Take full control of how buyers see your home on Zillow by listing For Sale by Owner (FSBO).
List your homeWhat's special
Large working fireplaceCustom bookcasesMultiple refrigerator drawersWine coolerBuilt-in officeSunny breakfast room
Zillow last checked:
Listing updated:
Listed by:
Nancy Joyce 312-339-4949,
@properties Christie's International Real Estate
Bought with:
Rachel Martell
Berkshire Hathaway HomeServices Chicago
Source: MRED as distributed by MLS GRID,MLS#: 11899195
Facts & features
Interior
Bedrooms & bathrooms
- Bedrooms: 3
- Bathrooms: 4
- Full bathrooms: 3
- 1/2 bathrooms: 1
Rooms
- Room types: Breakfast Room, Office, Foyer, Gallery
Primary bedroom
- Features: Flooring (Hardwood), Bathroom (Full)
- Level: Main
- Area: 266 Square Feet
- Dimensions: 19X14
Bedroom 2
- Features: Flooring (Hardwood)
- Level: Main
- Area: 225 Square Feet
- Dimensions: 15X15
Bedroom 3
- Features: Flooring (Hardwood)
- Level: Main
- Area: 266 Square Feet
- Dimensions: 19X14
Breakfast room
- Features: Flooring (Hardwood)
- Level: Main
- Area: 132 Square Feet
- Dimensions: 11X12
Dining room
- Features: Flooring (Hardwood)
- Level: Main
- Area: 234 Square Feet
- Dimensions: 18X13
Foyer
- Features: Flooring (Hardwood)
- Level: Main
- Area: 60 Square Feet
- Dimensions: 10X6
Other
- Level: Main
- Area: 140 Square Feet
- Dimensions: 28X5
Kitchen
- Features: Kitchen (Eating Area-Table Space), Flooring (Hardwood)
- Level: Main
- Area: 168 Square Feet
- Dimensions: 21X8
Laundry
- Level: Main
- Area: 36 Square Feet
- Dimensions: 6X6
Living room
- Features: Flooring (Hardwood)
- Level: Main
- Area: 375 Square Feet
- Dimensions: 25X15
Office
- Features: Flooring (Hardwood)
- Level: Main
- Area: 64 Square Feet
- Dimensions: 8X8
Heating
- Radiator(s)
Cooling
- Small Duct High Velocity, Zoned
Appliances
- Included: Range, Microwave, Dishwasher, High End Refrigerator, Indoor Grill, Stainless Steel Appliance(s), Wine Refrigerator
- Laundry: In Unit
Features
- Flooring: Hardwood
- Basement: None
- Number of fireplaces: 1
- Fireplace features: Wood Burning, Living Room
Interior area
- Total structure area: 0
- Total interior livable area: 3,000 sqft
Property
Accessibility
- Accessibility features: No Disability Access
Features
- On waterfront: Yes
Details
- Parcel number: 17031110050000
- Special conditions: List Broker Must Accompany
Construction
Type & style
- Home type: Condo
- Property subtype: Condominium, Single Family Residence
Materials
- Brick, Stone, Limestone
- Foundation: Concrete Perimeter, Pillar/Post/Pier
- Roof: Other
Condition
- New construction: No
- Year built: 1929
Utilities & green energy
- Sewer: Public Sewer
- Water: Lake Michigan
Community & HOA
Community
- Security: Carbon Monoxide Detector(s)
HOA
- Has HOA: Yes
- Amenities included: Door Person, Elevator(s), Storage, Receiving Room, Service Elevator(s)
- Services included: Heat, Water, Taxes, Insurance, Security, Doorman, Cable TV, Exterior Maintenance, Lawn Care, Scavenger, Snow Removal
- HOA fee: $3,118 monthly
Location
- Region: Chicago
Financial & listing details
- Price per square foot: $350/sqft
- Annual tax amount: $14,066
- Date on market: 10/12/2023
- Listing terms: Cash
- Ownership: Co-op
Price history
| Date | Event | Price |
|---|---|---|
| 2/1/2024 | Sold | $1,050,000-8.7%$350/sqft |
Source:  MRED as distributed by MLS GRID #11899195 Report a problem MRED as distributed by MLS GRID #11899195 Report a problem | ||
| 10/16/2023 | Contingent | $1,150,000$383/sqft |
Source: MRED as distributed by MLS GRID #11899195 Report a problem | ||
| 10/12/2023 | Listed for sale | $1,150,000+15%$383/sqft |
Source: MRED as distributed by MLS GRID #11899195 Report a problem | ||
| 1/19/2021 | Sold | $1,000,000-9.1%$333/sqft |
Source: MRED as distributed by MLS GRID #10892699 Report a problem | ||
| 11/9/2020 | Pending sale | $1,100,000$367/sqft |
Source: Baird & Warner #10892699 Report a problem | ||
| 10/5/2020 | Listed for sale | $1,100,000-31.3%$367/sqft |
Source: Baird & Warner #10892699 Report a problem | ||
| 6/28/2012 | Sold | $1,600,000$533/sqft |
Source: Berkshire Hathaway HomeServices Koenig Rubloff #07906099_60610_9S Report a problem | ||
Public tax history
Tax history is unavailable.
Neighborhood: Gold Coast
Nearby homes
- $860,800-- bd-- ba-- sqft1242 N Lake Shore Dr, Chicago, IL 60610Off Market
- $1,000,0004 bd5 ba5.3k sqft1242 N Lake Shore Dr APT 25, Chicago, IL 60610For Sale
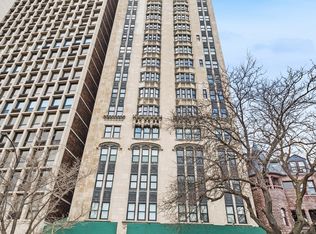
- $--2 bd2 ba-- sqft1242 N Lake Shore Dr #F320A52C6, Chicago, IL 60610Off Market
- $--1 bd1 ba-- sqft1242 N Lake Shore Dr #776F18CCB, Chicago, IL 60610Off Market
- $--1 bd1 ba-- sqft1242 N Lake Shore Dr #1, Chicago, IL 60610Off Market
- $---- bd-- ba-- sqft1242 N Lake Shore Dr #9-10N, Chicago, IL 60610Off Market
- $1,213,6003 bd4 ba-- sqft1242 N Lake Shore Dr #8, Chicago, IL 60610Off Market
- $615,2002 bd3 ba1.8k sqft1242 N Lake Shore Dr #6N, Chicago, IL 60610Off Market
Nearby schools
GreatSchools rating
- 4/10Ogden Elementary SchoolGrades: PK-8Distance: 0.4 mi
- 7/10Lincoln Park High SchoolGrades: 9-12Distance: 1.4 mi
Schools provided by the listing agent
- Elementary: Ogden Elementary
- Middle: Ogden Elementary
- High: Lincoln Park High School
- District: 299
Source: MRED as distributed by MLS GRID. This data may not be complete. We recommend contacting the local school district to confirm school assignments for this home.
Get a cash offer in 3 minutes
Find out how much your home could sell for in as little as 3 minutes with a no-obligation cash offer.
Estimated market value
$1,232,500
Get a cash offer in 3 minutes
Find out how much your home could sell for in as little as 3 minutes with a no-obligation cash offer.
Estimated market value
$1,232,500
- Illinois
- Cook County
- Chicago
- 60610
- Gold Coast
- 1242 N Lake Shore Dr Unit 9S
Nearby cities
Nearby neighborhoods
Nearby zip codes
Other Chicago Topics
