Huge 5327 sf duplex home with a 200+ sf terrace. Former home of Samuel Insul and Ray Kroc- offers panoramic wrap around views of lake and city. Home needs some updating but is priced accordingly. Amazing mural commissioned by Ray and Joan Kroc graces the circular stairway that leads to the second floor. Wood burning fireplace in the living room. Huge modern kitchen and a breakfast room with a wonderful lake view from the built-in banquette. Great home for entertaining and large enough for a family. Parking options close by.
Active
$1,000,000
1242 N Lake Shore Dr APT 25, Chicago, IL 60610
4beds
5,327sqft
Single Family Residence
Built in 1920
-- sqft lot
$-- Zestimate®
$188/sqft
$5,801/mo HOA
What's special
- 906 days |
- 2,049 |
- 112 |
Zillow last checked:
Listing updated:
Listed by:
James Kinney 312-351-5745,
Baird & Warner
Source: MRED as distributed by MLS GRID,MLS#: 11978074
Facts & features
Interior
Bedrooms & bathrooms
- Bedrooms: 4
- Bathrooms: 5
- Full bathrooms: 4
- 1/2 bathrooms: 1
Rooms
- Room types: Breakfast Room, Office, Sitting Room, Foyer, Balcony/Porch/Lanai
Primary bedroom
- Features: Flooring (Carpet), Bathroom (Full)
- Level: Main
- Area: 306 Square Feet
- Dimensions: 18X17
Bedroom 2
- Features: Flooring (Hardwood)
- Level: Main
- Area: 221 Square Feet
- Dimensions: 17X13
Bedroom 3
- Features: Flooring (Carpet)
- Level: Main
- Area: 120 Square Feet
- Dimensions: 12X10
Bedroom 4
- Features: Flooring (Hardwood)
- Level: Second
- Area: 192 Square Feet
- Dimensions: 16X12
Balcony porch lanai
- Level: Second
- Area: 209 Square Feet
- Dimensions: 19X11
Breakfast room
- Features: Flooring (Vinyl)
- Level: Main
- Area: 110 Square Feet
- Dimensions: 11X10
Dining room
- Features: Flooring (Hardwood)
- Level: Main
- Area: 368 Square Feet
- Dimensions: 23X16
Family room
- Features: Flooring (Other)
- Level: Main
- Area: 208 Square Feet
- Dimensions: 16X13
Foyer
- Level: Main
- Area: 154 Square Feet
- Dimensions: 14X11
Kitchen
- Features: Kitchen (Eating Area-Breakfast Bar, Breakfast Room), Flooring (Vinyl)
- Level: Main
- Area: 357 Square Feet
- Dimensions: 21X17
Laundry
- Features: Flooring (Vinyl)
- Level: Main
- Area: 104 Square Feet
- Dimensions: 13X8
Living room
- Features: Flooring (Hardwood)
- Level: Main
- Area: 589 Square Feet
- Dimensions: 31X19
Office
- Features: Flooring (Hardwood)
- Level: Second
- Area: 230 Square Feet
- Dimensions: 23X10
Sitting room
- Features: Flooring (Hardwood)
- Level: Second
- Area: 216 Square Feet
- Dimensions: 18X12
Heating
- Natural Gas, Steam
Cooling
- Central Air, Zoned
Appliances
- Included: Double Oven, Microwave, Dishwasher, Refrigerator, Washer, Dryer
Features
- Basement: None
- Number of fireplaces: 1
- Fireplace features: Wood Burning, Living Room
Interior area
- Total structure area: 0
- Total interior livable area: 5,327 sqft
Property
Accessibility
- Accessibility features: No Disability Access
Features
- Has view: Yes
- View description: Front of Property
- Has water view: Yes
- Water view: Front of Property
Details
- Parcel number: 17031110050000
- Special conditions: List Broker Must Accompany
Construction
Type & style
- Home type: Cooperative
- Property subtype: Single Family Residence
Materials
- Brick
Condition
- New construction: No
- Year built: 1920
Utilities & green energy
- Sewer: Public Sewer
- Water: Lake Michigan
Community & HOA
HOA
- Has HOA: Yes
- Services included: Heat, Water, Insurance, Security, Doorman, Exercise Facilities, Exterior Maintenance, Scavenger, Snow Removal
- HOA fee: $5,801 monthly
Location
- Region: Chicago
Financial & listing details
- Price per square foot: $188/sqft
- Annual tax amount: $25,278
- Date on market: 2/23/2024
- Ownership: Co-op
Estimated market value
Not available
Estimated sales range
Not available
$6,674/mo
Price history
| Date | Event | Price |
|---|---|---|
| 4/7/2026 | Listed for sale | $1,000,000$188/sqft |
Source:  MRED as distributed by MLS GRID #11978074 Report a problem MRED as distributed by MLS GRID #11978074 Report a problem | ||
| 10/20/2025 | Contingent | $1,000,000$188/sqft |
Source: MRED as distributed by MLS GRID #11978074 Report a problem | ||
| 7/23/2025 | Listed for sale | $1,000,000$188/sqft |
Source: MRED as distributed by MLS GRID #11978074 Report a problem | ||
| 4/5/2025 | Contingent | $1,000,000$188/sqft |
Source: MRED as distributed by MLS GRID #11978074 Report a problem | ||
| 3/29/2025 | Price change | $1,000,000-16.7%$188/sqft |
Source: MRED as distributed by MLS GRID #11978074 Report a problem | ||
| 1/6/2025 | Price change | $1,200,000-11.1%$225/sqft |
Source: MRED as distributed by MLS GRID #11978074 Report a problem | ||
| 9/4/2024 | Price change | $1,350,000-15.6%$253/sqft |
Source: MRED as distributed by MLS GRID #11978074 Report a problem | ||
| 6/26/2024 | Listed for sale | $1,600,000$300/sqft |
Source: MRED as distributed by MLS GRID #11978074 Report a problem | ||
| 5/5/2024 | Contingent | $1,600,000$300/sqft |
Source: MRED as distributed by MLS GRID #11978074 Report a problem | ||
| 2/23/2024 | Listed for sale | $1,600,000$300/sqft |
Source: MRED as distributed by MLS GRID #11978074 Report a problem | ||
Public tax history
Tax history is unavailable.
Monthly payment
Est. payment
Payment breakdown
Explore the cost of this home by adjusting the details. Changes won't be saved.Climate risks
Neighborhood: Gold Coast
Nearby schools
GreatSchools rating
- 4/10Ogden Elementary SchoolGrades: PK-8Distance: 0.4 mi
- 7/10Lincoln Park High SchoolGrades: 9-12Distance: 1.4 mi
Schools provided by the listing agent
- District: 299
Source: MRED as distributed by MLS GRID. This data may not be complete. We recommend contacting the local school district to confirm school assignments for this home.
- $860,800-- bd-- ba-- sqft1242 N Lake Shore Dr, Chicago, IL 60610Off Market
- $--2 bd2 ba-- sqft1242 N Lake Shore Dr #F320A52C6, Chicago, IL 60610Off Market
- $--1 bd1 ba-- sqft1242 N Lake Shore Dr #776F18CCB, Chicago, IL 60610Off Market
- $--1 bd1 ba-- sqft1242 N Lake Shore Dr #1, Chicago, IL 60610Off Market
- $---- bd-- ba-- sqft1242 N Lake Shore Dr #9-10N, Chicago, IL 60610Off Market
- $1,050,0003 bd4 ba3k sqft1242 N Lake Shore Dr #9S, Chicago, IL 60610Sold
- $1,086,0003 bd4 ba-- sqft1242 N Lake Shore Dr #8, Chicago, IL 60610Off Market
- $660,3002 bd3 ba1.8k sqft1242 N Lake Shore Dr #6N, Chicago, IL 60610Off Market
A local agent can set up tours, give advice and negotiate with sellers.
Similar homes
- $999,9994 bd3 ba3.1k sqft742 Lasalle St #5, Chicago, IL 60610Active
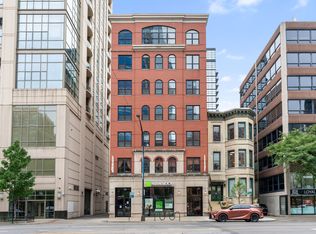 MLS ID #12722688, Danielle Dowell, Berkshire Hathaway HomeServices Chicago. MRED as distributed by MLS GRID
 - $950,0004 bd4 ba4.2k sqft1242 N Lake Shore Dr #22, Chicago, IL 60610Active
 MLS ID #12260426, James Kinney, Baird & Warner. MRED as distributed by MLS GRID
 - $995,0004 bd3 ba3.2k sqft1515 N Astor St #23BC, Chicago, IL 60610Active
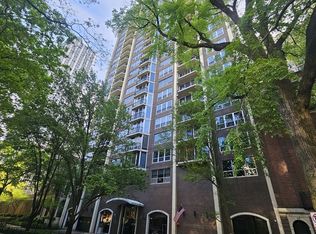 MLS ID #12631235, Michael Maier, Berkshire Hathaway HomeServices Chicago. MRED as distributed by MLS GRID
 - $1,050,0004 bd4 ba3.2k sqft1515 N Astor St #17BC, Chicago, IL 60610Active
 MLS ID #12642412, Sarah Taich, Engel & Voelkers Chicago. MRED as distributed by MLS GRID
 - $899,9994 bd4 ba3.8k sqft232 E Walton Pl #3E, Chicago, IL 60611NewMLS ID #12731544, Danielle Dowell, Berkshire Hathaway HomeServices Chicago. MRED as distributed by MLS GRID
- $1,200,0003 bd3 ba3k sqft1310 N Ritchie Ct APT 10AD, Chicago, IL 60610ActiveMLS ID #12717753, Wade Marshall, Engel & Voelkers Chicago. MRED as distributed by MLS GRID
- $895,0004 bd3 ba3.5k sqft1120 N Lake Shore Dr #18AB, Chicago, IL 60611ActiveMLS ID #12634167, Nicholas Powers, Baird & Warner. MRED as distributed by MLS GRID
- $1,350,0003 bd3 ba2.7k sqft1313 N Ritchie Ct APT 2701, Chicago, IL 60610ActiveMLS ID #12675212, Kimberly Gleeson, Baird & Warner. MRED as distributed by MLS GRID
- $587,0003 bd4 ba2.6k sqft1448 N Lake Shore Dr APT 5B, Chicago, IL 60610ActiveMLS ID #12686082, Maria Bernardi, Berkshire Hathaway HomeServices Chicago. MRED as distributed by MLS GRID
- $999,9005 bd3 ba2.9k sqft4019 W Wellington Ave, Chicago, IL 60641NewMLS ID #12713101, Loyda Paredes, ProCasa Realty, Ltd.. MRED as distributed by MLS GRID
- $1,295,0003 bd3 ba3k sqft190 E Walton Pl APT 603, Chicago, IL 60611ActiveMLS ID #12717084, Selena Stloukal, ABR, RE/MAX All Pro - St Charles. MRED as distributed by MLS GRID
- $949,0005 bd5 ba3.7k sqft3150 N Lake Shore Dr #4AB, Chicago, IL 60657ActiveMLS ID #12665434, John Lashmett, Berkshire Hathaway HomeServices Chicago. MRED as distributed by MLS GRID
- $879,0004 bd4 ba3k sqft1250 S Michigan Ave APT 2802, Chicago, IL 60605ActiveMLS ID #12699206, Julie Busby, Compass. MRED as distributed by MLS GRID
- $1,300,0004 bd4 ba3.4k sqft200 E Delaware Pl #8C-9C, Chicago, IL 60611ActiveMLS ID #12649262, Janelle Emalfarb-Gordon, @properties Christie's International Real Estate. MRED as distributed by MLS GRID
- $1,369,0003 bd3 ba2.9k sqft505 N Lake Shore Dr #5104-5, Chicago, IL 60611NewMLS ID #12730475, Mariano Rotondo, Charles Rutenberg Realty. MRED as distributed by MLS GRID
- $1,450,0005 bd4 ba3.3k sqft344 W Scott St, Chicago, IL 60610ActiveMLS ID #12713927, Mike Wolson, Compass. MRED as distributed by MLS GRID
- $899,9994 bd4 ba3k sqft1250 S Michigan Ave APT 2900, Chicago, IL 60605ActiveMLS ID #12462107, Matt Laricy, Americorp, Ltd. MRED as distributed by MLS GRID
- $975,0005 bd4 ba3.9k sqft5837 N Virginia Ave, Chicago, IL 60659NewMLS ID #12732566, Louie Kritikos, GRI, Baird & Warner. MRED as distributed by MLS GRID
- $1,050,0004 bd4 ba3.2k sqft1938 N Sawyer Ave #1, Chicago, IL 60647ActiveMLS ID #12685875, Kelsey Mayher, Jameson Sotheby's Intl Realty. MRED as distributed by MLS GRID
- $949,5004 bd4 ba3k sqft729 W 15th St, Chicago, IL 60607ActiveMLS ID #12722329, Mario Greco, Compass. MRED as distributed by MLS GRID
