Only Gold Coast offering of a grand and gracious pre-war co-op ready to customize into one of Chicago's finest residences. Located on the full and private twenty-second floor, this light-filled layout of 4,200 square feet enjoys lakefront vistas and views from four exposures. Indulge your every wish and create a stunning home steps to Michigan Avenue and walking distance to excellent private and public schools. One concept by Inspired Interiors features four en-suite bedrooms, a large kitchen that opens to a lakefront breakfast room, and an adjoining family room, and a laundry room. Additional features are three fireplaces with original marble mantles and 9'6" ceilings. There are only thirty-five apartments, offering the residents exceptional white glove service from a 24-hour doorperson, an elevator operator, and an on-site manager. Building has a porte-cochere and a new fitness room.
Active
$950,000
1242 N Lake Shore Dr #22, Chicago, IL 60610
4beds
4,200sqft
Condominium, Single Family Residence
Built in 1929
-- sqft lot
$-- Zestimate®
$226/sqft
$4,996/mo HOA
What's special
- 584 days |
- 918 |
- 34 |
Zillow last checked:
Listing updated:
Listed by:
James Kinney 312-351-5745,
Baird & Warner
Source: MRED as distributed by MLS GRID,MLS#: 12260426
Facts & features
Interior
Bedrooms & bathrooms
- Bedrooms: 4
- Bathrooms: 4
- Full bathrooms: 3
- 1/2 bathrooms: 1
Rooms
- Room types: Foyer
Primary bedroom
- Features: Flooring (Carpet), Bathroom (Full)
- Level: Main
- Area: 360 Square Feet
- Dimensions: 20X18
Bedroom 2
- Features: Flooring (Carpet)
- Level: Main
- Area: 154 Square Feet
- Dimensions: 11X14
Bedroom 3
- Features: Flooring (Carpet)
- Level: Main
- Area: 272 Square Feet
- Dimensions: 16X17
Bedroom 4
- Features: Flooring (Hardwood)
- Level: Main
- Area: 240 Square Feet
- Dimensions: 12X20
Dining room
- Features: Flooring (Hardwood)
- Level: Main
- Area: 384 Square Feet
- Dimensions: 16X24
Foyer
- Level: Main
- Area: 154 Square Feet
- Dimensions: 14X11
Kitchen
- Features: Kitchen (Eating Area-Table Space, Pantry-Butler), Flooring (Ceramic Tile)
- Level: Main
- Area: 266 Square Feet
- Dimensions: 14X19
Laundry
- Features: Flooring (Other)
- Level: Main
- Area: 156 Square Feet
- Dimensions: 13X12
Living room
- Features: Flooring (Hardwood)
- Level: Main
- Area: 527 Square Feet
- Dimensions: 17X31
Heating
- Steam
Cooling
- None
Appliances
- Included: Double Oven, Dishwasher, Refrigerator, Washer, Dryer
- Laundry: Washer Hookup
Features
- Elevator, Storage
- Flooring: Hardwood
- Windows: Screens
- Basement: None
- Number of fireplaces: 3
- Fireplace features: Wood Burning, Living Room, Master Bedroom, Other
Interior area
- Total structure area: 0
- Total interior livable area: 4,200 sqft
Property
Parking
- Parking features: Side Driveway
- Has uncovered spaces: Yes
Accessibility
- Accessibility features: No Disability Access
Features
- Has view: Yes
- View description: Water, Front of Property
- Has water view: Yes
- Water view: Water,Front of Property
- Waterfront features: Lake Front
Lot
- Features: Landscaped
Details
- Parcel number: 17031110050000
- Special conditions: List Broker Must Accompany
- Other equipment: TV-Cable
Construction
Type & style
- Home type: Cooperative
- Property subtype: Condominium, Single Family Residence
Materials
- Brick, Stone, Limestone
- Foundation: Concrete Perimeter, Reinforced Caisson
- Roof: Rubber
Condition
- New construction: No
- Year built: 1929
Utilities & green energy
- Electric: Circuit Breakers, 200+ Amp Service
- Sewer: Public Sewer
- Water: Lake Michigan
Community & HOA
Community
- Security: Carbon Monoxide Detector(s)
HOA
- Has HOA: Yes
- Amenities included: Door Person, Elevator in Residence, Storage, On Site Manager/Engineer, Receiving Room, Service Elevator(s)
- Services included: Heat, Water, Insurance, Doorman, Cable TV, Exercise Facilities, Exterior Maintenance, Lawn Care, Scavenger, Snow Removal
- HOA fee: $4,996 monthly
Location
- Region: Chicago
Financial & listing details
- Price per square foot: $226/sqft
- Annual tax amount: $21,776
- Date on market: 1/7/2025
- Ownership: Co-op
Estimated market value
Not available
Estimated sales range
Not available
$5,762/mo
Price history
| Date | Event | Price |
|---|---|---|
| 1/7/2025 | Price change | $950,000-34.5%$226/sqft |
Source:  MRED as distributed by MLS GRID #12260426 Report a problem MRED as distributed by MLS GRID #12260426 Report a problem | ||
| 10/17/2017 | Pending sale | $1,450,000$345/sqft |
Source: Jameson Sotheby's International Realty #09741433 Report a problem | ||
| 6/22/2016 | Listing removed | $1,450,000$345/sqft |
Source: Jameson Sothebys Intl Realty #09234724 Report a problem | ||
| 5/23/2016 | Listed for sale | $1,450,000$345/sqft |
Source: Jameson Sothebys Intl Realty #09234724 Report a problem | ||
Public tax history
Tax history is unavailable.
Find assessor info on the county website
Monthly payment
Est. payment
Payment breakdown
Explore the cost of this home by adjusting the details. Changes won't be saved.Climate risks
Neighborhood: Gold Coast
Nearby schools
GreatSchools rating
- 4/10Ogden Elementary SchoolGrades: PK-8Distance: 0.4 mi
- 7/10Lincoln Park High SchoolGrades: 9-12Distance: 1.4 mi
Schools provided by the listing agent
- District: 299
Source: MRED as distributed by MLS GRID. This data may not be complete. We recommend contacting the local school district to confirm school assignments for this home.
- $860,800-- bd-- ba-- sqft1242 N Lake Shore Dr, Chicago, IL 60610Off Market
- $1,000,0004 bd5 ba5.3k sqft1242 N Lake Shore Dr APT 25, Chicago, IL 60610For Sale
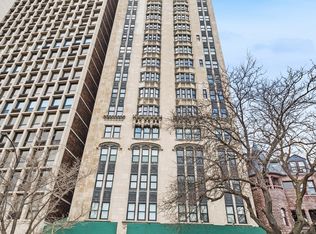
- $--2 bd2 ba-- sqft1242 N Lake Shore Dr #F320A52C6, Chicago, IL 60610Off Market
- $--1 bd1 ba-- sqft1242 N Lake Shore Dr #776F18CCB, Chicago, IL 60610Off Market
- $--1 bd1 ba-- sqft1242 N Lake Shore Dr #1, Chicago, IL 60610Off Market
- $---- bd-- ba-- sqft1242 N Lake Shore Dr #9-10N, Chicago, IL 60610Off Market
- $1,050,0003 bd4 ba3k sqft1242 N Lake Shore Dr #9S, Chicago, IL 60610Sold
- $1,136,8003 bd4 ba-- sqft1242 N Lake Shore Dr #8, Chicago, IL 60610Off Market
- $671,4002 bd3 ba1.8k sqft1242 N Lake Shore Dr #6N, Chicago, IL 60610Off Market
A local agent can set up tours, give advice and negotiate with sellers.
Similar homes
- $899,9994 bd4 ba3.8k sqft232 E Walton Pl #3E, Chicago, IL 60611New
 MLS ID #12731544, Danielle Dowell, Berkshire Hathaway HomeServices Chicago. MRED as distributed by MLS GRID
 - $1,000,0004 bd5 ba5.3k sqft1242 N Lake Shore Dr APT 25, Chicago, IL 60610ActiveMLS ID #11978074, James Kinney, Baird & Warner. MRED as distributed by MLS GRID
- $995,0004 bd3 ba3.2k sqft1515 N Astor St #23BC, Chicago, IL 60610Active
 MLS ID #12631235, Michael Maier, Berkshire Hathaway HomeServices Chicago. MRED as distributed by MLS GRID
 - $1,050,0004 bd4 ba3.2k sqft1515 N Astor St #17BC, Chicago, IL 60610Active
 MLS ID #12642412, Sarah Taich, Engel & Voelkers Chicago. MRED as distributed by MLS GRID
 - $995,0003 bd3 ba2.3k sqft1501 N State Pkwy APT 5A, Chicago, IL 60610ActiveMLS ID #12710201, Natasha L Motev, Jameson Sotheby's Intl Realty. MRED as distributed by MLS GRID
- $895,0004 bd3 ba3.5k sqft1120 N Lake Shore Dr #18AB, Chicago, IL 60611Price ChangeMLS ID #12634167, Nicholas Powers, Baird & Warner. MRED as distributed by MLS GRID
- $1,095,0003 bd3 ba2.2k sqft1300 N Lake Shore Dr APT 9A, Chicago, IL 60610ActiveMLS ID #12681419, Carla Walker, @properties Christie's International Real Estate. MRED as distributed by MLS GRID
- $1,200,0003 bd3 ba3k sqft1310 N Ritchie Ct APT 10AD, Chicago, IL 60610ActiveMLS ID #12717753, Wade Marshall, Engel & Voelkers Chicago. MRED as distributed by MLS GRID
- $799,9002 bd2 ba2.2k sqft1300 N Lake Shore Dr APT 30D, Chicago, IL 60610ActiveMLS ID #12718453, George L Furla, Baird & Warner. MRED as distributed by MLS GRID
- $1,145,0003 bd3 ba2.4k sqft1239 N State Pkwy #2, Chicago, IL 60610ActiveMLS ID #12688117, Natasha L Motev, Jameson Sotheby's Intl Realty. MRED as distributed by MLS GRID
- $899,0003 bd3 ba2.2k sqft1100 N Lake Shore Dr APT 27B, Chicago, IL 60611ActiveMLS ID #12702274, Zivit Shamir, @properties Christie's International Real Estate. MRED as distributed by MLS GRID
- $949,0005 bd5 ba3.7k sqft3150 N Lake Shore Dr #4AB, Chicago, IL 60657Price ChangeMLS ID #12665434, John Lashmett, Berkshire Hathaway HomeServices Chicago. MRED as distributed by MLS GRID
- $725,0003 bd4 ba2.5k sqft1450 N Astor St #15AB, Chicago, IL 60610ActiveMLS ID #12550082, Eva Pusateri, RE/MAX Premier. MRED as distributed by MLS GRID
- $1,350,0003 bd3 ba2.7k sqft1313 N Ritchie Ct APT 2701, Chicago, IL 60610ActiveMLS ID #12675212, Kimberly Gleeson, Baird & Warner. MRED as distributed by MLS GRID
- $750,0002 bd3 ba2.1k sqft1000 N Lake Shore Plz APT 24C, Chicago, IL 60611NewMLS ID #12728914, Daniel Adamski, Coldwell Banker Realty. MRED as distributed by MLS GRID
- $975,0004 bd4 ba2.3k sqft195 N Harbor Dr #801-809, Chicago, IL 60601ActiveMLS ID #12697092, Eudice Fogel, CRS, Compass. MRED as distributed by MLS GRID
- $899,0001 bd3 ba2.2k sqft1040 N Lake Shore Dr APT 26B, Chicago, IL 60611ActiveMLS ID #12703562, Jeffrey Lowe, Compass. MRED as distributed by MLS GRID
- $949,0002 bd4 ba2.3k sqft635 N Dearborn St APT 2803, Chicago, IL 60654ActiveMLS ID #12695100, Ken Jungwirth, @properties Christie's International Real Estate. MRED as distributed by MLS GRID
- $1,195,0003 bd3 ba2.6k sqft25 E Superior St APT 3701, Chicago, IL 60611ActiveMLS ID #12725530, Haroon Khan, Streeterville Realty, LLC. MRED as distributed by MLS GRID
- $587,0003 bd4 ba2.6k sqft1448 N Lake Shore Dr APT 5B, Chicago, IL 60610ActiveMLS ID #12686082, Maria Bernardi, Berkshire Hathaway HomeServices Chicago. MRED as distributed by MLS GRID
