Skip main navigation
Off market
  • $913,600

    232 E Walton Pl #3E, Chicago, IL 60611

    4beds
    3,800sqft
    Condo
    Built in 1928
    -- sqft lot
    $913,600 Zestimate®
    $240/sqft
    $7,514 Estimated rent

    Home value

    $913,600

    $868,000 - $959,000

    $7,514/mo

    Zestimate® history
    Loading
    Loading...

    Owner options

    List your home for rent

    $7,514/mo

    Rent Zestimate®

    Find your next renter with Zillow Rental Manager. Plus, with online applications, you can quickly screen prospective tenants – for free.

    Learn more

    $7,514/mo

    Rent Zestimate®

    Refinance and save

    $8,719/mo

    Est. payment

    Refinancing to a lower rate could help reduce your monthly payments and save thousands over the life of the loan.

    See today's rates

    $8,719/mo

    Est. payment

    Explore your selling options

    Work with a Zillow partner agent

    Leverage their expertise and Zillow's premium Showcase listings to get your home seen by more buyers.

    Get started

    List with your own agent

    Get your home in front of millions of buyers by listing it on Zillow.

    Learn how to do it

    Sell it yourself

    Take full control of how buyers see your home on Zillow by listing For Sale by Owner (FSBO).

    List your home

    What's special

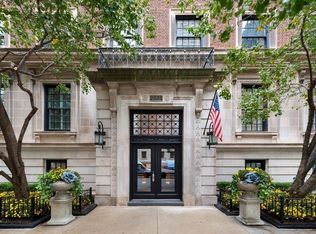
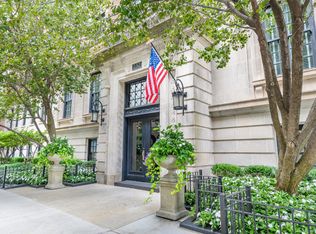
    Welcome to the Neuville, designed by Fugate and Knapp, this exquisite co-op displays historic Renaissance Revival elegance on the exterior and hints of French influence in the lobby. Upon entering this highly desirable east tier home you are greeted by a gracious reception hall separating the South facing sun filled living room and dining room overlooking the private courtyard. Butler's pantry leads to the kitchen where "The Original" 1920's Magic Chef stove and original 5' long nickel sink reflect the historic details of the home. Modern kitchen updates include newer cabinets, counter-tops, and stainless refrigerator. Off the kitchen lies pantry, laundry room and large family room. With a clear separation of living space, bedrooms are situated through the chamber hall, gracious in size with ample closets and ensuite baths. In addition to retaining many of its important original architectural details, the Nueville at 232 Walton, conveys an excellent sense of historic place and setting.

    This property is off market, which means it's not currently listed for sale or rent on Zillow. This may be different from what's available on other websites or public sources.
    Facts & features

    Interior

    Bedrooms & bathrooms
    • Bedrooms: 4
    • Bathrooms: 4
    • Full bathrooms: 3
    • 1/2 bathrooms: 1
    Cooling
    • Central
    Appliances
    • Included: Dishwasher, Dryer, Garbage disposal, Microwave, Refrigerator, Washer
    Features
    • Flooring: Hardwood
    • Has fireplace: Yes
    Interior area
    • Total interior livable area: 3,800 sqft

    Property

    Parking
    • Parking features: None
    Features
    • Exterior features: Stone, Brick
    Details
    • Parcel number: 17032080150000

    Construction

    Type & style
    • Home type: Condo
    Condition
    • Year built: 1928

    Utilities & green energy

    • Sewer: Sewer-Public

    Community & neighborhood

    Community
    • Community features: Doorman
    Location
    • Region: Chicago

    HOA & financial

    HOA
    • Has HOA: Yes
    • HOA fee: $2,294 monthly

    Other

    Other facts
    • Addtl Room 5 Level: Not Applicable
    • Air Conditioning: Central Air, Zoned
    • Appliances: Microwave, Dishwasher, Disposal, Washer, Dryer, Oven-Double, Wine Cooler/Refrigerator, High End Refrigerator, Oven/Built-in, Cooktop
    • Built Before 1978 (Y/N): Yes
    • Dining Room: Separate
    • Electricity: Circuit Breakers
    • Exterior Building Type: Brick, Limestone
    • Sewer: Sewer-Public
    • Listing Type: Exclusive Right To Sell
    • Assessment Includes: Common Insurance, Exterior Maintenance, Snow Removal, Heat, Water, Scavenger, Security, Doorman, Gas, Tax
    • Status: Active
    • Addtl Room 1 Level: Main Level
    • Addtl Room 1 Name: Foyer
    • 2nd Bedroom Level: Main Level
    • Dining Room Level: Main Level
    • Water: Lake Michigan
    • Kitchen Level: Main Level
    • Living Room Level: Main Level
    • Master Bedroom Level: Main Level
    • Common Area Amenities: Storage, On Site Manager/Engineer, Bike Room/Bike Trails, Park/Playground, Receiving Room, Elevator, Door Person, Service Elevator
    • Exposure: W (West), S (South), E (East), Lake/Water
    • Kitchen Flooring: Hardwood
    • Living Room Flooring: Hardwood
    • 2nd Bedroom Flooring: Hardwood
    • 3rd Bedroom Flooring: Hardwood
    • Dining Room Flooring: Hardwood
    • Kitchen Type: Pantry-Closet, Pantry-Butler
    • Master Bedroom Flooring: Hardwood
    • Fireplace Type/Details: Wood Burning
    • Management: Manager On-site
    • Heat/Fuel: Hot Water/Steam, Radiators
    • Addtl Room 2 Level: Main Level
    • Addtl Room 3 Flooring: Hardwood
    • Bath Amenities: Separate Shower, Double Sink
    • Addtl Room 1 Flooring: Hardwood
    • Addtl Room 3 Level: Main Level
    • Family Room Level: Main Level
    • Addtl Room 4 Level: Main Level
    • 3rd Bedroom Level: Main Level
    • Family Room Flooring: Hardwood
    • Addtl Room 3 Name: Other
    • 4th Bedroom Level: Main Level
    • 4th Bedroom Flooring: Hardwood
    • Addtl Room 4 Name: Gallery
    • Addtl Room 6 Level: Not Applicable
    • Frequency: Monthly
    • Addtl Room 2 Name: Pantry
    • Square Feet Source: Estimated
    • Master Bedroom Bath (Y/N): Full
    • Age: 91-100 Years
    • Interior Property Features: Hardwood Floors, Laundry Hook-Up in Unit
    • Fireplace Location: Living Room
    • Additional Rooms: Other
    • Type of House: Vintage
    • Lot Dimensions: COMMON
    • Laundry Level: Main Level
    • Additional Rooms: Foyer, Pantry, Gallery
    • Aprox. Total Finished Sq Ft: 0
    • Total Sq Ft: 0
    • Parcel Identification Number: 17032080150000
    • Tax Year: 2018
    • Additional Sales Information: List Broker Must Accompany

    Price history

    DateEventPrice
    7/8/2026Listing removed$925,000$243/sqft
    Source: MRED as distributed by MLS GRID #12679850 Report a problem
    6/16/2026Listed for sale$925,000$243/sqft
    Source: MRED as distributed by MLS GRID #12679850 Report a problem
    6/16/2026Listing removed$925,000$243/sqft
    Source: MRED as distributed by MLS GRID #12624126 Report a problem
    6/9/2026Price change$925,000-7%$243/sqft
    Source: MRED as distributed by MLS GRID #12624126 Report a problem
    4/20/2026Listed for sale$995,000$262/sqft
    Source: MRED as distributed by MLS GRID #12624126 Report a problem
    4/20/2026Listing removed$995,000$262/sqft
    Source: MRED as distributed by MLS GRID #12559408 Report a problem
    4/15/2026Price change$995,000-2.9%$262/sqft
    Source: MRED as distributed by MLS GRID #12559408 Report a problem
    2/12/2026Listed for sale$1,025,000-4.7%$270/sqft
    Source: MRED as distributed by MLS GRID #12559408 Report a problem
    7/2/2024Listing removed--
    Source: MRED as distributed by MLS GRID #11968225 Report a problem
    2/8/2024Listed for sale$1,075,000-1.8%$283/sqft
    Source: MRED as distributed by MLS GRID #11968225 Report a problem
    11/29/2023Listing removed--
    Source: MRED as distributed by MLS GRID #11772285 Report a problem
    7/21/2023Price change$1,095,000-8.4%$288/sqft
    Source: MRED as distributed by MLS GRID #11772285 Report a problem
    5/3/2023Listed for sale$1,195,000-2.4%$314/sqft
    Source: MRED as distributed by MLS GRID #11772285 Report a problem
    8/20/2022Listing removed--
    Source: MRED as distributed by MLS GRID #11460813 Report a problem
    7/11/2022Listed for sale$1,224,000$322/sqft
    Source: MRED as distributed by MLS GRID #11460813 Report a problem
    7/11/2022Listing removed--
    Source: MRED as distributed by MLS GRID #11410482 Report a problem
    6/1/2022Listed for sale$1,224,000+4.2%$322/sqft
    Source: MRED as distributed by MLS GRID #11410482 Report a problem
    5/20/2022Listing removed--
    Source: MRED as distributed by MLS GRID #11264797 Report a problem
    1/7/2022Listing removed$1,175,000$309/sqft
    Source: MRED as distributed by MLS GRID #11264797 Report a problem
    9/13/2021Listed for sale$1,175,000-2%$309/sqft
    Source: MRED as distributed by MLS GRID #11217563 Report a problem
    4/26/2021Listing removed--
    Source: MRED as distributed by MLS GRID #11038765 Report a problem
    4/1/2021Listed for sale$1,199,000-24.8%$316/sqft
    Source: MRED as distributed by MLS GRID #11038765 Report a problem
    11/7/2019Listing removed$1,595,000$420/sqft
    Source: @properties #10522057 Report a problem

    Public tax history

    Tax history is unavailable.

    Neighborhood: Streeterville

    Nearby schools

    GreatSchools rating
    Schools provided by the listing agent
    • Elementary: Ogden International
    • High: Wells Community Academy Senior H

    Source: The MLS. This data may not be complete. We recommend contacting the local school district to confirm school assignments for this home.

    Get a cash offer in 3 minutes
    Find out how much your home could sell for in as little as 3 minutes with a no-obligation cash offer.
    Estimated market value
    $913,600
    Get a cash offer in 3 minutes
    Find out how much your home could sell for in as little as 3 minutes with a no-obligation cash offer.
    Estimated market value
    $913,600