Skip main navigation
Off market
  • $1,705,800

    232 E Walton Pl #7W, Chicago, IL 60611

    4beds
    3baths
    3,800sqft
    Condo
    Built in 1928
    -- sqft lot
    $1,705,800 Zestimate®
    $449/sqft
    $7,789 Estimated rent

    Home value

    $1,705,800

    $1.48M - $1.96M

    $7,789/mo

    Zestimate® history
    Loading
    Loading...

    Owner options

    List your home for rent

    $7,789/mo

    Rent Zestimate®

    Find your next renter with Zillow Rental Manager. Plus, with online applications, you can quickly screen prospective tenants – for free.

    Learn more

    $7,789/mo

    Rent Zestimate®

    Refinance and save

    $16,208/mo

    Est. payment

    Refinancing to a lower rate could help reduce your monthly payments and save thousands over the life of the loan.

    See today's rates

    $16,208/mo

    Est. payment

    Explore your selling options

    Work with a Zillow partner agent

    Leverage their expertise and Zillow's premium Showcase listings to get your home seen by more buyers.

    Get started

    List with your own agent

    Get your home in front of millions of buyers by listing it on Zillow.

    Learn how to do it

    Sell it yourself

    Take full control of how buyers see your home on Zillow by listing For Sale by Owner (FSBO).

    List your home

    What's special

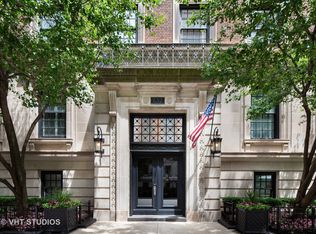
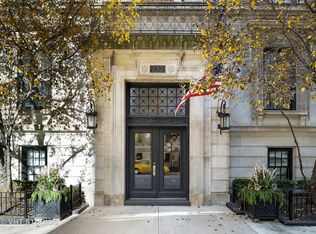
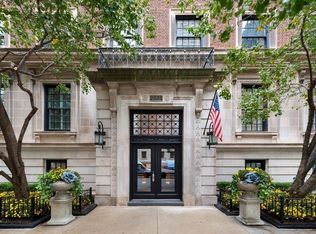
    Featured in the Chicago Tribune and on the cover of Sophisticated Living, this elegant, sun-filled 3,800 sqft coop offers generously proportioned, flexible living space with updates throughout. The family room includes curly maple millwork by Parenti & Raffaelli. Designer Marshall Erb worked with SPACE Architects + Planners to create an exceptional kitchen with lacquered cabinetry, quartz countertops, and top-quality SubZero and Miele appliances. Python wallcovering and an LED illuminated display cabinet by Snaidero define the butler's pantry, and two casual dining areas offer banquette seating ideal casual dining, homework or working from home. The foyer has silver leaf walls, and the living room an attractive marble mantle with gas logs. The ceiling in the dining room was reinforced to support a one-of-a-kind contemporary glass chandelier. The primary bedroom suite has a very large walk-in closet, as well as an oversized bath with dual console-style vanities, a walk-in shower with Rohl fixtures, and a heated floor. The second and third bedrooms share a jack-and-jill bath with penny round and subway tile. The fourth bedroom/den has a beautiful new bath. Other features include dual-zoned SpacePak air conditioning and an in-unit laundry room with front-loading LG washer/dryer and utility sink. Windows were replaced in two phases (2014 and 2018). Other features include hardwood floors, custom window treatments, and designer lighting. 232 E. Walton is a 20-unit boutique building with an elegant lobby, service-oriented staff, spacious patio with grills and dining tables, a basketball hoop, dog run, playground, and storage. Recent improvements include lobby remodeling, new elevators, facade work, and a new roof. Up to two pets are welcome per residence! A deeded garage space at 190 E. Walton is available for $38k, and there are several rental options close by. 2021-08-18

    This property is off market, which means it's not currently listed for sale or rent on Zillow. This may be different from what's available on other websites or public sources.
    Facts & features

    Interior

    Bedrooms & bathrooms
    • Bedrooms: 4
    • Bathrooms: 3
    Heating
    • Radiant
    Appliances
    • Included: Dishwasher, Dryer, Garbage disposal, Microwave, Refrigerator
    Features
    • Flooring: Tile, Hardwood
    Interior area
    • Total interior livable area: 3,800 sqft

    Property

    Parking
    • Total spaces: 1
    • Parking features: Garage - Detached
    Features
    • Exterior features: Stone, Brick

    Construction

    Type & style
    • Home type: Condo
    Condition
    • Year built: 1928

    Utilities & green energy

    • Sewer: Sewer-Public

    Community & neighborhood

    Location
    • Region: Chicago

    HOA & financial

    HOA
    • Has HOA: Yes
    • HOA fee: $4,006 monthly

    Other

    Other facts
    • Appliances: Microwave, Dishwasher, Disposal, Washer, Dryer, Grill-Indoor, Wine Cooler/Refrigerator, High End Refrigerator, Oven/Built-in, Cooktop, Range Hood
    • Built Before 1978 (Y/N): Yes
    • Dining Room: Separate
    • Electricity: Circuit Breakers
    • Exterior Building Type: Brick, Limestone
    • Sewer: Sewer-Public
    • Listing Type: Exclusive Right To Sell
    • Assessment Includes: Common Insurance, Exterior Maintenance, Lawn Care, Snow Removal, Heat, Water, Scavenger, Security, Doorman, Gas
    • Management: Manager Off-site
    • Parking Type: Garage
    • Status: Active
    • Tax Exemptions: Homeowner
    • Addtl Room 1 Level: Main Level
    • 2nd Bedroom Level: Main Level
    • Dining Room Level: Main Level
    • Water: Lake Michigan
    • Kitchen Type: Eating Area-Breakfast Bar, Pantry-Closet, Eating Area-Table Space, Island, Pantry-Butler, Breakfast Room
    • Kitchen Level: Main Level
    • Lot Description: Landscaped Professionally, Common Grounds
    • Living Room Level: Main Level
    • Master Bedroom Level: Main Level
    • Common Area Amenities: Storage, On Site Manager/Engineer, Park/Playground, Elevator, Door Person, Service Elevator
    • Equipment: TV-Cable
    • Exposure: W (West), S (South), N (North), City
    • Living Room Flooring: Hardwood
    • 2nd Bedroom Flooring: Hardwood
    • 3rd Bedroom Flooring: Hardwood
    • Dining Room Flooring: Hardwood
    • Master Bedroom Flooring: Hardwood
    • Heat/Fuel: Hot Water/Steam, Radiators, Radiant
    • Addtl Room 2 Level: Main Level
    • Addtl Room 2 Name: Foyer
    • Addtl Room 3 Flooring: Hardwood
    • Bath Amenities: Separate Shower, Double Sink
    • Addtl Room 1 Flooring: Hardwood
    • Addtl Room 3 Level: Main Level
    • Family Room Level: Main Level
    • Addtl Room 4 Level: Main Level
    • 3rd Bedroom Level: Main Level
    • Fireplace Type/Details: Gas Logs
    • Family Room Flooring: Hardwood
    • Addtl Room 2 Flooring: Hardwood
    • Addtl Room 4 Flooring: Hardwood
    • Air Conditioning: Zoned, Space Pac
    • Addtl Room 5 Level: Main Level
    • Addtl Room 3 Name: Walk in Closet
    • Addtl Room 5 Name: Walk in Closet
    • Addtl Room 1 Name: Walk in Closet
    • Addtl Room 5 Flooring: Hardwood
    • 4th Bedroom Level: Main Level
    • Addtl Room 4 Name: Breakfast Rm
    • 4th Bedroom Flooring: Hardwood
    • Addtl Room 10 Level: Not Applicable
    • Addtl Room 7 Level: Not Applicable
    • Addtl Room 8 Level: Not Applicable
    • Addtl Room 9 Level: Not Applicable
    • Frequency: Monthly
    • Addtl Room 6 Flooring: Hardwood
    • Addtl Room 6 Level: Main Level
    • Addtl Room 6 Name: Pantry
    • Square Feet Source: Estimated
    • Master Bedroom Bath (Y/N): Full
    • Age: 91-100 Years
    • Recent Rehab (Y/N): Yes
    • Interior Property Features: Hardwood Floors, Laundry Hook-Up in Unit, Storage
    • Exterior Property Features: Patio, Outdoor Grill, Dog Run
    • Additional Rooms: Breakfast Room
    • Fireplace Location: Living Room
    • Laundry Flooring: Porcelain Tile
    • Kitchen Flooring: Porcelain Tile
    • Type of House: Vintage
    • Lot Dimensions: COMMON
    • Garage Type: Detached2, Detached
    • Laundry Level: Main Level
    • Additional Rooms: Foyer, Pantry, Walk In Closet
    • Garage Ownership: Deeded Sold Separately
    • Additional Sales Information: Exclusions-Call List Office, List Broker Must Accompany
    • Aprox. Total Finished Sq Ft: 0
    • Total Sq Ft: 0
    • Parcel Identification Number: 17032080150000
    • Tax Year: 2019

    Price history

    DateEventPrice
    1/19/2023Sold$1,385,000-0.7%$364/sqft
    Source: MRED as distributed by MLS GRID #11668017 Report a problem
    12/8/2022Contingent$1,394,900$367/sqft
    Source: MRED as distributed by MLS GRID #11668017 Report a problem
    11/5/2022Listed for sale$1,394,900+3.3%$367/sqft
    Source: MRED as distributed by MLS GRID #11668017 Report a problem
    8/20/2021Sold$1,350,000-9.7%$355/sqft
    Source: MRED as distributed by MLS GRID #10969771 Report a problem
    8/3/2021Pending sale$1,495,000$393/sqft
    Source: Engel & Volkers #10969771 Report a problem
    8/3/2021Contingent$1,495,000$393/sqft
    Source: MRED as distributed by MLS GRID #10969771 Report a problem
    1/13/2021Price change$1,495,000-11.5%$393/sqft
    Source: MRED as distributed by MLS GRID #10969771 Report a problem
    10/13/2020Listed for sale$1,690,000$445/sqft
    Source: Engel & Voelkers Chicago #10903821 Report a problem

    Public tax history

    Tax history is unavailable.

    Neighborhood: Streeterville

    Nearby schools

    GreatSchools rating
    Schools provided by the listing agent
    • Elementary: Ogden Elementary
    • Middle: Ogden Elementary
    • High: Wells Community Academy Senior H

    Source: The MLS. This data may not be complete. We recommend contacting the local school district to confirm school assignments for this home.

    Get a cash offer in 3 minutes
    Find out how much your home could sell for in as little as 3 minutes with a no-obligation cash offer.
    Estimated market value
    $1,705,800
    Get a cash offer in 3 minutes
    Find out how much your home could sell for in as little as 3 minutes with a no-obligation cash offer.
    Estimated market value
    $1,705,800