Classic half-floor residence in Fugard & Knapp designed co-op tucked on quiet street in the heart of Streeterville. Rooms are generously proportioned with wonderfully high ceiling heights and large windows. Enter the gracious foyer which leads to oversized living room to the south & formal dining room to the north. Enjoy the gas fireplace in the LR & bask in the amazing wood paneled walls & wonderful south light. The elegant dining room is more than generous, seating up to 12! Butler's pantry with wet bar leads to classically redone white kitchen with double Sub-Zeros, Thermador range w/grill plus a real pantry as well. Serene primary suite w/ lake views, oodles of organized closets & marble bath w/ double vanity, large walk-in shower + great storage Large second and third bedrooms share second full updated bath. Settle in for some binge watching in the cozy family room w/full wall of built-in bookcases. The former maids quarters with lake views is currently used as an office but can also be the 4th bedroom - especially since the third full bath (and laundry room) is just outside the door. An outdoor terrace, a rare amenity in vintage buildings, can be added off this area. Unlike similar buildings in the neighborhood, the property has a beautifully landscaped shared courtyard perfect for al fresco dining with friends and family. Designed by Maria Smithburg/Artemesia, the backyard is private and secure and includes a large gas grill, dining tables/chairs, lounge seating, chaise lounges, and a small children's play area with slide, swing, fort & kiddie climbing wall. A separate, sizable dog run is adjacent. Additional large storage room is available on the first floor. 232 E Walton is an exceptionally well maintained property, offering the full services of a 24 hour door staff that delivers packages, mail and groceries to your door as well as an on-site engineer. Secure monthly parking is available in a variety of nearby buildings. Please note that as a co-op, property taxes are included in the monthly assessment. Seller will cover one year of parking at 174 East Walton.
Closed
Zillow last checked:
Listing updated:
Bought with:
Lauren Dayton
Jameson Sotheby's Intl Realty
Source: MRED as distributed by MLS GRID,MLS#: 12161334
Price history
| Date | Event | Price |
|---|---|---|
| 6/20/2025 | Sold | $767,000-14.7%$213/sqft |
Source:  MRED as distributed by MLS GRID #12161334 Report a problem MRED as distributed by MLS GRID #12161334 Report a problem | ||
| 4/30/2025 | Pending sale | $899,000$250/sqft |
Source: MRED as distributed by MLS GRID #12161334 Report a problem | ||
| 4/16/2025 | Contingent | $899,000$250/sqft |
Source: MRED as distributed by MLS GRID #12161334 Report a problem | ||
| 2/28/2025 | Listed for sale | $899,000$250/sqft |
Source: MRED as distributed by MLS GRID #12161334 Report a problem | ||
| 2/21/2025 | Contingent | $899,000$250/sqft |
Source: MRED as distributed by MLS GRID #12161334 Report a problem | ||
| 9/11/2024 | Listed for sale | $899,000$250/sqft |
Source: MRED as distributed by MLS GRID #12161334 Report a problem | ||
| 9/10/2024 | Listing removed | $899,000$250/sqft |
Source: MRED as distributed by MLS GRID #12069266 Report a problem | ||
| 9/4/2024 | Price change | $899,000-10%$250/sqft |
Source: MRED as distributed by MLS GRID #12069266 Report a problem | ||
| 5/29/2024 | Listed for sale | $999,000$278/sqft |
Source: MRED as distributed by MLS GRID #12069266 Report a problem | ||
| 5/29/2024 | Listing removed | -- |
Source: MRED as distributed by MLS GRID #12031061 Report a problem | ||
| 5/17/2024 | Price change | $999,000-4.9%$278/sqft |
Source: MRED as distributed by MLS GRID #12031061 Report a problem | ||
| 4/17/2024 | Listed for sale | $1,050,000-4.5%$292/sqft |
Source: MRED as distributed by MLS GRID #12031061 Report a problem | ||
| 10/2/2020 | Sold | $1,100,000-7.9%$306/sqft |
Source: MRED as distributed by MLS GRID #10615609 Report a problem | ||
| 8/13/2020 | Pending sale | $1,195,000$332/sqft |
Source: Jameson Sothebys Intl Realty #10615609 Report a problem | ||
| 1/21/2020 | Price change | $1,195,000-14.3%$332/sqft |
Source: Jameson Sotheby's International Realty #10615609 Report a problem | ||
| 2/12/2019 | Price change | $1,395,000-21.4%$388/sqft |
Source: Jameson Sotheby's International Realty #10615609 Report a problem | ||
| 2/15/2018 | Listed for sale | $1,775,000$493/sqft |
Source: Baird & Warner #10081892 Report a problem | ||
Nearby homes
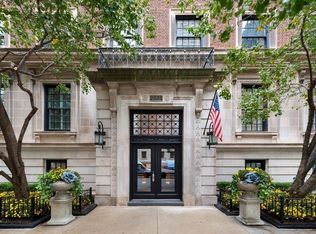
- $1,756,0004 bd4 ba3.8k sqft232 E Walton Pl UNIT 2E, Chicago, IL 60611Off Market
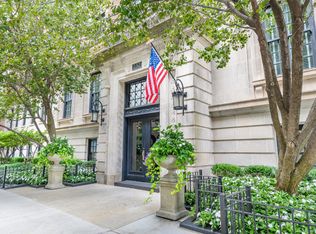
- $1,661,0004 bd3 ba3.8k sqft232 E Walton Pl #7W, Chicago, IL 60611Off Market
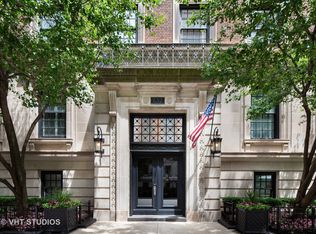
- $889,2004 bd4 ba3.8k sqft232 E Walton Pl #3E, Chicago, IL 60611Off Market
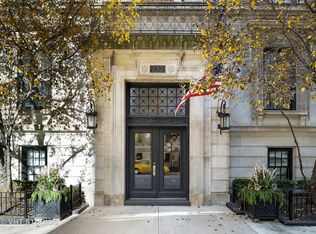
- $1,222,0004 bd3 ba3.7k sqft232 E. Walton Place #6W, Chicago, IL 60611Off Market


Get pre-qualified for a loan
At Zillow Home Loans, we can pre-qualify you in as little as 5 minutes with no impact to your credit score.An equal housing lender. NMLS #10287.
