Skip main navigation
Sold for $659,000
  • $659,000

    1242 Newton Street, Denver, CO 80204

    3beds
    1,670sqft
    Townhouse
    Built in 2019
    1,230 Square Feet Lot
    $658,500 Zestimate®
    $395/sqft
    $3,160 Estimated rent

    Home value

    $658,500

    $626,000 - $691,000

    $3,160/mo

    Zestimate® history
    Loading
    Loading...

    Owner options

    List your home for rent

    $3,160/mo

    Rent Zestimate®

    Find your next renter with Zillow Rental Manager. Plus, with online applications, you can quickly screen prospective tenants – for free.

    Learn more

    $3,160/mo

    Rent Zestimate®

    Refinance and save

    $3,806/mo

    Est. payment

    Refinancing to a lower rate could help reduce your monthly payments and save thousands over the life of the loan.

    See today's rates

    $3,806/mo

    Est. payment

    Explore your selling options

    Work with a Zillow partner agent

    Leverage their expertise and Zillow's premium Showcase listings to get your home seen by more buyers.

    Get started

    List with your own agent

    Get your home in front of millions of buyers by listing it on Zillow.

    Learn how to do it

    Sell it yourself

    Take full control of how buyers see your home on Zillow by listing For Sale by Owner (FSBO).

    List your home

    What's special

    Separate laundry closetDelta champagne bronze fixturesBeautiful quartz countertops
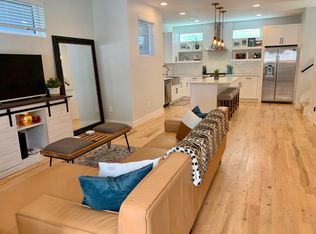
    Not all townhomes are created equal, and this one stands out from the rest! Thoughtfully designed by Reed Design Builders, this home blends elevated design with everyday functionality in one of Denver’s most convenient locations. Inside you'll find an open floor plan that flows seamlessly for daily living and entertaining, soaring 9 foot ceilings, anchored by real white oak hardwood floors that add warmth and a modern, elevated feel throughout. The kitchen offers abundant storage, including a large pantry, along with Delta champagne bronze fixtures, beautiful quartz countertops, and a clean, timeless design. The primary suite features a spacious walk-in closet and a well-appointed en-suite bathroom with a double vanity—creating a true retreat. Two additional bedrooms and multiple bathrooms provide flexibility for guests, a home office, or additional living space, plus a large linen closet for extra storage and separate laundry closet. One of the best features is the attached two-car garage with epoxy flooring which is a rare find in this area. The home also lives like a duplex, sharing only one wall for added privacy, more windows and sunlight and a quieter feel. Head up to the expansive rooftop deck, perfect for relaxing or entertaining, while taking in mountain and city views. With easy access to everything, you’re just 0.2 miles from Perry Station and the Lakewood Dry Gulch Trail, connecting you to Empower Field, the South Platte River, and Downtown in minutes. Enjoy a 15-minute walk to Sloan’s Lake, plus nearby favorites like Moonflower Coffee, Odell Brewery, Stoney’s, Little Man Ice Cream Factory, and ChoLon. NO HOA (simple party wall agreement in place) and quick access to I-25 and 6th Avenue, this home offers low-maintenance living in a prime location!

    Zillow last checked:

    Listing updated:

    Listed by:

    Eliza Sparks 319-361-9190 eliza.sparks@compass.com,

    Compass - Denver

    Bought with:

    Dane Danbury, 100093061

    MB Marston and Blue

    Source: REcolorado as distributed by MLS GRID,MLS#: 3945087MLS Logo

    Facts & features

    Interior

    Bedrooms & bathrooms
    • Bedrooms: 3
    • Bathrooms: 4
    • Full bathrooms: 1
    • 3/4 bathrooms: 2
    • 1/2 bathrooms: 1
    • Main level bathrooms: 1
    • Main level bedrooms: 1
    Bedroom
    • Level: Main
    Bedroom
    • Features: Primary Suite
    • Level: Upper
    Bedroom
    • Level: Upper
    Bathroom
    • Level: Main
    Bathroom
    • Level: Upper
    Bathroom
    • Features: Primary Suite
    • Level: Upper
    Bathroom
    • Level: Upper
    Kitchen
    • Level: Upper
    Laundry
    • Description: Closet In The Hallway Outside Of Primary Bedroom
    • Level: Upper
    Living room
    • Level: Upper
    Heating
    • Forced Air
    Cooling
    • Central Air
    Appliances
    • Included: Dishwasher, Disposal, Microwave, Oven, Range, Range Hood, Refrigerator, Tankless Water Heater
    • Laundry: In Unit
    Features
    • Ceiling Fan(s), Eat-in Kitchen, High Ceilings, Kitchen Island, Open Floorplan, Pantry, Primary Suite, Quartz Counters, Vaulted Ceiling(s), Walk-In Closet(s)
    • Flooring: Carpet, Tile, Wood
    • Windows: Double Pane Windows, Window Treatments
    • Has basement: No
    • Common walls with other units/homes: End Unit,1 Common Wall
    Interior area
    • Total structure area: 1,670
    • Total interior livable area: 1,670 sqft
    • Finished area above ground: 1,670

    Property

    Parking
    • Total spaces: 2
    • Parking features: Floor Coating
    • Attached garage spaces: 2
    Features
    • Levels: Three Or More
    • Patio & porch: Covered, Deck, Rooftop
    • Exterior features: Balcony, Gas Grill, Lighting, Rain Gutters
    • Has view: Yes
    • View description: City, Mountain(s)
    Lot
    • Size: 1,230 Square Feet
    • Features: Near Public Transit
    Details
    • Parcel number: 506118039
    • Zoning: G-MU-3
    • Special conditions: Standard

    Construction

    Type & style
    • Home type: Townhouse
    • Architectural style: Urban Contemporary
    • Property subtype: Townhouse
    • Attached to another structure: Yes
    Materials
    • Brick, Cedar, Stucco, Wood Siding
    • Roof: Membrane
    Condition
    • Year built: 2019

    Utilities & green energy

    • Electric: 220 Volts
    • Sewer: Public Sewer

    Community & HOA

    Community
    • Security: Carbon Monoxide Detector(s), Smart Locks, Video Doorbell
    • Subdivision: West Colfax
    HOA
    • Has HOA: No
    Location
    • Region: Denver

    Financial & listing details

    • Price per square foot: $395/sqft
    • Annual tax amount: $3,715
    • Date on market: 4/10/2026
    • Listing terms: Cash,Conventional,FHA,Jumbo,Other,VA Loan
    • Exclusions: Staging Items.
    • Ownership: Agent Owner

    Price history

    DateEventPrice
    5/14/2026Sold$659,000$395/sqft
    Source: REcolorado as distributed by MLS GRID #3945087 Report a problem
    4/22/2026Pending sale$659,000$395/sqft
    Source: REcolorado as distributed by MLS GRID #3945087 Report a problem
    4/10/2026Listed for sale$659,000$395/sqft
    Source: REcolorado as distributed by MLS GRID #3945087 Report a problem

    Public tax history

    Tax history is unavailable.

    Neighborhood: West Colfax

    Nearby schools

    GreatSchools rating
    Schools provided by the listing agent
    • Elementary: Eagleton
    • Middle: Lake
    • High: North
    • District: Denver 1

    Source: REcolorado as distributed by MLS GRID. This data may not be complete. We recommend contacting the local school district to confirm school assignments for this home.

    Get a cash offer in 3 minutes
    Find out how much your home could sell for in as little as 3 minutes with a no-obligation cash offer.
    Estimated market value
    $658,500
    Get a cash offer in 3 minutes
    Find out how much your home could sell for in as little as 3 minutes with a no-obligation cash offer.
    Estimated market value
    $658,500