Skip main navigation
Sold for $760,000
  • $760,000

    1248 Newton Street, Denver, CO 80204

    3beds
    1,677sqft
    Duplex
    Built in 2018
    2,108 Square Feet Lot
    $718,400 Zestimate®
    $453/sqft
    $3,282 Estimated rent

    Home value

    $718,400

    $668,000 - $769,000

    $3,282/mo

    Zestimate® history
    Loading
    Loading...

    Owner options

    List your home for rent

    $3,282/mo

    Rent Zestimate®

    Find your next renter with Zillow Rental Manager. Plus, with online applications, you can quickly screen prospective tenants – for free.

    Learn more

    $3,282/mo

    Rent Zestimate®

    Refinance and save

    $4,389/mo

    Est. payment

    Refinancing to a lower rate could help reduce your monthly payments and save thousands over the life of the loan.

    See today's rates

    $4,389/mo

    Est. payment

    Explore your selling options

    Work with a Zillow partner agent

    Leverage their expertise and Zillow's premium Showcase listings to get your home seen by more buyers.

    Get started

    List with your own agent

    Get your home in front of millions of buyers by listing it on Zillow.

    Learn how to do it

    Sell it yourself

    Take full control of how buyers see your home on Zillow by listing For Sale by Owner (FSBO).

    List your home

    What's special

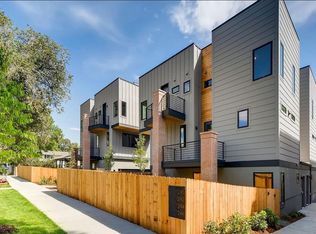
    This stunning duplex in Sloan’s Lake has one of the most unique features found in any city townhouse – a private and gated yard. The yard is a rare amenity; perfect for animal lovers and those looking for some additional outdoor space to compliment the huge rooftop deck with private hot-tub. Inside you’ll find a meticulously designed kitchen featuring elegant quartz countertops, designer tile backsplash, and a sleek stainless sink. The cabinetry features soft-close doors and drawers which add a touch of sophistication, while the Samsung appliance package, complete with a gas range, ensures culinary excellence. An inviting kitchen island provides ample prep space, and there is also a patio just off the kitchen/living room. The living room is bathed in natural light, creating a warm and welcoming atmosphere. Ascend to the primary bedroom retreat on the upper level, where you'll enjoy a walk-in closet, luxurious spa-like bath with dual vanities, frameless shower, and your own private patio, perfect for morning coffee or evening relaxation. Two additional well-appointed bedrooms and bathrooms provide comfort and convenience for family or guests. Newly refinished natural oak floors flow seamlessly through the main level and stairs, leading you to a stunning rooftop deck that’s an entertainer’s dream. Complete with an oversized hot tub, this space offers breathtaking mountain views and is enhanced by rubber rooftop pavers for added comfort. Located just moments from Sloan’s Lake, vibrant restaurants, and shopping, this townhome also boasts easy access to Perry Station (Lightrail)—just a block away—making commuting a breeze. Don’t miss the chance to make this exceptional property your own!

    Zillow last checked:

    Listing updated:

    Listed by:

    The Blank and Bingham Team 303-521-5025 BlankandBingham@TheAgencyRE.com,

    The Agency - Denver

    Bought with:

    Robin Huff, 100088462

    Fantastic Frank Colorado

    Source: REcolorado as distributed by MLS GRID,MLS#: 2695728MLS Logo

    Facts & features

    Interior

    Bedrooms & bathrooms
    • Bedrooms: 3
    • Bathrooms: 4
    • Full bathrooms: 1
    • 3/4 bathrooms: 2
    • 1/2 bathrooms: 1
    • Main level bathrooms: 1
    Primary bedroom
    • Description: Walk-In Closet And Western Views With Private Balcony
    • Level: Upper
    Bedroom
    • Level: Upper
    Bedroom
    • Description: Versatile - Perfect For In-Home Office
    • Level: Lower
    Primary bathroom
    • Description: Primary Bath Features Dual Vanities And Frameless Shower
    • Level: Upper
    Bathroom
    • Level: Upper
    Bathroom
    • Level: Main
    Bathroom
    • Level: Lower
    Family room
    • Description: Newly Refinished Hardwood Floors
    • Level: Main
    Kitchen
    • Description: Samsung Appliance Package, Quartz Counters With Large Center Island, Designer Cabinets, Stainless Sink
    • Level: Main
    Laundry
    • Description: Washer/Dryer Are Included
    • Level: Upper
    Heating
    • Forced Air, Natural Gas
    Cooling
    • Central Air
    Appliances
    • Included: Dishwasher, Disposal, Dryer, Microwave, Oven, Range, Range Hood, Refrigerator, Washer
    • Laundry: In Unit
    Features
    • Eat-in Kitchen, High Ceilings, High Speed Internet, Kitchen Island, Open Floorplan, Pantry, Primary Suite, Quartz Counters, Walk-In Closet(s)
    • Flooring: Carpet, Tile, Wood
    • Windows: Double Pane Windows, Window Coverings
    • Has basement: No
    • Common walls with other units/homes: End Unit
    Interior area
    • Total structure area: 1,677
    • Total interior livable area: 1,677 sqft
    • Finished area above ground: 1,677

    Property

    Parking
    • Total spaces: 2
    • Parking features: Garage - Attached
    • Attached garage spaces: 2
    Features
    • Levels: Three Or More
    • Entry location: Ground
    • Patio & porch: Deck, Rooftop
    • Exterior features: Balcony, Gas Valve, Private Yard
    • Has spa: Yes
    • Spa features: Spa/Hot Tub, Heated
    • Fencing: Full
    • Has view: Yes
    • View description: City, Mountain(s)
    Lot
    • Size: 2,108 Square Feet
    • Features: Level, Near Public Transit, Sprinklers In Front
    Details
    • Parcel number: 506118034
    • Zoning: G-MU-3
    • Special conditions: Standard

    Construction

    Type & style
    • Home type: SingleFamily
    • Architectural style: Urban Contemporary
    • Property subtype: Duplex
    • Attached to another structure: Yes
    Materials
    • Brick, Cement Siding, Frame
    • Roof: Membrane
    Condition
    • Updated/Remodeled
    • Year built: 2018

    Utilities & green energy

    • Sewer: Public Sewer
    • Water: Public
    • Utilities for property: Electricity Connected, Internet Access (Wired), Natural Gas Connected

    Community & HOA

    Community
    • Security: Video Doorbell
    • Subdivision: Sloans Lake
    HOA
    • Has HOA: No
    Location
    • Region: Denver

    Financial & listing details

    • Price per square foot: $453/sqft
    • Annual tax amount: $3,854
    • Date on market: 10/10/2024
    • Listing terms: Cash,Conventional,FHA,VA Loan
    • Exclusions: Seller's Personal Property.
    • Ownership: Individual
    • Electric utility on property: Yes
    • Road surface type: Paved

    Price history

    DateEventPrice
    12/11/2024Sold$760,000$453/sqft
    Source: REcolorado as distributed by MLS GRID #2695728 Report a problem
    11/28/2024Pending sale$760,000$453/sqft
    Source: REcolorado as distributed by MLS GRID #2695728 Report a problem
    11/22/2024Listed for sale$760,000$453/sqft
    Source: REcolorado as distributed by MLS GRID #2695728 Report a problem
    10/16/2024Pending sale$760,000$453/sqft
    Source: REcolorado as distributed by MLS GRID #2695728 Report a problem
    10/10/2024Listed for sale$760,000$453/sqft
    Source: REcolorado as distributed by MLS GRID #2695728 Report a problem

    Public tax history

    Tax history is unavailable.

    Neighborhood: West Colfax

    Nearby schools

    GreatSchools rating
    Schools provided by the listing agent
    • Elementary: Eagleton
    • Middle: Strive Lake
    • High: North
    • District: Denver 1

    Source: REcolorado as distributed by MLS GRID. This data may not be complete. We recommend contacting the local school district to confirm school assignments for this home.

    Get a cash offer in 3 minutes
    Find out how much your home could sell for in as little as 3 minutes with a no-obligation cash offer.
    Estimated market value
    $718,400
    Get a cash offer in 3 minutes
    Find out how much your home could sell for in as little as 3 minutes with a no-obligation cash offer.
    Estimated market value
    $718,400