Skip main navigation
Closed
  • $574,000

    1242 Skyridge Dr, Fallon, NV 89406

    3beds
    1,842sqft
    Single Family Residence
    Built in 2018
    1.01 Acres Lot
    $603,800 Zestimate®
    $312/sqft
    $2,498 Estimated rent

    Home value

    $603,800

    $574,000 - $634,000

    $2,498/mo

    Zestimate® history
    Loading
    Loading...

    Owner options

    List your home for rent

    $2,498/mo

    Rent Zestimate®

    Find your next renter with Zillow Rental Manager. Plus, with online applications, you can quickly screen prospective tenants – for free.

    Learn more

    $2,498/mo

    Rent Zestimate®

    Refinance and save

    $3,376/mo

    Est. payment

    Refinancing to a lower rate could help reduce your monthly payments and save thousands over the life of the loan.

    See today's rates

    $3,376/mo

    Est. payment

    Explore your selling options

    Work with a Zillow partner agent

    Leverage their expertise and Zillow's premium Showcase listings to get your home seen by more buyers.

    Get started

    List with your own agent

    Get your home in front of millions of buyers by listing it on Zillow.

    Learn how to do it

    Sell it yourself

    Take full control of how buyers see your home on Zillow by listing For Sale by Owner (FSBO).

    List your home

    What's special

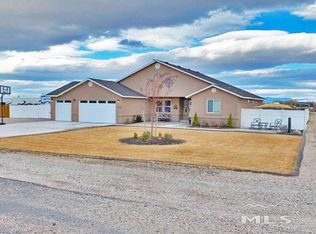
    Back on Market at NO Fault to Seller. $15,000 Seller Concessions offered on this 3 bedroom, 2 bath home which exudes warmth and comfort, with 3 car attached garage. The living spaces are thoughtfully designed with an open floor plan, creating a seamless flow between the living room, dining area, and kitchen. The kitchen is furnished with modern appliances, ample cabinet space, and a breakfast bar, making it perfect for both everyday living and entertaining., The master bedroom offers a peaceful retreat with an en-suite bathroom, while the additional bedrooms are spacious and versatile. The generous lot size offers plenty of room for gardening, play, or creating your own outdoor haven. This property also includes Solar, Shutters throughout, as well as a beautifully fully landscaped backyard with a covered patio and Hot Tub. Don't forget about the ample parking which includes 2 detached garages with electricity. One is an RV garage with RV Plug or tandem garage, which includes an RV Dump on the property as well. All of this provides an abundant space for vehicles, storage, hobbies, or the horses. Solar loan to be assumed by buyer. RV/Tandem Garage Dimensions 20' x 40' with 14' wide x 18' high single door, and man door. 2 Car Garage/Workshop Dimensions 30' x 26' with (2) 10' x 10' Doors, and man door. All Furnishings, Washer/Dryer, and Tools are Negotiable. Trampoline stays!!

    Zillow last checked:

    Listing updated:

    Listed by:

    Nichole McDade S.193496 775-842-2807,

    Keller Williams Group One Inc.

    Bought with:

    Bruce Simonian, S.179891

    eXp Realty, LLC

    Source: NNRMLS,MLS#: 240006277MLS Logo

    Facts & features

    Interior

    Bedrooms & bathrooms
    • Bedrooms: 3
    • Bathrooms: 2
    • Full bathrooms: 2
    Heating
    • Forced Air, Natural Gas
    Cooling
    • Central Air, Refrigerated
    Appliances
    • Included: Dishwasher, Gas Range, Microwave, Refrigerator, Water Purifier, Water Softener Owned
    • Laundry: Cabinets, Laundry Area, Laundry Room, Shelves, Sink
    Features
    • Ceiling Fan(s), High Ceilings, Kitchen Island, Walk-In Closet(s)
    • Flooring: Carpet, Laminate
    • Windows: Blinds, Double Pane Windows, Vinyl Frames
    • Has fireplace: No
    Interior area
    • Total structure area: 1,842
    • Total interior livable area: 1,842 sqft

    Property

    Parking
    • Total spaces: 7
    • Parking features: Garage Door Opener, RV Access/Parking, RV Garage
    • Garage spaces: 7
    Features
    • Stories: 1
    • Patio & porch: Patio
    • Fencing: Back Yard
    • Has view: Yes
    • View description: Mountain(s)
    Lot
    • Size: 1.01 Acres
    • Features: Landscaped, Level
    Details
    • Additional structures: Workshop
    • Parcel number: 00817665
    • Zoning: E1
    • Other equipment: Satellite Dish
    • Horses can be raised: Yes

    Construction

    Type & style
    • Home type: SingleFamily
    • Property subtype: Single Family Residence
    Materials
    • Stucco
    • Foundation: Crawl Space
    • Roof: Asphalt,Pitched
    Condition
    • Year built: 2018

    Utilities & green energy

    • Sewer: Septic Tank
    • Water: Private, Well
    • Utilities for property: Cable Available, Electricity Available, Internet Available, Natural Gas Available, Phone Available, Water Available, Cellular Coverage
    Green energy
    • Energy generation: Solar

    Community & HOA

    Community
    • Security: Smoke Detector(s)
    HOA
    • Has HOA: No
    • Amenities included: None
    Location
    • Region: Fallon

    Financial & listing details

    • Price per square foot: $312/sqft
    • Tax assessed value: $473,863
    • Annual tax amount: $3,963
    • Date on market: 5/25/2024
    • Cumulative days on market: 119 days
    • Listing terms: 1031 Exchange,Cash,Conventional,FHA,VA Loan

    Price history

    DateEventPrice
    9/20/2024Sold$574,000-3.5%$312/sqft
    Source: NNRMLS #240006277 Report a problem
    8/22/2024Pending sale$594,900$323/sqft
    Source: NNRMLS #240006277 Report a problem
    7/30/2024Listed for sale$594,900$323/sqft
    Source: NNRMLS #240006277 Report a problem
    6/27/2024Pending sale$594,900$323/sqft
    Source: NNRMLS #240006277 Report a problem
    6/5/2024Price change$594,900-1.7%$323/sqft
    Source: NNRMLS #240006277 Report a problem
    5/24/2024Listed for sale$604,990+11%$328/sqft
    Source: NNRMLS #240006277 Report a problem
    9/6/2022Sold$545,000$296/sqft
    Source: Public Record Report a problem
    7/24/2022Pending sale$545,000$296/sqft
    Source: NNRMLS #220010120 Report a problem
    7/7/2022Listed for sale$545,000+78.7%$296/sqft
    Source: NNRMLS #220010120 Report a problem
    11/7/2018Sold$305,000+1.7%$166/sqft
    Source: Public Record Report a problem
    7/26/2018Pending sale$299,850$163/sqft
    Source: Berney Realty, LTD #180009119 Report a problem
    6/27/2018Listed for sale$299,850$163/sqft
    Source: Berney Realty, LTD #180009119 Report a problem

    Public tax history

    YearProperty taxesTax assessment
    2025$3,990 +0.7%$165,852 +4%
    2024$3,962 +8.1%$159,413 +6.8%
    2023$3,666 +12.1%$149,319 +22.3%
    2022$3,270 $122,114 +8.7%
    2021$3,270 +32.1%$112,321 +3.4%
    2020$2,475 $108,590 +3.1%
    2019$2,475 +3.4%$105,327 +1906.2%
    2018$2,394 +3716.1%$5,250 +212.5%
    2017$63 +7.5%$1,680
    2016$58 +1.3%$1,680
    2015$58 +9.4%$1,680
    2014$53 $1,680 -59.6%
    2013-- $4,156
    2012-- $4,156
    2011-- $4,156 -49.7%
    2010-- $8,269 -43.7%
    2009-- $14,700 -20%
    2008-- $18,375
    Find assessor info on the county website

    Neighborhood: 89406

    Nearby schools

    GreatSchools rating
    Schools provided by the listing agent
    • Elementary: Lahontan
    • Middle: Churchill
    • High: Churchill

    Source: NNRMLS. This data may not be complete. We recommend contacting the local school district to confirm school assignments for this home.

    Get pre-qualified for a loan
    At Zillow Home Loans, we can pre-qualify you in as little as 5 minutes with no impact to your credit score.

    An equal housing lender. NMLS #10287.

    Sell for more on Zillow
    Get a Zillow Showcase℠ listing at no additional cost and you could sell for .
    $603,800
    2% more
    +$12,076
    With Zillow Showcase(estimated)
    $615,876