Skip main navigation
Active under contract-no show
  • $545,000

    1286 Skyridge Dr, Fallon, NV 89406

    4beds
    1,884sqft
    : 
    Loading
    Get pre-qualified
    Single Family Residence
    Built in 2018
    1.03 Acres Lot
    $541,300 Zestimate®
    $289/sqft
    $-- HOA

    What's special

    Tasteful finishesWarm and inviting layoutMountain viewsSpacious bathroomGenerous storage
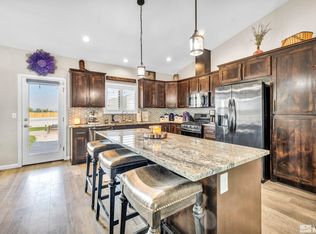
    Welcome to 1286 Skyridge Drive! Situated on just over an acre, this beautifully maintained 4-bedroom home offers the perfect blend of comfort, functionality, and space. Inside, you'll find a warm and inviting layout with tasteful finishes, spacious living areas, and tile flooring throughout portions of the home. The kitchen offers ample cabinetry and workspace, flowing nicely into the main living and dining areas for easy everyday living and entertaining. The primary suite provides a relaxing retreat with a spacious bathroom and generous storage, while the additional bedrooms offer flexibility for guests, office space, or hobbies. Outside, the property offers room to spread out and enjoy the Nevada lifestyle with open space, mountain views, and plenty of parking and storage options. The oversized 3-car garage is complemented by a well-equipped whole-house water treatment system already in place. Conveniently located while still offering the peace and privacy of country-style living, this property is ready to welcome its next owner.
    59 days
    |
    72
    |
    0
    |

    Likely to sell faster than

    Zillow last checked:

    Listing updated:

    Listed by:

    Paige Morasky S.194430 775-666-5177,

    Rogne Realty, LTD.

    Source: NNRMLS,MLS#: 260006531MLS Logo

      Facts & features

      Interior

      Bedrooms & bathrooms
      • Bedrooms: 4
      • Bathrooms: 2
      • Full bathrooms: 2
      Heating
      • Forced Air, Natural Gas
      Cooling
      • Central Air
      Appliances
      • Included: Dishwasher, Disposal, Gas Range, Microwave, Refrigerator, Water Softener Owned
      • Laundry: Cabinets, Laundry Room, Shelves, Sink, Washer Hookup
      Features
      • Breakfast Bar, Ceiling Fan(s), Kitchen Island, Pantry, Master Downstairs, Walk-In Closet(s)
      • Flooring: Carpet, Tile
      • Windows: Double Pane Windows, Vinyl Frames, Window Coverings
      • Has fireplace: No
      • Common walls with other units/homes: No Common Walls
      Interior area
      • Total structure area: 1,884
      • Total interior livable area: 1,884 sqft

      Property

      Parking
      • Total spaces: 4
      • Parking features: Additional Parking, Garage, Garage Door Opener, RV Access/Parking
      • Garage spaces: 3
      Features
      • Levels: One
      • Stories: 1
      • Patio & porch: Covered, Patio
      • Exterior features: None
      • Spa features: None
      • Fencing: Back Yard,Full
      • Has view: Yes
      • View description: Desert, Mountain(s)
      Lot
      • Size: 1.03 Acres
      • Features: Level
      Details
      • Additional structures: None
      • Parcel number: 00817664
      • Zoning: E1
      • Horses can be raised: Yes

      Construction

      Type & style
      • Home type: SingleFamily
      • Property subtype: Single Family Residence
      Materials
      • Stucco
      • Foundation: Slab
      • Roof: Composition,Pitched,Shingle
      Condition
      • New construction: No
      • Year built: 2018

      Utilities & green energy

      • Sewer: Septic Tank
      • Water: Well
      • Utilities for property: Electricity Connected, Natural Gas Connected, Sewer Connected, Water Connected

      Community & HOA

      Community
      • Security: Smoke Detector(s)
      HOA
      • Has HOA: No
      Location
      • Region: Fallon

      Financial & listing details

      • Price per square foot: $289/sqft
      • Tax assessed value: $376,098
      • Annual tax amount: $3,709
      • Date on market: 5/22/2026
      • Cumulative days on market: 59 days
      • Listing terms: 1031 Exchange,Cash,Conventional,FHA,USDA Loan,VA Loan

        Estimated market value

        $541,300

        $514,000 - $568,000

        $2,532/mo

        Price history

        DateEventPrice
        6/9/2026Contingent$545,000$289/sqft
        Source: NNRMLS #260006531 Report a problem
        5/22/2026Listed for sale$545,000+84.7%$289/sqft
        Source: NNRMLS #260006531 Report a problem
        7/13/2018Sold$295,000$157/sqft
        Source: NNRMLS #180001513 Report a problem
        4/17/2018Pending sale$295,000$157/sqft
        Source: Berney Realty, LTD #180001513 Report a problem
        4/17/2018Listed for sale$295,000$157/sqft
        Source: Berney Realty, LTD #180001513 Report a problem

        Public tax history

        YearProperty taxesTax assessment
        2025$3,509 +7.9%$131,634 -0.3%
        2024$3,251 +8.1%$132,046 +6.6%
        2023$3,008 +8%$123,889 +17.2%
        2022$2,786 $105,699 +3%
        2021$2,786 +3.7%$102,597 +4%
        2020$2,686 $98,679 +6.3%
        2019$2,686 +6.7%$92,874 +10.4%
        2018$2,516 +8.7%$84,147 +4908.8%
        2017$2,316 +4239.9%$1,680
        2016$53 -7.3%$1,680
        2015$58 +9.4%$1,680
        2014$53 $1,680 -59.6%
        2013-- $4,156
        2012-- $4,156
        2011-- $4,156 -49.7%
        2010-- $8,269 -43.7%
        2009-- $14,700 -20%
        2008-- $18,375
        Find assessor info on the county website

        Monthly payment

        Est. payment

        Payment breakdown

        Explore the cost of this home by adjusting the details. Changes won't be saved.
        All calculations are estimates and provided by Zillow, Inc. for informational purposes only. Actual amounts may vary.
        HOA fees may include property taxes on listings classified as Co-Ops. Contact the listing agent and/or owner for fee details.
        Mortgage interest rates are dependent on a number of factors, including credit score, down payment, and repayment length. Interest rate data provided by Zillow Group Marketplace, Inc. as of 1/1/1970 from various mortgage lenders with which we have lead or other similar arrangements; the Estimated Payment is an average of those rates.
        See how much you could borrow to make a competitive offer.

        Climate risks

        Neighborhood: 89406

        Getting around

        0 / 100
        Car-Dependent
        25 / 100
        Somewhat Bikeable

        Nearby schools

        GreatSchools rating
        Schools provided by the listing agent
        • Elementary: Lahontan
        • Middle: Churchill
        • High: Churchill

        Source: NNRMLS. This data may not be complete. We recommend contacting the local school district to confirm school assignments for this home.

        A local agent can set up tours, give advice and negotiate with sellers.

        Browse local experts

        Similar homes