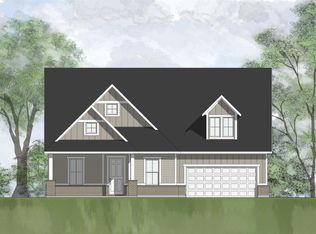
AVAILABLE JANUARY WITH OVER $27K IN UPGRADES! Timeless 1-story connected villas with charming stone and brick exteriors and expansive windows that frame picturesque views of Cottonwood Creek’s unique rustic setting. Drawing inspiration from pre-mass production housing, home designs in Cottonwood Creek bring back aesthetics from a more sophisticated era. Villas will feature expanded living rooms, outdoor living spaces, serene views, flex spaces, and optional enhancements. Providing more with less is a Grenadier motto of its architecture & design team. Light-filled, ergonomic, and efficient spaces are not only a great investment but also appreciate more over time. The Waterview Plan
Sold
Price Unknown
12420 Audubon Trl, Wylie, TX 75098
3beds
1,701sqft
Townhouse
Built in 2024
2,657 Square Feet Lot
$394,500 Zestimate®
$--/sqft
$2,556 Estimated rent
Home value
$394,500
$359,000 - $434,000
$2,556/mo
Zestimate® history
Owner options
List your home for rent
$2,556/mo
Rent Zestimate®
Find your next renter with Zillow Rental Manager. Plus, with online applications, you can quickly screen prospective tenants – for free.
$2,556/mo
Rent Zestimate®
Refinance and save
$358/mo
Est. payment
Refinancing to a lower rate could help reduce your monthly payments and save thousands over the life of the loan.
$358/mo
Est. payment
Explore your selling options
Work with a Zillow partner agent
Leverage their expertise and Zillow's premium Showcase listings to get your home seen by more buyers.
Get startedList with your own agent
Get your home in front of millions of buyers by listing it on Zillow.
Learn how to do itSell it yourself
Take full control of how buyers see your home on Zillow by listing For Sale by Owner (FSBO).
List your homeWhat's special
Expansive windowsOutdoor living spacesFlex spacesSerene viewsEfficient spaces
Zillow last checked:
Listing updated:
Listed by:
Robin Brown 0597219 214-529-6215,
Coldwell Banker Apex, REALTORS 972-562-5400
Bought with:
Jeannie Dalmolin
RE/MAX Trinity
Source: NTREIS,MLS#: 20783785
Facts & features
Interior
Bedrooms & bathrooms
- Bedrooms: 3
- Bathrooms: 2
- Full bathrooms: 2
Primary bedroom
- Features: Dual Sinks, Sitting Area in Primary, Walk-In Closet(s)
- Level: First
- Dimensions: 15 x 13
Bedroom
- Features: Split Bedrooms, Walk-In Closet(s)
- Level: First
- Dimensions: 10 x 11
Bedroom
- Features: Split Bedrooms, Walk-In Closet(s)
- Level: First
- Dimensions: 11 x 10
Bonus room
- Level: First
- Dimensions: 8 x 6
Dining room
- Level: First
- Dimensions: 8 x 10
Kitchen
- Features: Built-in Features, Stone Counters
- Level: First
- Dimensions: 15 x 12
Living room
- Level: First
- Dimensions: 18 x 17
Heating
- Central, Natural Gas
Cooling
- Central Air, Ceiling Fan(s), Electric
Appliances
- Included: Dishwasher, Gas Cooktop, Disposal, Gas Water Heater, Microwave
Features
- Decorative/Designer Lighting Fixtures, High Speed Internet, Vaulted Ceiling(s), Air Filtration
- Flooring: Carpet, Ceramic Tile, Wood
- Has basement: No
- Number of fireplaces: 1
- Fireplace features: Electric
Interior area
- Total interior livable area: 1,701 sqft
Property
Parking
- Total spaces: 2
- Parking features: Garage
- Attached garage spaces: 2
Features
- Levels: One
- Stories: 1
- Pool features: None
Lot
- Size: 2,657 Square Feet
- Features: Landscaped, Subdivision, Few Trees
Details
- Parcel number: 440226100E0260000
- Other equipment: Air Purifier
Construction
Type & style
- Home type: Townhouse
- Architectural style: Contemporary/Modern,Traditional
- Property subtype: Townhouse
Materials
- Brick, Rock, Stone
- Foundation: Slab
- Roof: Composition
Condition
- New construction: Yes
- Year built: 2024
Utilities & green energy
- Sewer: Public Sewer
- Water: Public
- Utilities for property: Sewer Available, Water Available
Green energy
- Energy efficient items: Appliances, HVAC, Insulation, Rain/Freeze Sensors, Thermostat, Windows
- Indoor air quality: Filtration
- Water conservation: Water-Smart Landscaping
Community & HOA
Community
- Security: Security System, Carbon Monoxide Detector(s), Fire Sprinkler System, Smoke Detector(s), Security Lights
- Subdivision: Cottonwood Creek Villas
HOA
- Has HOA: Yes
- Services included: All Facilities, Association Management
- HOA fee: $358 monthly
- HOA name: TBD
Location
- Region: Wylie
Financial & listing details
- Date on market: 11/22/2024
- Cumulative days on market: 63 days
- Exclusions: Buyer and Buyer's Agent to Verify all Information
Price history
| Date | Event | Price |
|---|---|---|
| 1/24/2025 | Sold | -- |
Source: NTREIS #20783785 Report a problem | ||
| 1/24/2025 | Pending sale | $399,900$235/sqft |
Source: NTREIS #20783785 Report a problem | ||
| 11/22/2024 | Listed for sale | $399,900$235/sqft |
Source: NTREIS #20783785 Report a problem | ||
Public tax history
Tax history is unavailable.
Neighborhood: 75098
Nearby homes
- $--4 bd3 ba3.2k sqft8529 Campbell Dr, Rowlett, TX 75089Sold
- $631,5005 bd3 ba3.6k sqft8505 Campbell Dr, Rowlett, TX 75089Off Market

- $618,7005 bd3 ba3.4k sqft9902 Waterview Pkwy, Rowlett, TX 75089Off Market
- $448,7004 bd3 ba2.8k sqft6917 Willow Wood St, Rowlett, TX 75089Off Market
- $1,0005,793 Square Feet7602 Merritt Rd, Rowlett, TX 75089Off Market
- $669,0004 bd3 ba2.8k sqft4404 Lida St, Rowlett, TX 75089For Sale
- $311,0003 bd2 ba1.4k sqft7026 Mazy Ln, Rowlett, TX 75089Off Market
- $598,0005 bd4 ba3.8k sqft9705 Terence Dr, Rowlett, TX 75089For Sale By Owner
Nearby schools
GreatSchools rating
- 9/10Keeley Elementary SchoolGrades: PK-5Distance: 0.8 mi
- 3/10Vernon Schrade Middle SchoolGrades: 6-8Distance: 1.3 mi
- 6/10Sachse High SchoolGrades: 9-12Distance: 2.9 mi
Schools provided by the listing agent
- District: Garland ISD
Source: NTREIS. This data may not be complete. We recommend contacting the local school district to confirm school assignments for this home.
Get a cash offer in 3 minutes
Find out how much your home could sell for in as little as 3 minutes with a no-obligation cash offer.
Estimated market value
$394,500
Get a cash offer in 3 minutes
Find out how much your home could sell for in as little as 3 minutes with a no-obligation cash offer.
Estimated market value
$394,500
- Texas
- Dallas County
- Rowlett
- 75098
- 12420 Audubon Trl
Nearby cities
Nearby neighborhoods
Nearby zip codes
Other Rowlett Topics
