Welcome to this beautifully maintained, move-in-ready 5-bedroom, 4-bathroom home offering 3,854 square feet of thoughtfully designed living space in the highly sought-after Waterview community. From the moment you enter, you'll appreciate the open-concept floor plan, abundant natural light, hardwood flooring, plush carpeting, and spacious living areas designed for both everyday comfort and entertaining.
The heart of the home is the updated kitchen featuring elegant quartz countertops, newer appliances, ample cabinetry, and a breakfast nook that opens seamlessly to the family room. The spacious layout also includes a dedicated home office, formal dining room, media/game room, walk-in pantry, oversized primary suite, generously sized secondary bedrooms, and an attached two-car garage.
Recent upgrades provide added value and peace of mind, including a recently replaced HVAC system, a newer second HVAC unit, and a recently replaced water heater. Ceiling fans throughout the home enhance comfort and energy efficiency year-round.
Situated on a spacious 10,258-square-foot lot, this exceptional home offers the perfect combination of luxury, comfort, functionality, and modern updates in one of Rowlett's premier master-planned communities.
For sale by owner
Price increase: $77K (9/7)
$675,000
9705 Terence Dr, Rowlett, TX 75089
5beds
3,854sqft
SingleFamily
Built in 2007
10,258 Square Feet Lot
$-- Zestimate®
$175/sqft
$65/mo HOA
What's special
Beautifully maintainedNewer appliancesDedicated home officePlush carpetingHardwood flooringOpen-concept floor planAttached two-car garage
What the owner loves about this home
Living in Waterview has been a wonderful experience. The neighborhood is beautifully maintained, peaceful, and family-friendly, making it perfect for morning walks, evening bike rides, and spending time outdoors.
One of our favorite features is the incredible community amenities. The Waterview Golf Club, resort-style water park, swimming pools, scenic ponds, walking trails, and parks are all just minutes away, with a neighborhood playground only a short 3-minute walk from the house. Lake Ray Hubbard is less than 5 minutes away, offering boating, fishing, waterfront parks, picnic areas, and beautiful sunsets.
Families will appreciate the excellent educational opportunities. Liberty Grove Elementary and Annie Keeley Elementary are within walking distance, and many children in the neighborhood walk to school. Garland ISD's School Choice program provides outstanding flexibility, with bus service available to Sachse High School and other middle schools.
The neighbors are friendly, the community feels safe and welcoming, and shopping, dining, grocery stores, and major highways are all conveniently nearby. This home offers the perfect balance of luxury, comfort, convenience, and an exceptional lifestyle, and it has truly been a wonderful place to call home.
- 101 days
- 200
- 10
Listed by:
Property Owner (412) 251-2012
Facts & features
Interior
Bedrooms & bathrooms
- Bedrooms: 5
- Bathrooms: 4
- Full bathrooms: 4
Heating
- Forced air
Cooling
- Central
Appliances
- Included: Dishwasher, Dryer, Freezer, Microwave, Range / Oven, Refrigerator, Washer
Features
- Flooring: Carpet, Hardwood
- Has fireplace: Yes
Interior area
- Total interior livable area: 3,854 sqft
Property
Parking
- Parking features: Garage - Attached
Features
- Exterior features: Brick
Lot
- Size: 10,258 Square Feet
Details
- Parcel number: 440237400B0320000
Construction
Type & style
- Home type: SingleFamily
Materials
- Frame
- Foundation: Slab
- Roof: Composition
Condition
- New construction: No
- Year built: 2007
Community & HOA
HOA
- Has HOA: Yes
- HOA fee: $65 monthly
Location
- Region: Rowlett
Financial & listing details
- Price per square foot: $175/sqft
- Tax assessed value: $601,060
- Annual tax amount: $7,375
- Date on market: 6/30/2026
Estimated market value
Not available
Estimated sales range
Not available
$4,574/mo
Price history
| Date | Event | Price |
|---|---|---|
| 9/7/2026 | Price change | $675,000+12.9%$175/sqft |
Source: Owner Report a problem | ||
| 8/2/2026 | Price change | $598,000-5.1%$155/sqft |
Source: Owner Report a problem | ||
| 7/25/2026 | Price change | $630,000-3.1%$163/sqft |
Source: Owner Report a problem | ||
| 6/30/2026 | Listed for sale | $650,000+1.7%$169/sqft |
Source: Owner Report a problem | ||
| 2/6/2026 | Listing removed | $4,495$1/sqft |
Source: Zillow Rentals Report a problem | ||
| 1/9/2026 | Listed for rent | $4,495$1/sqft |
Source: Zillow Rentals Report a problem | ||
| 9/8/2025 | Listing removed | $4,495$1/sqft |
Source: Zillow Rentals Report a problem | ||
| 7/18/2025 | Price change | $4,495-4.3%$1/sqft |
Source: Zillow Rentals Report a problem | ||
| 7/1/2025 | Listed for rent | $4,699$1/sqft |
Source: Zillow Rentals Report a problem | ||
| 6/28/2024 | Sold | -- |
Source: NTREIS #20535670 Report a problem | ||
| 6/11/2024 | Pending sale | $639,000$166/sqft |
Source: NTREIS #20535670 Report a problem | ||
| 6/4/2024 | Contingent | $639,000$166/sqft |
Source: NTREIS #20535670 Report a problem | ||
| 5/3/2024 | Price change | $639,000-1.5%$166/sqft |
Source: NTREIS #20535670 Report a problem | ||
| 4/17/2024 | Price change | $649,000-2.8%$168/sqft |
Source: NTREIS #20535670 Report a problem | ||
| 4/4/2024 | Price change | $667,900-1%$173/sqft |
Source: NTREIS #20535670 Report a problem | ||
| 3/6/2024 | Listed for sale | $674,500+149.8%$175/sqft |
Source: NTREIS #20535670 Report a problem | ||
| 11/6/2015 | Listing removed | $270,000$70/sqft |
Source: RE/MAX Dallas Suburbs #13243006 Report a problem | ||
| 9/30/2015 | Pending sale | $270,000$70/sqft |
Source: RE/MAX Dallas Suburbs #13243006 Report a problem | ||
| 9/19/2015 | Listed for sale | $270,000$70/sqft |
Source: RE/MAX Dallas Suburbs #13243006 Report a problem | ||
Public tax history
| Year | Property taxes | Tax assessment |
|---|---|---|
| 2025 | $7,375 +4% | $601,060 +10.4% |
| 2024 | $7,091 +75.5% | $544,270 |
| 2023 | $4,039 -1.6% | $544,270 +26.5% |
| 2022 | $4,106 -13.4% | $430,350 +11.5% |
| 2021 | $4,742 +1.4% | $386,010 |
| 2020 | $4,676 +8.6% | $386,010 +13.2% |
| 2019 | $4,307 +19.8% | $340,920 |
| 2018 | $3,596 -55.3% | $340,920 +11.5% |
| 2017 | $8,045 +4.4% | $305,850 |
| 2016 | $7,709 +19% | $305,850 +14.9% |
| 2015 | $6,478 | $266,180 |
| 2014 | $6,478 | $266,180 |
| 2013 | -- | -- |
| 2012 | -- | -- |
| 2011 | -- | -- |
| 2010 | -- | -- |
| 2009 | -- | -- |
| 2008 | -- | -- |
| 2007 | -- | -- |
| 2005 | -- | -- |
Find assessor info on the county website
Monthly payment
Est. payment
Payment breakdown
Explore the cost of this home by adjusting the details. Changes won't be saved.Climate risks
Neighborhood: 75089
Similar homes
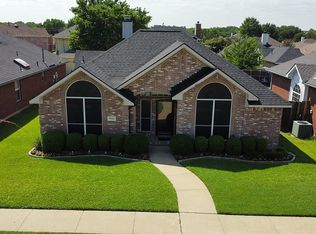
- $675,0005 bd5 ba4k sqft10117 Huffines Dr, Rowlett, TX 75089For Sale
 MLS ID #21375541, Cindy Dunnican. NTREIS
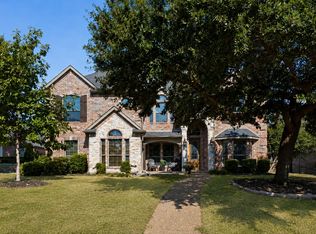
 - $550,0004 bd4 ba3.3k sqft6316 Abercorn Dr, Rowlett, TX 75089For Sale
 MLS ID #21404501, Jeff Bailey. NTREIS
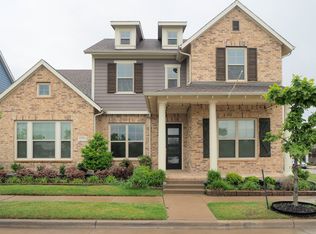
 - $679,9005 bd4 ba4.3k sqft10505 Waterview Pkwy, Rowlett, TX 75089For Sale
 MLS ID #21346851, Yanni Duran. NTREIS
 - $625,0005 bd4 ba4k sqft9709 Waterview Pkwy, Rowlett, TX 75089For Sale
 MLS ID #21335956, Katy Druce. NTREIS
