This entire house was taken down to the studs and redone just 5 years ago and during that time, the kitchen was completely structurally changed to house a gigantic white quartz island right in the middle of the great room. The current owners also put in 2 large additions to add a large dressing room and a beautiful sun room full of windows, both off the primary suite, bringing the total square footage to 4750 sq ft. This dramatic white and crystal stunner is 6 bed 4 bath, a gym and a pool including everything you may need. Once you walk in, you immediately come into the grand 2 story great room with a waterfall chandelier in the rotunda of the beautiful spiral staircase. Come see it for yourself!! The neighborhood also has plenty of amenities like walking trails, tennis courts and a community pool with 2 big water slides! There are also several playgrounds scattered throughout.
For sale
Price cut: $50K (9/7)
$700,000
10106 Birdie Ct, Rowlett, TX 75089
6beds
4,786sqft
Single Family Residence
Built in 2006
0.35 Acres Lot
$689,300 Zestimate®
$146/sqft
$68/mo HOA
What's special
Great roomWaterfall chandelierBeautiful spiral staircaseLarge dressing roomGigantic white quartz island
- 102 days
- 254
- 18
Zillow last checked:
Listing updated:
Listed by:
Anna Porter 0721590 281-687-1000,
Jerry Fullerton Realty, Inc. 281-687-1000
Source: NTREIS,MLS#: 21321137
Facts & features
Interior
Bedrooms & bathrooms
- Bedrooms: 6
- Bathrooms: 4
- Full bathrooms: 4
Primary bedroom
- Features: Dual Sinks, Double Vanity, En Suite Bathroom, Garden Tub/Roman Tub, Linen Closet, Separate Shower, Walk-In Closet(s)
- Level: First
- Dimensions: 18 x 19
Bedroom
- Features: Ceiling Fan(s), Walk-In Closet(s)
- Level: First
- Dimensions: 17 x 11
Bedroom
- Features: Ceiling Fan(s), Walk-In Closet(s)
- Level: Second
- Dimensions: 10 x 15
Bedroom
- Features: Ceiling Fan(s), Walk-In Closet(s)
- Level: Second
- Dimensions: 14 x 18
Bedroom
- Features: Ceiling Fan(s), Walk-In Closet(s)
- Level: Second
- Dimensions: 11 x 14
Bedroom
- Features: Ceiling Fan(s), Walk-In Closet(s)
- Level: Second
- Dimensions: 15 x 11
Breakfast room nook
- Level: First
- Dimensions: 10 x 11
Kitchen
- Features: Built-in Features, Eat-in Kitchen, Kitchen Island, Pantry
- Level: First
- Dimensions: 14 x 26
Living room
- Features: Ceiling Fan(s), Fireplace
- Level: First
- Dimensions: 17 x 19
Living room
- Level: First
- Dimensions: 22 x 17
Media room
- Features: Ceiling Fan(s)
- Level: Second
- Dimensions: 21 x 15
Sunroom
- Features: Ceiling Fan(s)
- Level: First
- Dimensions: 20 x 14
Heating
- Natural Gas
Cooling
- Central Air, Electric
Appliances
- Included: Double Oven, Dishwasher, Gas Oven, Gas Range, Gas Water Heater, Microwave, Water Softener
- Laundry: Dryer Hookup, ElectricDryer Hookup
Features
- Built-in Features, Chandelier, Cathedral Ceiling(s), Decorative/Designer Lighting Fixtures, Double Vanity, Eat-in Kitchen, High Speed Internet, Kitchen Island, Open Floorplan, Pantry, Smart Home, Vaulted Ceiling(s), Walk-In Closet(s)
- Flooring: Carpet, Ceramic Tile, Wood
- Has basement: No
- Number of fireplaces: 1
- Fireplace features: Gas
Interior area
- Total interior livable area: 4,786 sqft
Video & virtual tour
Property
Parking
- Total spaces: 2
- Parking features: Driveway
- Attached garage spaces: 2
Features
- Levels: Two
- Stories: 2
- Pool features: Heated, In Ground, Pool, Pool/Spa Combo, Community
- Fencing: Fenced
- Waterfront features: Creek
Lot
- Size: 0.35 Acres
- Residential vegetation: Wooded
Details
- Parcel number: 441236000M0230000
Construction
Type & style
- Home type: SingleFamily
- Architectural style: Detached
- Property subtype: Single Family Residence
Materials
- Brick
- Roof: Shingle
Condition
- Year built: 2006
Utilities & green energy
- Sewer: Public Sewer
- Water: Public
- Utilities for property: Cable Available, Sewer Available, Water Available
Community & HOA
Community
- Features: Clubhouse, Playground, Pool, Sidewalks, Tennis Court(s)
- Subdivision: Waterview Ph 09
HOA
- Has HOA: Yes
- Services included: All Facilities
- HOA fee: $815 annually
- HOA name: Waterview Homeowner Association
- HOA phone: 972-463-4455
Location
- Region: Rowlett
Financial & listing details
- Price per square foot: $146/sqft
- Tax assessed value: $710,370
- Annual tax amount: $17,851
- Date on market: 7/3/2026
- Cumulative days on market: 103 days
- Listing terms: Cash,Conventional
Estimated market value
$689,300
$655,000 - $724,000
$5,619/mo
Price history
| Date | Event | Price |
|---|---|---|
| 9/7/2026 | Price change | $700,000-6.7%$146/sqft |
Source: NTREIS #21321137 Report a problem | ||
| 8/13/2026 | Price change | $750,000-2.6%$157/sqft |
Source: NTREIS #21321137 Report a problem | ||
| 8/4/2026 | Price change | $770,000-3.1%$161/sqft |
Source: NTREIS #21321137 Report a problem | ||
| 7/23/2026 | Price change | $795,000-3%$166/sqft |
Source: NTREIS #21321137 Report a problem | ||
| 7/3/2026 | Listed for sale | $820,000+106.3%$171/sqft |
Source: NTREIS #21321137 Report a problem | ||
| 9/6/2016 | Sold | -- |
Source: Agent Provided Report a problem | ||
| 7/30/2016 | Pending sale | $397,500$83/sqft |
Source: Godwin Group, LLC. #13404976 Report a problem | ||
| 7/22/2016 | Price change | $397,500-0.4%$83/sqft |
Source: Godwin Group, LLC. #13404976 Report a problem | ||
| 6/23/2016 | Listing removed | $3,000+20%$1/sqft |
Source: Godwin Group, LLC. #13405226 Report a problem | ||
| 6/21/2016 | Listed for sale | $399,000+14%$83/sqft |
Source: Godwin Group, LLC. #13404976 Report a problem | ||
| 12/31/2014 | Listing removed | $2,500$1/sqft |
Source: Godwin Group, LLC. #13058009 Report a problem | ||
| 11/26/2014 | Price change | $2,500-3.8%$1/sqft |
Source: Godwin Group, LLC. #13058009 Report a problem | ||
| 11/23/2014 | Listed for rent | $2,600$1/sqft |
Source: Godwin Group, LLC. #13058009 Report a problem | ||
| 9/13/2014 | Listing removed | $349,900$73/sqft |
Source: Godwin Group, LLC #12183647 Report a problem | ||
| 7/22/2014 | Listed for sale | $349,900+14.7%$73/sqft |
Source: Godwin Group, LLC #12183647 Report a problem | ||
| 12/1/2011 | Listing removed | $305,000$64/sqft |
Source: Godwin Group, LLC. #11667287 Report a problem | ||
| 11/6/2011 | Price change | $305,000-6.1%$64/sqft |
Source: Godwin Group, LLC. #11667287 Report a problem | ||
| 10/22/2011 | Price change | $324,900-1.2%$68/sqft |
Source: Godwin Group, LLC. #11667287 Report a problem | ||
| 10/5/2011 | Listed for sale | $329,000$69/sqft |
Source: Godwin Group, LLC. #11667287 Report a problem | ||
Public tax history
Tax history is unavailable.
Find assessor info on the county website
Monthly payment
Est. payment
Payment breakdown
Explore the cost of this home by adjusting the details. Changes won't be saved.Climate risks
Neighborhood: Waterview
Nearby schools
Schools provided by the listing agent
- District: Garland ISD
Source: NTREIS. This data may not be complete. We recommend contacting the local school district to confirm school assignments for this home.
Similar homes
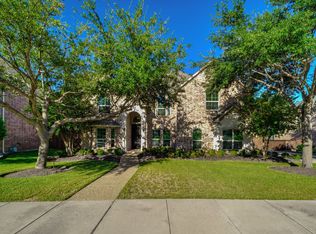
- $609,9004 bd4 ba3.1k sqft10413 Broadmoor Ln, Rowlett, TX 75089For Sale
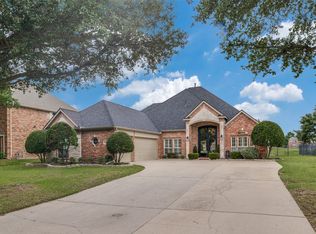 MLS ID #21277112, Kevin Lieu. NTREIS
 - $680,0005 bd4 ba4.1k sqft1842 Legendary Reef Way, Saint Paul, TX 75098For Sale
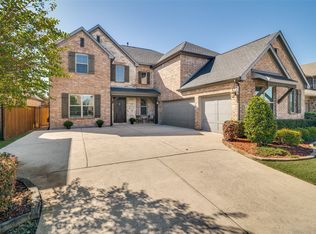 MLS ID #21406552, Terri Palmer. NTREIS
 - $680,0005 bd4 ba4.1k sqft1842 Legendary Reef Way, Wylie, TX 75098For Sale
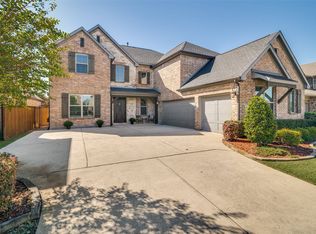 Ebby Halliday Realtors
 - $695,0005 bd4 ba3.7k sqft4505 Winter Park Dr, Richardson, TX 75082For Sale
 MLS ID #21273224, Leonard Thomas. NTREIS
