Recently refreshed 5-bedroom, 3.5-bath home offering 3,973 square feet of flexible living space in Rowlett’s amenity-rich Waterview community. The impressive two-story family room features soaring ceilings, a fireplace and a wall of windows that fills the space with natural light. The updated kitchen offers quartz countertops, freshly finished white cabinetry, a center island, breakfast bar, gas range and adjoining breakfast area. Recent 2026 improvements include fresh interior paint, durable rigid-core luxury vinyl plank flooring with a 20-mil wear layer, new carpet, quartz countertops and an updated kitchen backsplash.
The flexible first floor includes formal living and dining areas, a spacious primary suite, and a secondary bedroom that can also serve as a private office or guest room. The primary suite features dual vanities, a garden tub, separate shower and oversized walk-in closet. Upstairs are three additional bedrooms, a Jack-and-Jill bath, an open loft with dual built-in workstations and a separate oversized game room with vaulted ceilings. Multiple living areas provide plenty of flexibility for working from home, studying, media, recreation or hobbies.
Outside, enjoy a fenced backyard and two-car attached garage. Waterview amenities include community pools and waterpark, tennis and pickleball courts, parks, playgrounds, trails and scenic lakes. Located in Garland ISD, offering its Choice of School program.
For sale
Price cut: $5.1K (9/10)
$519,900
9506 Pinehurst Dr, Rowlett, TX 75089
5beds
3,973sqft
Single Family Residence
Built in 2003
9,801 Square Feet Lot
$512,800 Zestimate®
$131/sqft
$68/mo HOA
What's special
Two-car attached garageFresh interior paintQuartz countertopsNew carpetImpressive two-story family roomFenced backyardSoaring ceilings
- 80 days
- 296
- 34
Zillow last checked:
Listing updated:
Listed by:
Jason Joseph 0591225 214-476-9790,
Beam Real Estate, LLC 972-484-6644
Source: NTREIS,MLS#: 21333283
Facts & features
Interior
Bedrooms & bathrooms
- Bedrooms: 5
- Bathrooms: 4
- Full bathrooms: 3
- 1/2 bathrooms: 1
Primary bedroom
- Features: Double Vanity, En Suite Bathroom, Garden Tub/Roman Tub, Separate Shower, Walk-In Closet(s)
- Level: First
- Dimensions: 19 x 13
Bedroom
- Level: First
- Dimensions: 12 x 11
Bedroom
- Level: Second
- Dimensions: 11 x 11
Bedroom
- Level: Second
- Dimensions: 19 x 11
Bedroom
- Level: Second
- Dimensions: 12 x 12
Breakfast room nook
- Level: First
- Dimensions: 10 x 11
Dining room
- Level: First
- Dimensions: 15 x 11
Family room
- Features: Fireplace
- Level: First
- Dimensions: 19 x 17
Kitchen
- Features: Breakfast Bar, Butler's Pantry, Eat-in Kitchen, Kitchen Island, Pantry
- Level: First
- Dimensions: 14 x 13
Laundry
- Level: First
- Dimensions: 8 x 5
Living room
- Level: First
- Dimensions: 14 x 11
Loft
- Features: Built-in Features
- Level: Second
- Dimensions: 17 x 12
Media room
- Level: Second
- Dimensions: 20 x 17
Heating
- Central, Natural Gas
Cooling
- Central Air, Electric
Appliances
- Included: Dishwasher, Disposal, Gas Range, Microwave
- Laundry: Laundry in Utility Room
Features
- Built-in Features, Chandelier, Decorative/Designer Lighting Fixtures, Double Vanity, Eat-in Kitchen, Kitchen Island, Open Floorplan, Pantry, Cable TV, Vaulted Ceiling(s), Walk-In Closet(s)
- Flooring: Carpet, Luxury Vinyl Plank
- Windows: Window Coverings
- Has basement: No
- Number of fireplaces: 1
- Fireplace features: Living Room
Interior area
- Total interior livable area: 3,973 sqft
Video & virtual tour
Property
Parking
- Total spaces: 2
- Parking features: Driveway, Garage Faces Front, Garage
- Attached garage spaces: 2
Features
- Levels: Two
- Stories: 2
- Exterior features: Private Yard
- Pool features: None, Community
- Fencing: Back Yard,Wood
Lot
- Size: 9,801 Square Feet
- Dimensions: 70 x 140
- Features: Interior Lot, Subdivision
- Residential vegetation: Grassed
Details
- Parcel number: 4402356QQQ0020000
- Other equipment: Irrigation Equipment
Construction
Type & style
- Home type: SingleFamily
- Architectural style: Traditional,Detached
- Property subtype: Single Family Residence
Materials
- Brick
- Foundation: Slab
- Roof: Composition
Condition
- Resale
- Year built: 2003
Utilities & green energy
- Sewer: Public Sewer
- Water: Public
- Utilities for property: Electricity Connected, Natural Gas Available, Sewer Available, Water Available, Cable Available
Community & HOA
Community
- Features: Fishing, Lake, Playground, Park, Pool, Tennis Court(s), Trails/Paths, Curbs, Sidewalks
- Security: Security System, Smoke Detector(s)
- Subdivision: Waterview Ph 8a
HOA
- Has HOA: Yes
- Services included: All Facilities, Maintenance Grounds
- HOA fee: $815 annually
- HOA name: Waterview Community Association, Inc.
- HOA phone: 972-463-4455
Location
- Region: Rowlett
Financial & listing details
- Price per square foot: $131/sqft
- Tax assessed value: $505,250
- Annual tax amount: $12,683
- Date on market: 7/23/2026
- Cumulative days on market: 80 days
- Listing terms: Cash,Conventional,FHA,VA Loan
Estimated market value
$512,800
$487,000 - $538,000
$3,979/mo
Price history
| Date | Event | Price |
|---|---|---|
| 9/10/2026 | Price change | $519,900-1%$131/sqft |
Source: NTREIS #21333283 Report a problem | ||
| 7/23/2026 | Listed for sale | $525,000$132/sqft |
Source: NTREIS #21333283 Report a problem | ||
Public tax history
| Year | Property taxes | Tax assessment |
|---|---|---|
| 2025 | $2,579 +4% | $505,250 |
| 2024 | $2,480 +3.3% | $505,250 |
| 2023 | $2,400 -2.7% | $505,250 +10.1% |
| 2022 | $2,468 +1.7% | $459,090 +30.8% |
| 2021 | $2,426 -1% | $351,040 |
| 2020 | $2,450 +3.9% | $351,040 +9.5% |
| 2019 | $2,359 +2.1% | $320,520 +7.5% |
| 2018 | $2,311 -52.4% | $298,200 |
| 2017 | $4,856 +1% | $298,200 |
| 2016 | $4,810 -0.4% | $298,200 +18% |
| 2015 | $4,828 | $252,800 +5.8% |
| 2014 | $4,828 | $238,840 |
| 2013 | -- | -- |
| 2012 | -- | -- |
| 2011 | -- | -- |
| 2010 | -- | -- |
| 2009 | -- | -- |
| 2008 | -- | -- |
| 2007 | -- | -- |
| 2005 | -- | -- |
| 2004 | -- | -- |
| 2003 | -- | -- |
| 2002 | -- | -- |
Find assessor info on the county website
Monthly payment
Est. payment
Payment breakdown
Explore the cost of this home by adjusting the details. Changes won't be saved.Climate risks
Neighborhood: Waterview
Nearby schools
Schools provided by the listing agent
- District: Garland ISD
Source: NTREIS. This data may not be complete. We recommend contacting the local school district to confirm school assignments for this home.
Similar homes
- $465,0004 bd3 ba3k sqft10417 Eastern Hills Ct, Rowlett, TX 75089For Sale
 MLS ID #21406054, Cindy Dunnican. NTREIS
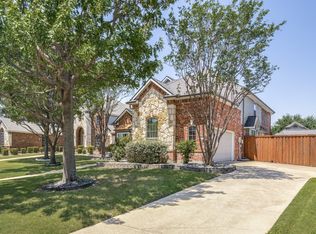
 - $545,0005 bd4 ba3.9k sqft10405 Panks Ct, Rowlett, TX 75089For Sale
 MLS ID #21272019, Bryan Chadwick. NTREIS
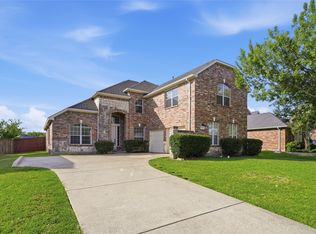
 - $479,9005 bd4 ba3.5k sqft10202 Fairway Vista Dr, Rowlett, TX 75089For Sale
 MLS ID #21309284, Steve Metarelis. NTREIS
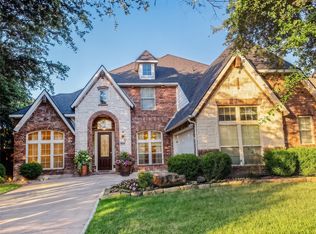
 - $528,9004 bd3 ba3.5k sqft9314 Royal Burgess Dr, Rowlett, TX 75089For Sale
 MLS ID #21369894, Maryam Bokhari. NTREIS
