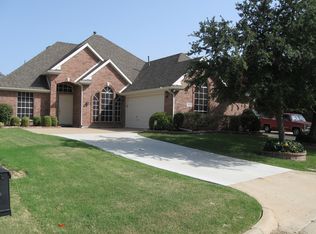
Stunning Updated Waterview Gem—Directly Across From the Pond! Experience a resort lifestyle every day at 8006 Killarney Lane, situated on a peaceful, quiet street in the highly-desired Waterview master-planned community. From the moment you arrive, you will fall in love with the exceptional curb appeal and scenic water views right outside your front door! Step inside to a beautifully updated, expansive 3,094 sq ft floor plan that flows effortlessly and features large windows throwing tons of natural light. The lower level is built for modern living, boasting two distinct living areas, formal dining, an executive study, and an inviting fully-updated kitchen. Unwind in the massive first-floor primary retreat complete with separate vanities and dual closets. Upstairs features large secondary bedrooms surrounding a spacious game room. Step outside into your private backyard oasis, beautifully complete with two designer pergolas and a built-in patio layout featuring a custom fire pit—perfect for outdoor entertaining! Enjoy top-tier neighborhood perks: a championship golf course, water park, tennis courts, and walking trails. Truly a pristine, turnkey home—schedule your tour today!
For sale
Price cut: $11K (9/18)
$489,000
8006 Killarney Ln, Rowlett, TX 75089
5beds
3,094sqft
Single Family Residence
Built in 1999
7,405 Square Feet Lot
$484,200 Zestimate®
$158/sqft
$67/mo HOA
What's special
Private backyard oasisExceptional curb appealFormal diningTwo designer pergolasInviting fully-updated kitchenExecutive studySpacious game room
- 80 days
- 181
- 14
Zillow last checked:
Listing updated:
Listed by:
Meagan Malone 0831311 855-299-7653,
Mark Spain Real Estate 855-299-7653
Source: NTREIS,MLS#: 21317586
Facts & features
Interior
Bedrooms & bathrooms
- Bedrooms: 5
- Bathrooms: 3
- Full bathrooms: 3
Primary bedroom
- Features: Dual Sinks, En Suite Bathroom, Garden Tub/Roman Tub
- Level: First
- Dimensions: 0 x 0
Primary bathroom
- Level: First
- Dimensions: 0 x 0
Living room
- Level: First
- Dimensions: 0 x 0
Heating
- Central, Fireplace(s)
Cooling
- Central Air, Ceiling Fan(s)
Appliances
- Included: Double Oven, Dishwasher, Microwave
Features
- Eat-in Kitchen, Kitchen Island, Pantry, Walk-In Closet(s)
- Has basement: No
- Number of fireplaces: 1
- Fireplace features: Den
Interior area
- Total interior livable area: 3,094 sqft
Video & virtual tour
Property
Parking
- Total spaces: 2
- Parking features: Epoxy Flooring, Garage
- Attached garage spaces: 2
Features
- Levels: Two
- Stories: 2
- Pool features: None
Lot
- Size: 7,405 Square Feet
Details
- Parcel number: 44023560HH0670000
Construction
Type & style
- Home type: SingleFamily
- Architectural style: Detached
- Property subtype: Single Family Residence
Condition
- Resale
- Year built: 1999
Utilities & green energy
- Sewer: Public Sewer
- Water: Public
- Utilities for property: Sewer Available, Water Available
Community & HOA
Community
- Subdivision: Waterview Ph 5a
HOA
- Has HOA: Yes
- Services included: Association Management, Maintenance Grounds
- HOA fee: $800 annually
- HOA name: Waterview Hoa
- HOA phone: 972-463-4455
Location
- Region: Rowlett
Financial & listing details
- Price per square foot: $158/sqft
- Tax assessed value: $500,130
- Annual tax amount: $12,568
- Date on market: 7/20/2026
- Cumulative days on market: 81 days
Estimated market value
$484,200
$460,000 - $508,000
$3,169/mo
Price history
| Date | Event | Price |
|---|---|---|
| 9/18/2026 | Price change | $489,000-2.2%$158/sqft |
Source: NTREIS #21317586 Report a problem | ||
| 8/7/2026 | Price change | $500,000-6.5%$162/sqft |
Source: NTREIS #21317586 Report a problem | ||
| 7/20/2026 | Listed for sale | $535,000+11.6%$173/sqft |
Source: NTREIS #21317586 Report a problem | ||
| 5/20/2022 | Sold | -- |
Source: NTREIS #20035547 Report a problem | ||
| 4/27/2022 | Pending sale | $479,570$155/sqft |
Source:  RE/MAX International #20035547 Report a problem RE/MAX International #20035547 Report a problem | ||
| 4/27/2022 | Contingent | $479,570$155/sqft |
Source: NTREIS #20035547 Report a problem | ||
| 4/22/2022 | Listed for sale | $479,570+71.6%$155/sqft |
Source: NTREIS #20035547 Report a problem | ||
| 8/19/2015 | Sold | -- |
Source: Agent Provided Report a problem | ||
| 8/5/2015 | Pending sale | $279,500$90/sqft |
Source: Creekview Realty #13201569 Report a problem | ||
| 8/3/2015 | Price change | $279,500-1.6%$90/sqft |
Source: Creekview Realty #13201569 Report a problem | ||
| 7/23/2015 | Listed for sale | $284,000+32.2%$92/sqft |
Source: Creekview Realty #13201569 Report a problem | ||
| 7/10/2013 | Listing removed | $214,900$69/sqft |
Source: The Mike Mazyck Group #11967557 Report a problem | ||
| 6/9/2013 | Listed for sale | $214,900$69/sqft |
Source: The Mike Mazyck Group #11967557 Report a problem | ||
Public tax history
| Year | Property taxes | Tax assessment |
|---|---|---|
| 2025 | $6,137 +3.2% | $500,130 |
| 2024 | $5,944 -5.3% | $500,130 |
| 2023 | $6,280 +12.6% | $500,130 +13% |
| 2022 | $5,577 +39.1% | $442,420 +35.4% |
| 2021 | $4,010 -1.5% | $326,870 |
| 2020 | $4,071 +7.2% | $326,870 +8.6% |
| 2019 | $3,799 -0.6% | $301,070 |
| 2018 | $3,823 -51.7% | $301,070 |
| 2017 | $7,913 -0.6% | $301,070 +9.8% |
| 2016 | $7,960 +43.6% | $274,320 +33.8% |
| 2015 | $5,545 | $205,030 |
| 2014 | $5,545 | $205,030 |
| 2013 | -- | -- |
| 2012 | -- | -- |
| 2011 | -- | -- |
| 2010 | -- | -- |
| 2009 | -- | -- |
| 2008 | -- | -- |
| 2007 | -- | -- |
| 2005 | -- | -- |
| 2004 | -- | -- |
| 2003 | -- | -- |
| 2002 | -- | -- |
| 2001 | -- | -- |
Find assessor info on the county website
Monthly payment
Est. payment
Payment breakdown
Explore the cost of this home by adjusting the details. Changes won't be saved.Climate risks
Neighborhood: Waterview
Nearby schools
Schools provided by the listing agent
- District: Garland ISD
Source: NTREIS. This data may not be complete. We recommend contacting the local school district to confirm school assignments for this home.
Similar homes
- $465,0004 bd3 ba3k sqft10417 Eastern Hills Ct, Rowlett, TX 75089For Sale
 MLS ID #21406054, Cindy Dunnican. NTREIS
 - $450,0004 bd3 ba2.8k sqft7914 Kings Ct, Rowlett, TX 75089For Sale
 MLS ID #21390215, Josh Kesterson. NTREIS
 - $489,0004 bd3 ba2.9k sqft9109 Hogan Dr, Rowlett, TX 75089For Sale
 MLS ID #21301374, Christina Lafferty. NTREIS
 - $470,0005 bd4 ba3.2k sqft8406 Royal Montreal Dr, Rowlett, TX 75089For Sale
 MLS ID #21386703, Nicole Stotts. NTREIS
