Spacious 5 bed, 4 bath Rowlett home with a flexible floor plan, theater room, and multiple living and dining areas. Kitchen refreshed with updated cabinetry, hardware, and stainless appliances. Bathrooms updated with new fixtures and surfaces. New carpet, fresh paint, and updated lighting throughout. A rare find for larger households.
For sale
$499,900
10202 Fairway Vista Dr, Rowlett, TX 75089
5beds
3,506sqft
:
Get pre-qualified$4,133/mo
Single Family Residence
Built in 2004
9,801 Square Feet Lot
$489,300 Zestimate®
$143/sqft
$68/mo HOA
What's special
Updated lighting throughoutFresh paintFlexible floor planTheater roomNew carpet
- 23 days |
- 347 |
- 25 |
Zillow last checked:
Listing updated:
Listed by:
Steve Metarelis 0484514 844-448-0749,
Offerpad Brokerage, LLC 844-448-0749
Source: NTREIS,MLS#: 21309284
Facts & features
Interior
Bedrooms & bathrooms
- Bedrooms: 5
- Bathrooms: 4
- Full bathrooms: 4
Primary bedroom
- Level: First
- Dimensions: 15 x 10
Kitchen
- Level: First
- Dimensions: 15 x 15
Living room
- Level: First
- Dimensions: 17 x 15
Loft
- Level: Second
- Dimensions: 17 x 21
Appliances
- Included: Convection Oven, Dishwasher, Gas Cooktop, Microwave
Features
- Double Vanity, Eat-in Kitchen, Kitchen Island, Open Floorplan, Walk-In Closet(s)
- Has basement: No
- Number of fireplaces: 2
- Fireplace features: Family Room, Living Room
Interior area
- Total interior livable area: 3,506 sqft
Video & virtual tour
Property
Parking
- Total spaces: 2
- Parking features: Garage Faces Front
- Attached garage spaces: 2
Features
- Levels: One
- Stories: 1
- Pool features: None
Lot
- Size: 9,801 Square Feet
Details
- Parcel number: 440235600O27R0000
Construction
Type & style
- Home type: SingleFamily
- Architectural style: Detached
- Property subtype: Single Family Residence
Condition
- Year built: 2004
Utilities & green energy
- Sewer: Public Sewer
- Water: Public
- Utilities for property: Sewer Available, Water Available
Community & HOA
Community
- Subdivision: Waterview Ph 8c
HOA
- Has HOA: Yes
- Services included: Association Management
- HOA fee: $815 annually
- HOA name: Rti/Community Management Associates
- HOA phone: 972-943-2820
Location
- Region: Rowlett
Financial & listing details
- Price per square foot: $143/sqft
- Tax assessed value: $439,450
- Annual tax amount: $11,043
- Date on market: 7/13/2026
- Listing terms: Cash,Conventional,VA Loan
Estimated market value
$489,300
$465,000 - $514,000
$4,183/mo
Price history
| Date | Event | Price |
|---|---|---|
| 7/13/2026 | Listed for sale | $499,900+47.1%$143/sqft |
Source: NTREIS #21309284 Report a problem | ||
| 3/15/2018 | Listing removed | $339,900$97/sqft |
Source: Chris Matthews #13755724 Report a problem | ||
| 3/11/2018 | Price change | $339,900+0.3%$97/sqft |
Source: Chris Matthews #13755724 Report a problem | ||
| 3/11/2018 | Listing removed | $2,400-2%$1/sqft |
Source: Classic Property Management Report a problem | ||
| 3/6/2018 | Price change | $2,450-5.8%$1/sqft |
Source: Chris Matthews #13778533 Report a problem | ||
| 2/17/2018 | Listed for rent | $2,600+6.1%$1/sqft |
Source: Chris Matthews #13778533 Report a problem | ||
| 2/16/2018 | Price change | $339,000-0.3%$97/sqft |
Source: Chris Matthews #13755724 Report a problem | ||
| 1/11/2018 | Listed for sale | $339,900-1.4%$97/sqft |
Source: Chris Matthews #13755724 Report a problem | ||
| 1/11/2018 | Listing removed | $2,450$1/sqft |
Source: Chris Matthews #13711396 Report a problem | ||
| 11/11/2017 | Listing removed | $344,900$98/sqft |
Source: Chris Matthews #13668598 Report a problem | ||
| 11/8/2017 | Price change | $344,900-1.2%$98/sqft |
Source: Chris Matthews #13668598 Report a problem | ||
| 11/8/2017 | Listed for rent | $2,450$1/sqft |
Source: Chris Matthews #13711396 Report a problem | ||
| 8/9/2017 | Price change | $349,000-0.3%$100/sqft |
Source: Chris Matthews #13668598 Report a problem | ||
| 8/8/2017 | Listed for sale | $349,900$100/sqft |
Source: Chris Matthews #13668598 Report a problem | ||
Public tax history
| Year | Property taxes | Tax assessment |
|---|---|---|
| 2025 | $5,897 +3% | $439,450 |
| 2024 | $5,725 +0.6% | $439,450 -3% |
| 2023 | $5,689 +3.3% | $453,040 +3.7% |
| 2022 | $5,508 +29% | $436,900 +39.3% |
| 2021 | $4,271 -1.7% | $313,680 |
| 2020 | $4,344 +7.1% | $313,680 +8.6% |
| 2019 | $4,056 +8.7% | $288,950 +9.5% |
| 2018 | $3,731 -51.2% | $263,910 |
| 2017 | $7,637 -0.3% | $263,910 |
| 2016 | $7,658 +49.6% | $263,910 +17.3% |
| 2015 | $5,119 | $224,910 +18.8% |
| 2014 | $5,119 | $189,270 |
| 2013 | -- | -- |
| 2012 | -- | -- |
| 2011 | -- | -- |
| 2010 | -- | -- |
| 2009 | -- | -- |
| 2008 | -- | -- |
| 2007 | -- | -- |
| 2005 | -- | -- |
| 2004 | -- | -- |
Find assessor info on the county website
Monthly payment
Est. payment
Payment breakdown
Explore the cost of this home by adjusting the details. Changes won't be saved.Climate risks
Neighborhood: Waterview
Nearby schools
GreatSchools rating
- 5/10Liberty Grove Elementary SchoolGrades: PK-5Distance: 0.2 mi
- 3/10Vernon Schrade Middle SchoolGrades: 6-8Distance: 2.2 mi
- 6/10Sachse High SchoolGrades: 9-12Distance: 3.4 mi
Schools provided by the listing agent
- District: Garland ISD
Source: NTREIS. This data may not be complete. We recommend contacting the local school district to confirm school assignments for this home.
- $460,6004 bd3 ba3k sqft10206 Fairway Vista Dr, Rowlett, TX 75089Off Market

- $477,0004 bd2 ba3.9k sqft10118 Fairway Vista Dr, Rowlett, TX 75089Off Market
- $359,8004 bd2 ba1.7k sqft10406 Bent Tree Dr, Rowlett, TX 75089Off Market
- $408,1003 bd2 ba2.5k sqft10114 Fairway Vista Dr, Rowlett, TX 75089Off Market
- $540,2004 bd3 ba2.7k sqft10402 Bent Tree Dr, Rowlett, TX 75089Off Market
- $--4 bd4 ba3.4k sqft10210 Fairway Vista Dr, Rowlett, TX 75089Sold
- $592,2004 bd4 ba3.9k sqft10201 Fairway Vista Dr, Rowlett, TX 75089Off Market
- $507,8004 bd3 ba3.5k sqft10117 Fairway Vista Dr, Rowlett, TX 75089Off Market
A local agent can set up tours, give advice and negotiate with sellers.
A local lender can help you make sure your offer is ready when you are.
Similar homes
- $530,0005 bd4 ba3.1k sqft9102 Hogan Dr, Rowlett, TX 75089For Sale
 MLS ID #21333900, Pete Brandt. NTREIS
 - $525,0005 bd4 ba3.9k sqft9506 Pinehurst Dr, Rowlett, TX 75089For Sale
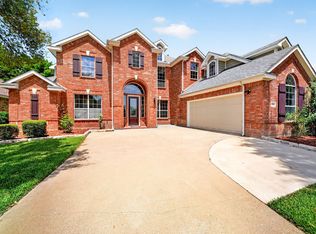 MLS ID #21333283, Jason Joseph. NTREIS
 - $495,0005 bd4 ba3.1k sqft8613 Russell Dr, Rowlett, TX 75089For Sale
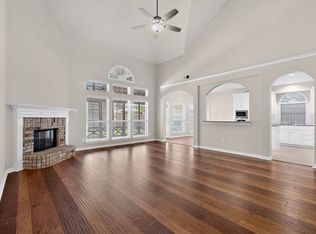 MLS ID #21322295, Eric Umeh. NTREIS
 - $529,0005 bd4 ba3.7k sqft10005 Fairway Vista Dr, Rowlett, TX 75089For Sale
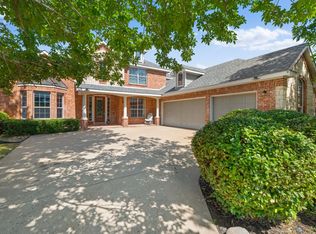 MLS ID #21185928, Nick Good. NTREIS
 - $545,0005 bd4 ba3.9k sqft10405 Panks Ct, Rowlett, TX 75089For SaleMLS ID #21272019, Bryan Chadwick. NTREIS
- $545,9904 bd4 ba3.9k sqft10306 Waterview Pkwy, Rowlett, TX 75089For SaleMLS ID #21335751, Darlene Harrison. NTREIS
- $599,0004 bd4 ba4k sqft10405 Fairway Vista Dr, Rowlett, TX 75089For SaleMLS ID #21340348, Reahim Budri. NTREIS
- $615,0005 bd4 ba3.8k sqft10402 Fairway Vista Dr, Rowlett, TX 75089For SaleMLS ID #21331202, Lisa Richardson. NTREIS
- $449,0003 bd2 ba2.1k sqft10109 Bent Tree Dr, Rowlett, TX 75089For SaleMLS ID #21236204, Norma Walker. NTREIS
- $535,0005 bd3 ba3k sqft8006 Killarney Ln, Rowlett, TX 75089For SaleMLS ID #21317586, Ashli Malone. NTREIS
- $559,9005 bd4 ba3.8k sqft10302 Fairway Vista Dr, Rowlett, TX 75089For SaleMLS ID #21139824, Jose Maliyil. NTREIS
- $575,0005 bd4 ba4k sqft9617 Peach Tree Ln, Rowlett, TX 75089For SaleMLS ID #21297397, Genna Skolnik. NTREIS
- $549,9004 bd4 ba3.4k sqft4025 Dalton Dr, Rowlett, TX 75089For SaleMLS ID #21342190, Kathy Macias. NTREIS
- $525,0004 bd3 ba2.9k sqft9109 Hogan Dr, Rowlett, TX 75089For SaleMLS ID #21301374, Christina Lafferty. NTREIS
- $549,9004 bd4 ba2.6k sqft9902 Clubhouse Cir, Rowlett, TX 75089For SaleMLS ID #21301725, Shane Richards. NTREIS
- $590,0005 bd4 ba3.5k sqft8405 Player Dr, Rowlett, TX 75089For SaleMLS ID #21304595, Harrison Sharp. NTREIS
- $449,9905 bd3 ba2.4k sqft925 Lake North Dr, Rowlett, TX 75089For SaleMLS ID #21308673, Tu Anh Tran. NTREIS
- $550,0004 bd4 ba2.9k sqft9615 Edgeway Cir, Rowlett, TX 75089For SaleMLS ID #21318303, Rachael Gray Smith. NTREIS
- $699,9005 bd4 ba4.3k sqft10505 Waterview Pkwy, Rowlett, TX 75089For SaleMLS ID #21346851, Yanni Duran. NTREIS
- $634,9004 bd4 ba3.1k sqft10413 Broadmoor Ln, Rowlett, TX 75089For SaleMLS ID #21277112, Kevin Lieu. NTREIS
