This 5-bedroom, 4-bath traditional brick home in Rowlett's Waterview subdivision delivers nearly 3,900 square feet of thoughtfully upgraded living designed for families who want space, function, and genuine pride of ownership.
The remodeled kitchen anchors the main floor with Corian countertops, upgraded cabinetry, a large center island, butler's pantry, walk-in pantry, new cooktop, and new dishwasher framed by a dramatic floor-to-ceiling stone surround. The open family room pairs soaring vaulted ceilings with a stone fireplace for a warm, grand feel that never feels overdone.
The first-floor primary suite features French doors, dual sinks, a jetted soaking tub, separate shower, and walk-in closet. Upstairs, a grand staircase connects a loft, game room, dedicated media room, and three additional bedrooms including two with ensuite baths.
Out back, a newly resurfaced gunite pool is enclosed by an 8-foot Western Red Cedar privacy fence. A covered rear porch and 10x12 storage building complete the retreat.
Recent updates: brand-new roof, freshly painted exterior, resurfaced pool, new cooktop, new dishwasher, replaced water heater.
Community perks include a clubhouse, golf, tennis courts, greenbelt, and playground. Garland ISD. HOA $850 per year. Listing terms: Cash, Conventional, FHA, VA.
For sale
$615,000
10402 Fairway Vista Dr, Rowlett, TX 75089
5beds
3,896sqft
:
Get pre-qualified$5,072/mo
Single Family Residence
Built in 2003
10,193 Square Feet Lot
$-- Zestimate®
$158/sqft
$71/mo HOA
What's special
Stone fireplaceNewly resurfaced gunite poolFreshly painted exteriorNew dishwasherOpen family roomCorian countertopsGrand staircase
- 28 days |
- 210 |
- 6 |
Zillow last checked:
Listing updated:
Listed by:
Lisa Richardson 0526588 469-233-3241,
Compass RE Texas, LLC. 214-814-8100
Source: NTREIS,MLS#: 21331202
Facts & features
Interior
Bedrooms & bathrooms
- Bedrooms: 5
- Bathrooms: 4
- Full bathrooms: 4
Primary bedroom
- Features: Ceiling Fan(s), Dual Sinks, En Suite Bathroom, Garden Tub/Roman Tub, Separate Shower, Walk-In Closet(s)
- Level: First
- Dimensions: 20 x 19
Bedroom
- Features: Ceiling Fan(s), En Suite Bathroom, Walk-In Closet(s)
- Level: First
- Dimensions: 12 x 11
Bedroom
- Features: Ceiling Fan(s), En Suite Bathroom, Walk-In Closet(s)
- Level: Second
- Dimensions: 13 x 12
Bedroom
- Features: Ceiling Fan(s), Walk-In Closet(s)
- Level: Second
- Dimensions: 11 x 18
Bedroom
- Features: Ceiling Fan(s), En Suite Bathroom, Walk-In Closet(s)
- Level: Second
- Dimensions: 11 x 12
Breakfast room nook
- Level: First
- Dimensions: 8 x 16
Dining room
- Level: First
- Dimensions: 12 x 17
Game room
- Level: Second
- Dimensions: 15 x 23
Kitchen
- Features: Breakfast Bar, Built-in Features, Dual Sinks, Eat-in Kitchen, Kitchen Island, Pantry
- Level: First
- Dimensions: 14 x 16
Laundry
- Level: First
- Dimensions: 6 x 5
Living room
- Features: Ceiling Fan(s), Fireplace
- Level: First
- Dimensions: 18 x 18
Living room
- Level: First
- Dimensions: 14 x 11
Media room
- Level: Second
- Dimensions: 18 x 17
Office
- Level: First
- Dimensions: 7 x 8
Heating
- Central, Electric
Cooling
- Central Air, Ceiling Fan(s), Electric
Appliances
- Included: Dishwasher, Electric Cooktop, Electric Oven, Disposal, Microwave, Refrigerator
- Laundry: Washer Hookup, Dryer Hookup
Features
- Built-in Features, Eat-in Kitchen, High Speed Internet, Kitchen Island, Loft, Multiple Master Suites, Pantry, Cable TV, Vaulted Ceiling(s), Walk-In Closet(s)
- Flooring: Carpet, Tile, Wood
- Has basement: No
- Number of fireplaces: 1
- Fireplace features: Decorative, Electric, Living Room, Stone
Interior area
- Total interior livable area: 3,896 sqft
Video & virtual tour
Property
Parking
- Total spaces: 2
- Parking features: Concrete, Door-Single, Driveway, Garage Faces Front, Garage, Garage Door Opener, Inside Entrance, Oversized, Garage Faces Side
- Attached garage spaces: 2
Features
- Levels: Two
- Stories: 2
- Patio & porch: Rear Porch, Covered, Patio
- Exterior features: Lighting, Storage
- Pool features: Gunite, In Ground, Outdoor Pool, Pool, Community
- Fencing: Back Yard,Fenced,Full,Gate,Wood
Lot
- Size: 10,193 Square Feet
- Features: Interior Lot, Subdivision, Sprinkler System
Details
- Parcel number: 440235600O36RB000
Construction
Type & style
- Home type: SingleFamily
- Architectural style: Traditional,Detached
- Property subtype: Single Family Residence
Materials
- Brick, Rock, Stone
- Foundation: Slab
- Roof: Composition
Condition
- Year built: 2003
Utilities & green energy
- Sewer: Public Sewer
- Water: Public
- Utilities for property: Electricity Available, Sewer Available, Water Available, Cable Available
Community & HOA
Community
- Features: Clubhouse, Golf, Playground, Park, Pool, Tennis Court(s), Trails/Paths, Curbs, Sidewalks
- Security: Security System
- Subdivision: Waterview Ph 3c
HOA
- Has HOA: Yes
- Services included: All Facilities, Association Management, Maintenance Grounds
- HOA fee: $850 annually
- HOA name: Community Management Associates, Inc.
- HOA phone: 972-943-2828
Location
- Region: Rowlett
Financial & listing details
- Price per square foot: $158/sqft
- Tax assessed value: $516,460
- Annual tax amount: $12,978
- Date on market: 7/16/2026
- Cumulative days on market: 28 days
- Listing terms: Cash,Conventional,FHA,VA Loan
- Exclusions: Owner's belongings and all household items
Estimated market value
Not available
Estimated sales range
Not available
Not available
Price history
| Date | Event | Price |
|---|---|---|
| 7/16/2026 | Listed for sale | $615,000+98.4%$158/sqft |
Source: NTREIS #21331202 Report a problem | ||
| 3/28/2014 | Sold | -- |
Source: Agent Provided Report a problem | ||
| 2/26/2014 | Listed for sale | $310,000$80/sqft |
Source: Coldwell Banker Apex, Realtors #12096402 Report a problem | ||
Public tax history
| Year | Property taxes | Tax assessment |
|---|---|---|
| 2025 | $3,668 +2.6% | $516,460 -2% |
| 2024 | $3,574 +2.3% | $527,000 -5.6% |
| 2023 | $3,493 -1.3% | $558,530 +14.4% |
| 2022 | $3,538 +0.6% | $488,110 +35.2% |
| 2021 | $3,517 -0.7% | $360,950 |
| 2020 | $3,543 | $360,950 -1.7% |
| 2019 | -- | $367,290 +7.3% |
| 2018 | $8,035 | $342,240 |
| 2017 | $8,035 -1.9% | $342,240 |
| 2016 | $8,191 +21.7% | $342,240 +21.4% |
| 2015 | $6,732 | $282,000 -7.1% |
| 2014 | $6,732 | $303,420 |
| 2013 | -- | -- |
| 2012 | -- | -- |
| 2011 | -- | -- |
| 2010 | -- | -- |
| 2009 | -- | -- |
| 2008 | -- | -- |
| 2007 | -- | -- |
| 2005 | -- | -- |
| 2004 | -- | -- |
Find assessor info on the county website
Monthly payment
Est. payment
Payment breakdown
Explore the cost of this home by adjusting the details. Changes won't be saved.Climate risks
Neighborhood: Waterview
Nearby schools
GreatSchools rating
- 5/10Liberty Grove Elementary SchoolGrades: PK-5Distance: 0.2 mi
- 3/10Vernon Schrade Middle SchoolGrades: 6-8Distance: 2.3 mi
- 6/10Sachse High SchoolGrades: 9-12Distance: 3.5 mi
Schools provided by the listing agent
- District: Garland ISD
Source: NTREIS. This data may not be complete. We recommend contacting the local school district to confirm school assignments for this home.
- $556,3004 bd4 ba3.7k sqft10318 Fairway Vista Dr, Rowlett, TX 75089Off Market

- $582,7005 bd4 ba3.3k sqft10406 Fairway Vista Dr, Rowlett, TX 75089Off Market

- $399,2003 bd2 ba2.8k sqft10401 Wood Dr, Rowlett, TX 75089Off Market
- $--4 bd3 ba3k sqft10314 Fairway Vista Dr, Rowlett, TX 75089Sold

- $435,4005 bd4 ba3.2k sqft10405 Wood Dr, Rowlett, TX 75089Off Market
- $454,6005 bd4 ba3.1k sqft10317 Wood Dr, Rowlett, TX 75089Off Market
- $440,4005 bd3 ba3.1k sqft10409 Wood Dr, Rowlett, TX 75089Off Market
- $535,4006 bd3 ba4k sqft10317 Fairway Vista Dr, Rowlett, TX 75089Off Market
A local agent can set up tours, give advice and negotiate with sellers.
A local lender can help you make sure your offer is ready when you are.
Similar homes
- $599,0004 bd4 ba4k sqft10405 Fairway Vista Dr, Rowlett, TX 75089For Sale
 MLS ID #21340348, Reahim Budri. NTREIS
 - $574,9004 bd4 ba3.9k sqft8213 Turnberry St, Rowlett, TX 75089For Sale
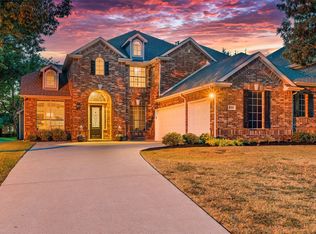 MLS ID #21359042, Cathy George. NTREIS
 - $624,9004 bd4 ba3.1k sqft10413 Broadmoor Ln, Rowlett, TX 75089For Sale
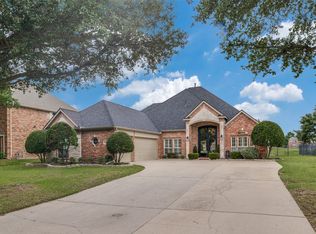 MLS ID #21277112, Kevin Lieu. NTREIS
 - $635,0004 bd4 ba3.9k sqft9709 Fairway Vista Dr, Rowlett, TX 75089For Sale
 MLS ID #21337725, Stacia Hudson. NTREIS
 - $545,0005 bd4 ba3.9k sqft10405 Panks Ct, Rowlett, TX 75089For SaleMLS ID #21272019, Bryan Chadwick. NTREIS
- $699,9005 bd4 ba4.3k sqft10505 Waterview Pkwy, Rowlett, TX 75089For SaleMLS ID #21346851, Yanni Duran. NTREIS
- $575,0005 bd4 ba4k sqft9617 Peach Tree Ln, Rowlett, TX 75089For SaleMLS ID #21297397, Genna Skolnik. NTREIS
- $619,9004 bd5 ba3.4k sqft10002 Edgeway Cir, Rowlett, TX 75089For SaleMLS ID #21250748, Joe Gall. NTREIS
- $570,0004 bd4 ba4k sqft8306 Sawgrass Ln, Rowlett, TX 75089For SaleMLS ID #21353704, Jason Dixon. NTREIS
- $545,9904 bd4 ba3.9k sqft10306 Waterview Pkwy, Rowlett, TX 75089For SaleMLS ID #21335751, Darlene Harrison. NTREIS
- $590,0005 bd4 ba3.5k sqft8405 Player Dr, Rowlett, TX 75089For SaleMLS ID #21304595, Harrison Sharp. NTREIS
- $499,9005 bd4 ba3.5k sqft10202 Fairway Vista Dr, Rowlett, TX 75089For SaleMLS ID #21309284, Steve Metarelis. NTREIS
- $559,9005 bd4 ba3.8k sqft10302 Fairway Vista Dr, Rowlett, TX 75089For SaleMLS ID #21139824, Jose Maliyil. NTREIS
- $529,0005 bd4 ba3.7k sqft10005 Fairway Vista Dr, Rowlett, TX 75089For SaleMLS ID #21185928, Nick Good. NTREIS
- $525,0005 bd4 ba3.9k sqft9506 Pinehurst Dr, Rowlett, TX 75089For SaleMLS ID #21333283, Jason Joseph. NTREIS
- $530,0005 bd4 ba3.1k sqft9102 Hogan Dr, Rowlett, TX 75089For SaleMLS ID #21333900, Pete Brandt. NTREIS
- $549,9004 bd4 ba3.4k sqft4025 Dalton Dr, Rowlett, TX 75089For SaleMLS ID #21342190, Kathy Macias. NTREIS
- $750,0006 bd4 ba4.7k sqft10106 Birdie Ct, Rowlett, TX 75089For SaleMLS ID #21321137, Anna Porter. NTREIS
- $625,0004 bd4 ba3.2k sqft6612 McDonough Dr, Rowlett, TX 75089For SaleMLS ID #21270498, Julie Garcia. NTREIS
- $540,0004 bd4 ba2.6k sqft9902 Clubhouse Cir, Rowlett, TX 75089For SaleMLS ID #21301725, Shane Richards. NTREIS
