This custom home is located on a cul-de-sac and includes approx 4.75 acres located in the heart of Rowlett! This spacious two-story home offers 5 bedrooms, 4.5 baths and is approximately 4,245 square feet of living space, two stair cases and 4 car garage with one bay equipped with a workshop that could also be a golf cart garage. Additional paved parking provides room for RV, boat or horse trailer parking. Designed with space and versatility in mind, the home features generous living and entertaining as well as a designated home office, formal dining room & gameroom. With five bedrooms and multiple living spaces, there is plenty of flexibility for spacious and multi-generational living. This home also featurea a 2nd bedroom downstairs with a dedicated full bath. Outside is where this property truly stands apart. Enjoy your own private swimming pool, suntanning room, kids play ground area, expansive grounds and a barn, offering exceptional possibilities for animals, equipment, hobbies, storage or agricultural use. Best of all, there is no HOA! The back acreage currently benefits from an agricultural exemption, providing an additional advantage for buyers seeking a property with land within the city limits. This home is on 1.5 acres & includes an additional 3.25 acres. See seprate tax ID for this address. This home is in need of repairs and updates and is priced accordingly - home is sold AS IS, no repairs will be made.
Pending
$799,000
4009 Rosebud Dr, Rowlett, TX 75089
5beds
4,245sqft
Single Family Residence
Built in 1994
4.75 Acres Lot
$768,600 Zestimate®
$188/sqft
$-- HOA
What's special
Private swimming poolSpacious two-story homeDesignated home officeKids playground areaFormal dining roomSuntanning roomTwo staircases
- 21 days
- 1,268
- 108
Zillow last checked:
Listing updated:
Listed by:
Toni Feyerherm 0578288 972-772-7000,
Keller Williams Rockwall 972-772-7000,
Jeff Feyerherm 0665290 254-723-6308,
Keller Williams Rockwall
Source: NTREIS,MLS#: 21391148
Facts & features
Interior
Bedrooms & bathrooms
- Bedrooms: 5
- Bathrooms: 5
- Full bathrooms: 4
- 1/2 bathrooms: 1
Primary bedroom
- Level: First
- Dimensions: 0 x 0
Bedroom
- Level: First
- Dimensions: 0 x 0
Bedroom
- Level: Second
- Dimensions: 0 x 0
Bedroom
- Level: Second
- Dimensions: 0 x 0
Bedroom
- Level: Second
- Dimensions: 0 x 0
Game room
- Features: Built-in Features, Ceiling Fan(s)
- Level: Second
- Dimensions: 0 x 0
Kitchen
- Features: Eat-in Kitchen, Granite Counters, Kitchen Island, Pantry, Walk-In Pantry
- Level: First
- Dimensions: 0 x 0
Living room
- Features: Built-in Features, Fireplace
- Level: First
- Dimensions: 0 x 0
Appliances
- Included: Built-In Refrigerator, Double Oven, Dishwasher, Electric Cooktop, Electric Oven, Electric Water Heater, Disposal
Features
- Decorative/Designer Lighting Fixtures, Double Vanity, Eat-in Kitchen, Granite Counters, High Speed Internet, Kitchen Island, Multiple Staircases, Open Floorplan, Cable TV, Walk-In Closet(s)
- Has basement: No
- Number of fireplaces: 1
- Fireplace features: Glass Doors, Gas Log, Gas Starter, Living Room
Interior area
- Total interior livable area: 4,245 sqft
Video & virtual tour
Property
Parking
- Total spaces: 4
- Parking features: Covered, Driveway, Garage, Garage Door Opener, Garage Faces Side, Workshop in Garage, Boat, RV Access/Parking
- Attached garage spaces: 4
Features
- Levels: Two
- Stories: 2
- Patio & porch: Balcony
- Exterior features: Balcony, Rain Gutters
- Pool features: In Ground, Outdoor Pool, Pool, Water Feature
- Fencing: Cross Fenced
Lot
- Size: 4.75 Acres
- Features: Acreage, Agricultural, Sprinkler System
Details
- Parcel number: 44012810000050000
- Horses can be raised: Yes
Construction
Type & style
- Home type: SingleFamily
- Architectural style: Detached
- Property subtype: Single Family Residence
Materials
- Brick
Condition
- Year built: 1994
Utilities & green energy
- Sewer: Public Sewer
- Water: Public
- Utilities for property: Electricity Available, Electricity Connected, Natural Gas Available, Sewer Available, Underground Utilities, Water Available, Cable Available
Community & HOA
Community
- Features: Curbs, Sidewalks
- Subdivision: Lakeridge Estates
HOA
- Has HOA: No
Location
- Region: Rowlett
Financial & listing details
- Price per square foot: $188/sqft
- Tax assessed value: $712,210
- Annual tax amount: $17,897
- Date on market: 9/20/2026
- Cumulative days on market: 21 days
- Listing terms: Cash,Conventional
- Exclusions: All furniture & personal items
Estimated market value
$768,600
$730,000 - $807,000
$7,048/mo
Price history
| Date | Event | Price |
|---|---|---|
| 10/11/2026 | Pending sale | $799,000$188/sqft |
Source: NTREIS #21391148 Report a problem | ||
| 9/20/2026 | Listed for sale | $799,000$188/sqft |
Source: NTREIS #21391148 Report a problem | ||
Public tax history
| Year | Property taxes | Tax assessment |
|---|---|---|
| 2025 | $6,494 +1.3% | $712,210 |
| 2024 | $6,411 +1.7% | $712,210 +5.5% |
| 2023 | $6,301 | $675,000 |
Find assessor info on the county website
Monthly payment
Est. payment
Payment breakdown
Explore the cost of this home by adjusting the details. Changes won't be saved.Climate risks
Neighborhood: 75089
Nearby schools
Schools provided by the listing agent
- District: Garland ISD
Source: NTREIS. This data may not be complete. We recommend contacting the local school district to confirm school assignments for this home.
Similar homes
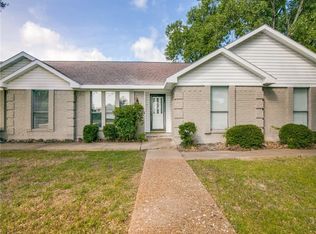
- $799,0003 bd4 ba3.5k sqft9310 Merritt Rd, Rowlett, TX 75089For Sale
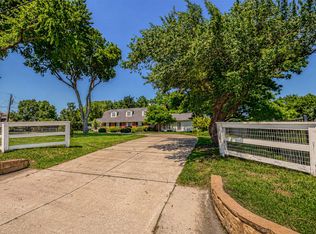 MLS ID #21127329, Diane Lipps. NTREIS

 - $675,0005 bd4 ba3.8k sqft9705 Terence Dr, Rowlett, TX 75089For Sale By Owner

- $449,9004 bd3 ba3k sqft6710 Creek Bnd, Rowlett, TX 75089For Sale
 MLS ID #21407782, Subhash Samuel. NTREIS
 - $625,0005 bd4 ba4k sqft9709 Waterview Pkwy, Rowlett, TX 75089For Sale
 MLS ID #21335956, Katy Druce. NTREIS
