Your own slice of paradise awaits! This truly one-of-a-kind property offers an exceptional lifestyle, set on over half an acre of lush grounds with a diverse collection of trees, flowers & natural beauty. Step outside to a backyard that feels more like a destination. The large covered patio with dining & seating areas overlooks the sparkling pool, built in 2021 with a pool chiller for hot summer days added in 2022, a spacious deck on the opposite side of the pool creates the perfect setting for entertaining & family BBQs. A charming bridge crosses the creek and connects to the back portion of the property, while low-maintenance ivy adds lush greenery with easy upkeep. Imagine making memories roasting marshmallows by the fire pit, hosting lively gatherings with family & friends or enjoying relaxing days surrounded by nature. Inside, the stunning 2026 kitchen remodel features quartz countertops, a gorgeous backsplash & 6-burner gas range with double ovens. The family room has vaulted ceilings, a stone fireplace & abundant natural light. The oversized primary suite provides plenty of flexible space for an exercise area, nursery or home office, while the remodeled primary bath is truly magazine-worthy, with gorgeous wood cabinetry, floor-to-ceiling tiled wall & shower, and a luxurious freestanding tub. Spacious 2nd story with large bedrooms, newly remodeled bath & game room! And storage? There’s plenty! A remarkable 600 sq ft shed, garage overhead storage in 2025 & abundant storage throughout the home. Major updates include roof & gutters in 2026, kitchen & upstairs bath in 2026, primary bath in 2023, new pool in 2021, AC condensers in 2024, water heater in 2020, and flooring & paint in 2020. See docs for the full list. Oversized driveway with a gate provides ample parking. HOA includes community pool. Enjoy walking access to the scenic Rowlett Nature Trail & being just minutes from Lake Ray Hubbard, convenient access to major highways, shopping, dining & entertainment.
For sale
$650,000
3202 Harbor Pointe Dr, Rowlett, TX 75088
4beds
3,143sqft
Single Family Residence
Built in 1999
0.54 Acres Lot
$-- Zestimate®
$207/sqft
$44/mo HOA
What's special
Sparkling poolStone fireplaceNewly remodeled bathAbundant natural lightQuartz countertopsGame roomFire pit
- 21 days
- 1,468
- 184
Zillow last checked:
Listing updated:
Listed by:
Denise Bauer 0618374 817-781-8242,
Keller Williams Realty DPR 972-732-6000
Source: NTREIS,MLS#: 21390927
Facts & features
Interior
Bedrooms & bathrooms
- Bedrooms: 4
- Bathrooms: 3
- Full bathrooms: 2
- 1/2 bathrooms: 1
Primary bedroom
- Features: En Suite Bathroom, Sitting Area in Primary, Walk-In Closet(s)
- Level: First
- Dimensions: 26 x 16
Bedroom
- Features: Ceiling Fan(s), Walk-In Closet(s)
- Level: Second
- Dimensions: 13 x 11
Bedroom
- Features: Ceiling Fan(s)
- Level: Second
- Dimensions: 13 x 12
Bedroom
- Features: Ceiling Fan(s)
- Level: Second
- Dimensions: 13 x 12
Primary bathroom
- Features: Dual Sinks, En Suite Bathroom, Separate Shower, Walk-In Shower
- Level: First
- Dimensions: 13 x 11
Breakfast room nook
- Level: First
- Dimensions: 12 x 9
Dining room
- Level: First
- Dimensions: 13 x 11
Other
- Level: Second
- Dimensions: 10 x 5
Game room
- Features: Ceiling Fan(s)
- Level: Second
- Dimensions: 20 x 16
Half bath
- Level: First
- Dimensions: 9 x 3
Kitchen
- Features: Breakfast Bar, Built-in Features, Eat-in Kitchen, Pantry
- Level: First
- Dimensions: 12 x 15
Laundry
- Features: Closet
- Level: First
- Dimensions: 9 x 11
Living room
- Features: Ceiling Fan(s), Fireplace
- Level: First
- Dimensions: 17 x 25
Living room
- Level: First
- Dimensions: 13 x 10
Heating
- Central, Natural Gas
Cooling
- Central Air, Ceiling Fan(s), Electric
Appliances
- Included: Double Oven, Dishwasher, Electric Oven, Disposal, Gas Range, Microwave
- Laundry: Washer Hookup, Electric Dryer Hookup, Laundry in Utility Room
Features
- Decorative/Designer Lighting Fixtures, Eat-in Kitchen, High Speed Internet, Open Floorplan, Pantry, Cable TV, Vaulted Ceiling(s), Walk-In Closet(s)
- Flooring: Carpet, Ceramic Tile, Laminate
- Windows: Window Coverings
- Has basement: No
- Number of fireplaces: 1
- Fireplace features: Gas Log, Living Room, Stone
Interior area
- Total interior livable area: 3,143 sqft
Video & virtual tour
Property
Parking
- Parking features: Driveway, Garage Faces Rear
- Has attached garage: Yes
Features
- Levels: Two
- Stories: 2
- Patio & porch: Deck, Patio, Covered
- Exterior features: Fire Pit, Lighting, Private Yard, Rain Gutters, Storage
- Pool features: Gunite, In Ground, Pool, Water Feature, Community
- Fencing: Metal,Wood
- On waterfront: Yes
- Waterfront features: Creek
Lot
- Size: 0.54 Acres
- Features: Back Yard, Interior Lot, Lawn, Landscaped, Many Trees, Subdivision, Sprinkler System
Details
- Additional structures: Shed(s), Storage
- Parcel number: 440018200G0160000
Construction
Type & style
- Home type: SingleFamily
- Architectural style: Traditional,Detached
- Property subtype: Single Family Residence
Materials
- Brick
- Foundation: Slab
- Roof: Composition
Condition
- Resale
- Year built: 1999
Utilities & green energy
- Sewer: Public Sewer
- Water: Public
- Utilities for property: Sewer Available, Water Available, Cable Available
Community & HOA
Community
- Features: Pool, Curbs, Sidewalks
- Security: Smoke Detector(s)
- Subdivision: Harbor Pointe Estates
HOA
- Has HOA: Yes
- Services included: All Facilities, Association Management
- HOA fee: $262 semi-annually
- HOA name: Assured Management, Inc
- HOA phone: 469-480-8000
Location
- Region: Rowlett
Financial & listing details
- Price per square foot: $207/sqft
- Tax assessed value: $601,470
- Annual tax amount: $15,114
- Date on market: 10/1/2026
- Cumulative days on market: 21 days
- Listing terms: Cash,Conventional,VA Loan
- Exclusions: Shelving in the bedroom with the gray wall.
Estimated market value
Not available
Estimated sales range
Not available
Not available
Price history
| Date | Event | Price |
|---|---|---|
| 10/1/2026 | Listed for sale | $650,000$207/sqft |
Source: NTREIS #21390927 Report a problem | ||
Public tax history
| Year | Property taxes | Tax assessment |
|---|---|---|
| 2025 | $5,208 +2.5% | $601,470 +7.1% |
| 2024 | $5,080 -0.2% | $561,730 |
| 2023 | $5,090 +10.2% | $561,730 |
| 2022 | $4,618 +16.2% | $561,730 +73.4% |
| 2021 | $3,974 -1.5% | $324,000 |
| 2020 | $4,035 0% | $324,000 -9.1% |
| 2019 | $4,035 +9.4% | $356,530 +14.3% |
| 2018 | $3,688 -46.5% | $311,910 |
| 2017 | $6,893 +10.3% | $311,910 +19.9% |
| 2016 | $6,249 +28.2% | $260,250 +6.4% |
| 2015 | $4,876 | $244,700 +10.7% |
| 2014 | $4,876 | $221,120 |
| 2013 | -- | -- |
| 2012 | -- | -- |
| 2011 | -- | -- |
| 2010 | -- | -- |
| 2009 | -- | -- |
| 2008 | -- | -- |
| 2007 | -- | -- |
| 2005 | -- | -- |
| 2004 | -- | -- |
| 2003 | -- | -- |
| 2002 | -- | -- |
| 2001 | -- | -- |
Find assessor info on the county website
Monthly payment
Est. payment
Payment breakdown
Explore the cost of this home by adjusting the details. Changes won't be saved.Climate risks
Neighborhood: Harbor Pointe Estates
Nearby schools
Schools provided by the listing agent
- District: Garland ISD
Source: NTREIS. This data may not be complete. We recommend contacting the local school district to confirm school assignments for this home.

Similar homes
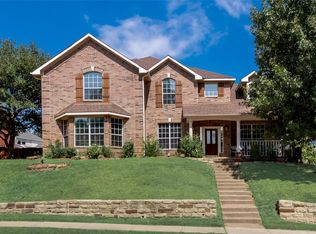
- $720,0006 bd5 ba3.3k sqft2109 Indian Trl, Rowlett, TX 75088For Sale
 MLS ID #21414209, Christopher Ohlig. NTREIS
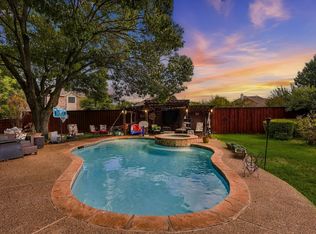
- $475,0004 bd3 ba3.1k sqft1906 Chapel Cv, Rowlett, TX 75088For Sale
 MLS ID #21412138, Everett Johnson. NTREIS
- $649,0004 bd4 ba3.6k sqft4209 Pinecreek Dr, Rowlett, TX 75088For Sale
 MLS ID #21338180, Missie Craig. NTREIS
- $499,9004 bd3 ba3.4k sqft1905 Lakeway Dr, Rowlett, TX 75088For Sale
 MLS ID #21269890, Sharilyn Hill Zupan. NTREIS
