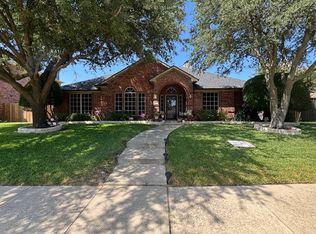
Welcome to Westwood Shores, one of Rowlett's most coveted lakeside communities near Lake Ray Hubbard. This exceptional former Newmark model single-story residence perfectly pairs an expansive footprint with a highly functional layout. Upon entry, you're welcomed by elegant formal living and dining rooms designed for seamless entertaining. Deeper into the home, a warm and inviting family room with a gas fireplace creates the perfect setting for everyday living, while a dedicated private office with custom built-ins provides an ideal space for working from home.
The well-appointed kitchen showcases extensive built-ins, 43-inch custom red oak cabinetry, abundant storage, and generous prep space. Throughout the home, soaring 12-foot ceilings, graceful arched entries, decorative wood moldings, and ceramic tile flooring create a timeless sense of style.
The private primary suite offers a relaxing retreat with a jetted soaking tub, separate walk-in shower, dual vanities, and an oversized walk-in closet.
Additional updates include a composition roof with architectural (double) shingles, providing lasting durability and enhanced curb appeal.
Situated on a generous quarter-acre lot, the backyard provides a peaceful setting with mature shade trees, fruit trees, and a wood privacy fence, creating the perfect space to relax or entertain outdoors.
Additional highlights include an attached two-car garage with an insulated garage door and safety sensors, Garland ISD School Choice options, no HOA, and convenient access to Lake Ray Hubbard, Rowlett's scenic trail system, Interstate 30, and President George Bush Turnpike.
Don't miss the opportunity to make this beautiful home your own—schedule your private showing today!
For sale
$475,000
3405 Westshore Dr, Rowlett, TX 75088
3beds
2,475sqft
:
Get pre-qualified$3,862/mo
Single Family Residence
Built in 1994
10,497 Square Feet Lot
$457,900 Zestimate®
$192/sqft
$-- HOA
What's special
Graceful arched entriesGenerous quarter-acre lotJetted soaking tubAbundant storageOversized walk-in closetDecorative wood moldingsDual vanities
- 10 days |
- 157 |
- 5 |
Zillow last checked:
Listing updated:
Listed by:
Brian Weast 0543922 972-772-7000,
Keller Williams Rockwall 972-772-7000
Source: NTREIS,MLS#: 21332109
Facts & features
Interior
Bedrooms & bathrooms
- Bedrooms: 3
- Bathrooms: 3
- Full bathrooms: 2
- 1/2 bathrooms: 1
Primary bedroom
- Features: Walk-In Closet(s)
- Level: First
- Dimensions: 14 x 18
Bedroom
- Level: First
- Dimensions: 11 x 13
Bedroom
- Level: First
- Dimensions: 11 x 12
Primary bathroom
- Features: Built-in Features, Dual Sinks, Jetted Tub, Separate Shower
- Level: First
- Dimensions: 11 x 12
Breakfast room nook
- Level: First
- Dimensions: 6 x 11
Dining room
- Level: First
- Dimensions: 9 x 15
Kitchen
- Features: Built-in Features, Walk-In Pantry
- Level: First
- Dimensions: 15 x 15
Living room
- Features: Fireplace
- Level: First
- Dimensions: 15 x 22
Living room
- Level: First
- Dimensions: 14 x 15
Office
- Features: Built-in Features
- Level: First
- Dimensions: 11 x 14
Heating
- Central, Natural Gas
Cooling
- Central Air, Ceiling Fan(s)
Appliances
- Included: Double Oven, Gas Cooktop, Disposal, Gas Water Heater, Microwave
- Laundry: Electric Dryer Hookup, Gas Dryer Hookup
Features
- Pantry, Cable TV, Walk-In Closet(s)
- Flooring: Ceramic Tile
- Has basement: No
- Number of fireplaces: 1
- Fireplace features: Gas
Interior area
- Total interior livable area: 2,475 sqft
Video & virtual tour
Property
Parking
- Total spaces: 2
- Parking features: Garage, Lighted
- Attached garage spaces: 2
Features
- Levels: One
- Stories: 1
- Patio & porch: Covered
- Pool features: None
- Fencing: Fenced,Wood
Lot
- Size: 10,497 Square Feet
- Features: Many Trees
Details
- Parcel number: 440236300C0010000
Construction
Type & style
- Home type: SingleFamily
- Architectural style: Traditional,Detached
- Property subtype: Single Family Residence
Materials
- Brick
- Foundation: Slab
- Roof: Composition
Condition
- Year built: 1994
Utilities & green energy
- Sewer: Public Sewer
- Water: Public
- Utilities for property: Sewer Available, Water Available, Cable Available
Community & HOA
Community
- Security: Security System, Smoke Detector(s)
- Subdivision: Westwood Shores Ph 01
HOA
- Has HOA: No
Location
- Region: Rowlett
Financial & listing details
- Price per square foot: $192/sqft
- Tax assessed value: $411,890
- Annual tax amount: $10,350
- Date on market: 7/17/2026
- Cumulative days on market: 10 days
- Listing terms: Cash,Conventional,FHA,VA Loan
Estimated market value
$457,900
$435,000 - $481,000
$2,923/mo
Price history
| Date | Event | Price |
|---|---|---|
| 7/17/2026 | Listed for sale | $475,000$192/sqft |
Source: NTREIS #21332109 Report a problem | ||
Public tax history
| Year | Property taxes | Tax assessment |
|---|---|---|
| 2025 | $2,730 +3.6% | $411,890 |
| 2024 | $2,635 +2.5% | $411,890 +10.2% |
| 2023 | $2,570 -1.8% | $373,760 |
| 2022 | $2,616 +0.6% | $373,760 +35.4% |
| 2021 | $2,601 -0.7% | $275,960 |
| 2020 | $2,619 -19.3% | $275,960 +7.1% |
| 2019 | $3,245 +1.7% | $257,620 |
| 2018 | $3,192 -46.1% | $257,620 +12.5% |
| 2017 | $5,922 +10.1% | $229,000 +9.7% |
| 2016 | $5,379 +19.8% | $208,700 +6.3% |
| 2015 | $4,491 | $196,400 +3.5% |
| 2014 | $4,491 | $189,760 |
| 2013 | -- | -- |
| 2012 | -- | -- |
| 2011 | -- | -- |
| 2010 | -- | -- |
| 2009 | -- | -- |
| 2008 | -- | -- |
| 2007 | -- | -- |
| 2005 | -- | -- |
| 2004 | -- | -- |
| 2003 | -- | -- |
| 2002 | -- | -- |
| 2001 | -- | -- |
Find assessor info on the county website
Monthly payment
Est. payment
Payment breakdown
Explore the cost of this home by adjusting the details. Changes won't be saved.Climate risks
Neighborhood: Westwood Shores
Nearby schools
GreatSchools rating
- 5/10Rowlett Elementary SchoolGrades: PK-5Distance: 0.3 mi
- 4/10Coyle Technology Center for Math & ScienceGrades: 6Distance: 1.2 mi
- 4/10Rowlett High SchoolGrades: 9-12Distance: 1.4 mi
Schools provided by the listing agent
- District: Garland ISD
Source: NTREIS. This data may not be complete. We recommend contacting the local school district to confirm school assignments for this home.
- $514,9005 bd4 ba3.4k sqft3409 Westshore Dr, Rowlett, TX 75088Off Market

- $449,4004 bd2 ba3.1k sqft3401 Westshore Dr, Rowlett, TX 75088Off Market
- $369,3003 bd2 ba2.1k sqft3406 Elmhurst St, Rowlett, TX 75088Off Market
- $384,6003 bd2 ba2.1k sqft3410 Elmhurst St, Rowlett, TX 75088Off Market
- $446,1005 bd3 ba2.9k sqft3501 Westshore Dr, Rowlett, TX 75088Off Market
- $518,3004 bd2 ba2.8k sqft3309 Westshore Dr, Rowlett, TX 75088Off Market
- $366,8003 bd2 ba1.9k sqft3402 Elmhurst St, Rowlett, TX 75088Off Market
- $474,7003 bd2 ba3.5k sqft3410 Westshore Dr, Rowlett, TX 75088Off Market
A local agent can set up tours, give advice and negotiate with sellers.
A local lender can help you make sure your offer is ready when you are.
Similar homes
- $465,0004 bd3 ba2.6k sqft3005 Chaha Rd, Rowlett, TX 75088For Sale
 MLS ID #21147781, Kathy Riddle. NTREIS
 - $468,0004 bd3 ba2.2k sqft3718 Thornhill Way, Rowlett, TX 75088For Sale
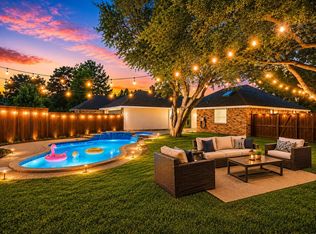 MLS ID #21342079, Yaron Yashar. NTREIS
 - $449,0004 bd3 ba2.4k sqft2405 Hanover Ct, Rowlett, TX 75088For Sale
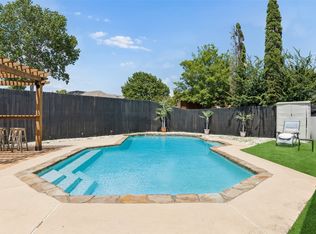 MLS ID #21290110, Bree Steele. NTREIS
 - $499,9004 bd3 ba3.4k sqft1905 Lakeway Dr, Rowlett, TX 75088For Sale
 MLS ID #21269890, Sharilyn Hill Zupan. NTREIS
 - $459,9004 bd2 ba2.5k sqft1906 Walnut Hill Dr, Rowlett, TX 75088For SaleMLS ID #21235328, Karen Kline. NTREIS
- $--4 bd3 ba3.1k sqft3117 Whispering Brk, Rowlett, TX 75088AuctionAuction.com 4
- $430,0003 bd3 ba2.3k sqft2410 Radcliffe Dr, Rowlett, TX 75088For SaleMLS ID #21195693, Kristen Wall. NTREIS
- $499,0004 bd3 ba2.9k sqft2902 Live Oak Dr, Rowlett, TX 75088For SaleMLS ID #26007623, J.R. Simpson, CENTURY 21 Lake Country-Quitmn. GTARMLS
- $375,0003 bd3 ba2.2k sqft2503 Vanderbilt Ct, Rowlett, TX 75088For SaleMLS ID #21321571, Dan Willems. NTREIS
- $459,0005 bd3 ba2.4k sqft2613 Dove Creek Dr, Rowlett, TX 75088For SaleMLS ID #21229956, Carlos Miramontes. NTREIS
- $475,0004 bd4 ba3.1k sqft3509 Mistletoe Ln, Rowlett, TX 75088For SaleMLS ID #21271633, Trung Nguyen. NTREIS
- $449,0003 bd3 ba2.3k sqft3014 Pecan Ridge Dr, Rowlett, TX 75088For SaleMLS ID #21264543, Kristen Wall. NTREIS
- $475,0004 bd3 ba3.2k sqft1909 Pecan Ridge Dr, Rowlett, TX 75088For SaleMLS ID #21273551, Daniel Harker. NTREIS
- $475,0005 bd3 ba2.8k sqft5105 Gulfport Dr, Rowlett, TX 75088For SaleMLS ID #21217186, Daniel Harker. NTREIS
- $474,0005 bd4 ba3.3k sqft4409 Mitchell Ln, Rowlett, TX 75088For SaleMLS ID #21334531, Michael Sloan. NTREIS
- $459,0004 bd3 ba2.6k sqft3206 Palisade Fls, Rowlett, TX 75088For SaleMLS ID #21203195, Adam Bettevy. NTREIS
- $400,0003 bd3 ba2.4k sqft2813 Persimmon Pl, Rowlett, TX 75088For SaleMLS ID #21324656, Sitra Seman. NTREIS
- $529,0003 bd2 ba2.8k sqft2413 Shorewood Ct, Rowlett, TX 75088For SaleMLS ID #21292063, Mike Mendoza. NTREIS
- $344,0004 bd2 ba1.7k sqft3605 Smartt St, Rowlett, TX 75088For SaleMLS ID #21339641, Arturo Salgado. NTREIS
- $425,0004 bd2 ba2.3k sqft3709 Scott Dr, Rowlett, TX 75088For SaleMLS ID #21198617, Patricia Hatfield. NTREIS
