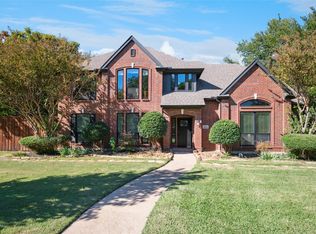
Just Listed in Rowlett! Set in a desirable, established neighborhood, 2910 Live Oak offers timeless character, thoughtful upgrades, and the kind of features that make everyday living easier. Inside, you'll find wood flooring, crown molding, a granite-topped kitchen island, and a gas fireplace that adds warmth and character to the main living space. The primary suite includes a spacious walk-in closet with triple-tier hanging space for exceptional storage, while the primary bath features a jetted tub plus a separate shower. Practical features include a gas water heater, gas furnace, irrigation system, rear-entry garage with epoxy flooring, and an 8-foot privacy fence surrounding the backyard. Located in Garland ISD, families also benefit from the district's School Choice program, offering added flexibility when selecting campuses. Mature trees, an established streetscape, and a well-kept setting give this home a welcoming feel that's increasingly hard to find. More details and photos coming soon!
For sale
$400,000
2910 Live Oak Dr, Rowlett, TX 75088
3beds
2,307sqft
Single Family Residence
Built in 1993
10,018 Square Feet Lot
$404,900 Zestimate®
$173/sqft
$-- HOA
What's special
Wood flooringEstablished streetscapeJetted tubCrown moldingMature treesGranite-topped kitchen islandWell-kept setting
- 8 days
- 462
- 63
Likely to sell faster than
Zillow last checked:
Listing updated:
Listed by:
Paul Fritz 0618068 469-789-6769,
Fritz Realty Group LLC 469-789-6769
Source: NTREIS,MLS#: 21360520
Facts & features
Interior
Bedrooms & bathrooms
- Bedrooms: 3
- Bathrooms: 2
- Full bathrooms: 2
Primary bedroom
- Level: First
- Dimensions: 26 x 14
Bedroom
- Level: First
- Dimensions: 13 x 11
Bedroom
- Level: First
- Dimensions: 11 x 10
Primary bathroom
- Level: First
- Dimensions: 14 x 8
Breakfast room nook
- Level: First
- Dimensions: 11 x 9
Dining room
- Level: First
- Dimensions: 14 x 12
Other
- Level: First
- Dimensions: 10 x 5
Kitchen
- Level: First
- Dimensions: 16 x 14
Living room
- Level: First
- Dimensions: 18 x 15
Living room
- Level: First
- Dimensions: 15 x 12
Utility room
- Level: First
- Dimensions: 9 x 6
Heating
- Central, Natural Gas
Cooling
- Central Air, Ceiling Fan(s), Electric
Appliances
- Included: Dishwasher, Electric Cooktop, Electric Oven, Disposal, Gas Water Heater
- Laundry: Laundry in Utility Room
Features
- Granite Counters, High Speed Internet, Kitchen Island, Open Floorplan, Pantry, Cable TV, Walk-In Closet(s)
- Flooring: Carpet, Ceramic Tile, Wood
- Has basement: No
- Number of fireplaces: 1
- Fireplace features: Gas Log
Interior area
- Total interior livable area: 2,307 sqft
Video & virtual tour
Property
Parking
- Total spaces: 2
- Parking features: Alley Access, Garage Faces Rear
- Attached garage spaces: 2
Features
- Levels: One
- Stories: 1
- Pool features: None
- Fencing: Wood
Lot
- Size: 10,018 Square Feet
- Features: Back Yard, Interior Lot, Lawn, Landscaped
Details
- Parcel number: 44023640080080000
Construction
Type & style
- Home type: SingleFamily
- Architectural style: Traditional,Detached
- Property subtype: Single Family Residence
Materials
- Brick
- Foundation: Slab
- Roof: Composition
Condition
- Resale
- Year built: 1993
Utilities & green energy
- Sewer: Public Sewer
- Water: Public
- Utilities for property: Sewer Available, Water Available, Cable Available
Community & HOA
Community
- Subdivision: Westwood Estates
HOA
- Has HOA: No
Location
- Region: Rowlett
Financial & listing details
- Price per square foot: $173/sqft
- Tax assessed value: $422,400
- Annual tax amount: $10,614
- Date on market: 9/2/2026
- Cumulative days on market: 9 days
- Listing terms: Cash,Conventional,FHA,VA Loan
Estimated market value
$404,900
$385,000 - $425,000
$2,595/mo
Price history
| Date | Event | Price |
|---|---|---|
| 9/2/2026 | Listed for sale | $400,000+50.9%$173/sqft |
Source: NTREIS #21360520 Report a problem | ||
| 7/21/2017 | Sold | -- |
Source: Agent Provided Report a problem | ||
| 6/28/2017 | Pending sale | $265,000$115/sqft |
Source: Homecity, Inc. #13611640 Report a problem | ||
| 6/22/2017 | Price change | $265,000-1.7%$115/sqft |
Source: Homecity, Inc. #13611640 Report a problem | ||
| 6/14/2017 | Price change | $269,500-0.2%$117/sqft |
Source: Homecity, Inc. #13611640 Report a problem | ||
| 6/11/2017 | Listed for sale | $270,000$117/sqft |
Source: Homecity, Inc. #13611640 Report a problem | ||
| 6/7/2017 | Pending sale | $270,000$117/sqft |
Source: Homecity, Inc. #13611640 Report a problem | ||
| 6/1/2017 | Listed for sale | $270,000$117/sqft |
Source: Homecity, Inc. #13611640 Report a problem | ||
Public tax history
| Year | Property taxes | Tax assessment |
|---|---|---|
| 2025 | $2,405 +4% | $422,400 |
| 2024 | $2,312 +2.8% | $422,400 +6.1% |
| 2023 | $2,249 -2.9% | $398,140 +17.9% |
| 2022 | $2,317 +1.6% | $337,660 +26% |
| 2021 | $2,281 -0.7% | $267,920 |
| 2020 | $2,298 -0.2% | $267,920 |
| 2019 | $2,303 +0.2% | $267,920 +3.1% |
| 2018 | $2,298 -53.2% | $259,890 +16.7% |
| 2017 | $4,914 -8.4% | $222,640 |
| 2016 | $5,366 +19.9% | $222,640 +17.6% |
| 2015 | $4,474 | $189,320 +3.6% |
| 2014 | $4,474 | $182,810 |
| 2013 | -- | -- |
| 2012 | -- | -- |
| 2011 | -- | -- |
| 2010 | -- | -- |
| 2009 | -- | -- |
| 2008 | -- | -- |
| 2007 | -- | -- |
| 2005 | -- | -- |
| 2004 | -- | -- |
| 2003 | -- | -- |
| 2002 | -- | -- |
| 2001 | -- | -- |
Find assessor info on the county website
Monthly payment
Est. payment
Payment breakdown
Explore the cost of this home by adjusting the details. Changes won't be saved.Climate risks
Neighborhood: Westwood Estates
Nearby schools
Schools provided by the listing agent
- District: Garland ISD
Source: NTREIS. This data may not be complete. We recommend contacting the local school district to confirm school assignments for this home.