
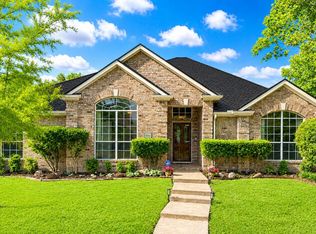
Nestled on a picturesque tree-lined street in the heart of Rowlett, this charming traditional brick home offers timeless curb appeal and a thoughtfully designed floor plan perfect for comfortable everyday living. Inside, you’ll find a spacious living room with vaulted ceilings, beautiful wood trim, built-in cabinetry, and an abundance of windows that fill the home with natural light.
The home features three bedrooms, a dedicated office, and a generously sized primary suite with a stunning ensuite bath complete with a new standalone soaking tub and separate walk-in shower. Fresh paint throughout creates a bright, airy feel, while updated wood-look flooring and carpet add warmth and style to the main living areas and bedrooms.
The kitchen is move-in ready with all brand-new appliances, and the oversized garage includes additional workspace for hobbies, storage, or projects. Outside, mature trees provide shade and character in both the front and backyard. A bonus shed with electricity offers endless flexibility for a workshop, studio, gym, or extra storage.
For sale
Price cut: $11K (7/19)
$389,000
3114 Oak Trail Dr, Rowlett, TX 75088
3beds
2,081sqft
Single Family Residence
Built in 1984
8,973 Square Feet Lot
$381,100 Zestimate®
$187/sqft
$-- HOA
What's special
- 110 days
- 275
- 28
Zillow last checked:
Listing updated:
Listed by:
Kim McLaughlin 0664987 214-828-4300,
Coldwell Banker Realty 214-828-4300,
Jill Carpenter 0539813 214-770-5296,
Coldwell Banker Realty
Source: NTREIS,MLS#: 21278588
Facts & features
Interior
Bedrooms & bathrooms
- Bedrooms: 3
- Bathrooms: 2
- Full bathrooms: 2
Primary bedroom
- Features: Ceiling Fan(s), Dual Sinks, En Suite Bathroom, Separate Shower
- Level: First
- Dimensions: 0 x 0
Bedroom
- Level: First
- Dimensions: 0 x 0
Bedroom
- Level: First
- Dimensions: 0 x 0
Dining room
- Level: First
- Dimensions: 0 x 0
Living room
- Level: First
- Dimensions: 0 x 0
Office
- Level: First
- Dimensions: 0 x 0
Heating
- Central
Cooling
- Central Air
Appliances
- Included: Dishwasher, Electric Cooktop, Electric Oven, Electric Water Heater, Disposal, Microwave
- Laundry: Dryer Hookup, ElectricDryer Hookup, Laundry in Utility Room
Features
- Built-in Features, Double Vanity, Eat-in Kitchen, Cable TV, Vaulted Ceiling(s), Natural Woodwork
- Flooring: Carpet, Ceramic Tile, Luxury Vinyl Plank
- Has basement: No
- Number of fireplaces: 1
- Fireplace features: Masonry
Interior area
- Total interior livable area: 2,081 sqft
Video & virtual tour
Property
Parking
- Total spaces: 2
- Parking features: Additional Parking, Concrete, Covered, Door-Multi, Driveway, Garage, Garage Door Opener, Oversized
- Attached garage spaces: 2
Features
- Levels: One
- Stories: 1
- Patio & porch: Covered
- Pool features: None
- Fencing: Brick,Wood
Lot
- Size: 8,973 Square Feet
Details
- Parcel number: 440228400B0130000
Construction
Type & style
- Home type: SingleFamily
- Architectural style: Traditional,Detached
- Property subtype: Single Family Residence
Materials
- Brick
- Foundation: Slab
- Roof: Asphalt
Condition
- Resale
- Year built: 1984
Utilities & green energy
- Sewer: Public Sewer
- Water: Public
- Utilities for property: Sewer Available, Water Available, Cable Available
Community & HOA
Community
- Features: Curbs
- Subdivision: Toler Bay 04
HOA
- Has HOA: No
Location
- Region: Rowlett
Financial & listing details
- Price per square foot: $187/sqft
- Annual tax amount: $9,263
- Date on market: 5/21/2026
- Cumulative days on market: 111 days
Estimated market value
$381,100
$362,000 - $400,000
$2,638/mo
Price history
| Date | Event | Price |
|---|---|---|
| 8/10/2026 | Listed for sale | $389,000$187/sqft |
Source: NTREIS #21278588 Report a problem | ||
| 7/23/2026 | Contingent | $389,000$187/sqft |
Source: NTREIS #21278588 Report a problem | ||
| 7/19/2026 | Price change | $389,000-2.8%$187/sqft |
Source: NTREIS #21278588 Report a problem | ||
| 6/30/2026 | Price change | $400,000-3.6%$192/sqft |
Source: NTREIS #21278588 Report a problem | ||
| 5/21/2026 | Listed for sale | $415,000$199/sqft |
Source: NTREIS #21278588 Report a problem | ||
Public tax history
Tax history is unavailable.
Monthly payment
Est. payment
Payment breakdown
Explore the cost of this home by adjusting the details. Changes won't be saved.Climate risks
Neighborhood: Toler Bay Estates
Nearby schools
Schools provided by the listing agent
- District: Garland ISD
Source: NTREIS. This data may not be complete. We recommend contacting the local school district to confirm school assignments for this home.
Similar homes
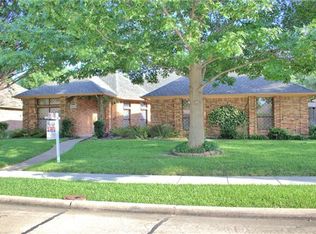
- $360,0004 bd3 ba2k sqft8306 Navigation Dr, Rowlett, TX 75088For Sale
 MLS ID #21371985, Karen Hanson. NTREIS
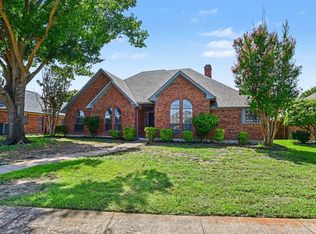
 - $442,0004 bd3 ba2.4k sqft2405 Hanover Ct, Rowlett, TX 75088For Sale
 MLS ID #21290110, Bree Steele. NTREIS
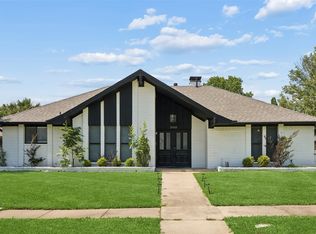
 - $360,0005 bd2 ba2k sqft4002 Tropic Cir, Rowlett, TX 75088For Sale
 MLS ID #21355415, Haleema Rahim. NTREIS
 - $450,0004 bd2 ba2.5k sqft1906 Walnut Hill Dr, Rowlett, TX 75088For Sale
 MLS ID #21235328, Karen Kline. NTREIS
