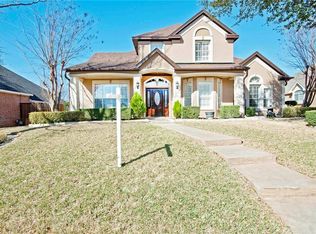
Welcome home to this spacious lakeside community where relaxation and convenience are abundant! Situated mere minutes from picturesque Lake Ray Hubbard, this home and well-established neighborhood weave together the peacefulness of the outdoors with the proximity to Dallas and everything you need. With 3,188 square feet of living space on an oversized .422 acre lot, this home has space to spread out! From the quiet cul-de-sac, the front facade of this stately home sits atop stone walls and is framed by mature shade trees.
Inside, the grand entry is a perfect welcome into the home with a lovely flex space right at the front of the home for an office, formal sitting room, or music room. The formal dining rooms looks out over the elevated front yard and flows seamlessly into the well-appointed kitchen with a gas stove and an abundance of cabinets for all your storage needs. Enjoy the well-designed floorplan as the kitchen rounds into the second dining area and counterside stools, perfect for early morning breakfast. Flowing nicely into the main living area with a cozy fireplace, this home is ready to host the entire crew! The downstairs primary bedroom's lovely bay window overlooks the shaded front yard while the expansive primary bathroom comes with TWO closets, a walk-in shower, and soaking tub.
Head upstairs to see the large gameroom with space for lounging and play. There's even enough space for a homework desk! With 3 spare bedrooms and a full bathroom, you will have all the space you need.
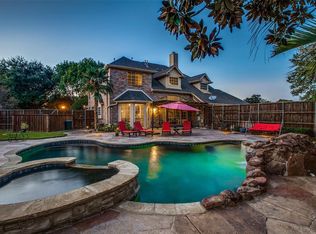
Out back, you are ready to host the cookouts or enjoy your peace and solitude. From the covered patio and multiple pergolas to the swimming pool, hot tub, and grassy yard space, this backyard delivers endless possibilities for memory-making. Top it all off with a 3-car garage and you have space for lake toys! Schedule your showing today to make this home your next oasis.
For sale
$475,000
1906 Chapel Cv, Rowlett, TX 75088
4beds
3,188sqft
Single Family Residence
Built in 1994
0.42 Acres Lot
$459,100 Zestimate®
$149/sqft
$-- HOA
What's special
Swimming poolHot tubGrassy yard spaceGrand entryCovered patioQuiet cul-de-sacMultiple pergolas
- 9 days
- 638
- 85
Likely to sell faster than
Zillow last checked:
Listing updated:
Listed by:
Everett Johnson 0706274 469-834-0023,
Compass RE Texas, LLC. 214-814-8100
Source: NTREIS,MLS#: 21412138
Facts & features
Interior
Bedrooms & bathrooms
- Bedrooms: 4
- Bathrooms: 3
- Full bathrooms: 2
- 1/2 bathrooms: 1
Primary bedroom
- Features: Ceiling Fan(s), En Suite Bathroom, Garden Tub/Roman Tub, Walk-In Closet(s)
- Level: First
- Dimensions: 13 x 20
Bedroom
- Features: Ceiling Fan(s)
- Level: Second
- Dimensions: 12 x 13
Bedroom
- Level: Second
- Dimensions: 15 x 13
Bedroom
- Level: Second
- Dimensions: 11 x 13
Primary bathroom
- Features: Dual Sinks
- Level: First
- Dimensions: 8 x 14
Dining room
- Level: First
- Dimensions: 10 x 14
Dining room
- Level: First
- Dimensions: 12 x 16
Other
- Features: Dual Sinks
- Level: Second
- Dimensions: 7 x 9
Game room
- Features: Ceiling Fan(s)
- Level: Second
- Dimensions: 24 x 23
Half bath
- Level: First
- Dimensions: 4 x 5
Kitchen
- Features: Breakfast Bar, Kitchen Island
- Level: First
- Dimensions: 12 x 19
Laundry
- Level: First
- Dimensions: 7 x 6
Living room
- Features: Ceiling Fan(s), Fireplace
- Level: First
- Dimensions: 15 x 27
Office
- Level: First
- Dimensions: 11 x 14
Heating
- Central, Electric
Cooling
- Central Air, Ceiling Fan(s), Electric
Appliances
- Included: Dishwasher, Disposal, Gas Range, Microwave
Features
- Decorative/Designer Lighting Fixtures
- Flooring: Carpet, Hardwood, Tile
- Has basement: No
- Number of fireplaces: 1
- Fireplace features: Living Room
Interior area
- Total interior livable area: 3,188 sqft
Video & virtual tour
Property
Parking
- Total spaces: 6
- Parking features: Attached Carport, Alley Access, Carport, Driveway
- Attached garage spaces: 3
- Carport spaces: 3
- Covered spaces: 6
Features
- Levels: Two
- Stories: 2
- Pool features: In Ground, Pool, Pool/Spa Combo
Lot
- Size: 0.42 Acres
Details
- Parcel number: 440236300B0170000
Construction
Type & style
- Home type: SingleFamily
- Architectural style: Detached
- Property subtype: Single Family Residence
- Attached to another structure: Yes
Condition
- Year built: 1994
Utilities & green energy
- Sewer: Public Sewer
- Water: Public
- Utilities for property: Cable Available, Sewer Available, Water Available
Community & HOA
Community
- Subdivision: Westwood Shores Ph 01
HOA
- Has HOA: No
Location
- Region: Rowlett
Financial & listing details
- Price per square foot: $149/sqft
- Tax assessed value: $470,000
- Annual tax amount: $11,810
- Date on market: 10/16/2026
- Cumulative days on market: 11 days
- Listing terms: Cash,Conventional,FHA
Estimated market value
$459,100
$436,000 - $482,000
$4,914/mo
Price history
| Date | Event | Price |
|---|---|---|
| 10/16/2026 | Listed for sale | $475,000+35.7%$149/sqft |
Source: NTREIS #21412138 Report a problem | ||
| 3/22/2017 | Listing removed | $350,000$110/sqft |
Source: Coldwell Banker Apex, Realtors #13540750 Report a problem | ||
| 2/22/2017 | Pending sale | $350,000$110/sqft |
Source: Coldwell Banker Apex, Realtors #13540750 Report a problem | ||
| 2/17/2017 | Listed for sale | $350,000$110/sqft |
Source: Coldwell Banker Apex, Realtors #13540750 Report a problem | ||
Public tax history
| Year | Property taxes | Tax assessment |
|---|---|---|
| 2025 | $5,765 +3.2% | $470,000 |
| 2024 | $5,584 +8.6% | $470,000 +2.6% |
| 2023 | $5,140 +10.2% | $457,980 |
| 2022 | $4,663 +1.8% | $457,980 +22.8% |
| 2021 | $4,582 -1.5% | $373,060 |
| 2020 | $4,652 +5% | $373,060 +6.4% |
| 2019 | $4,430 -10.6% | $350,590 |
| 2018 | $4,956 -28.8% | $350,590 +3.7% |
| 2017 | $6,962 +10.3% | $338,090 +39.5% |
| 2016 | $6,312 +17% | $242,400 +4.8% |
| 2015 | $5,394 | $231,220 +3.4% |
| 2014 | $5,394 | $223,570 |
| 2013 | -- | -- |
| 2012 | -- | -- |
| 2011 | -- | -- |
| 2010 | -- | -- |
| 2009 | -- | -- |
| 2008 | -- | -- |
| 2007 | -- | -- |
| 2005 | -- | -- |
| 2004 | -- | -- |
| 2003 | -- | -- |
| 2002 | -- | -- |
| 2001 | -- | -- |
Find assessor info on the county website
Monthly payment
Est. payment
Payment breakdown
Explore the cost of this home by adjusting the details. Changes won't be saved.Climate risks
Neighborhood: Westwood Shores
Nearby schools
Schools provided by the listing agent
- District: Garland ISD
Source: NTREIS. This data may not be complete. We recommend contacting the local school district to confirm school assignments for this home.

Similar homes
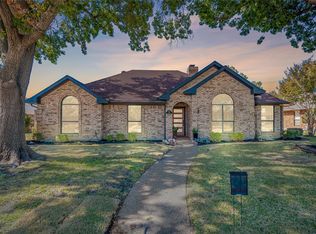
- $434,5004 bd3 ba2k sqft3106 University Dr, Rowlett, TX 75088For Sale
 MLS ID #21418506, Nikki Young. NTREIS
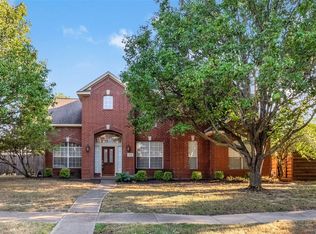
- $459,9004 bd3 ba3k sqft2106 Hillside Dr, Rowlett, TX 75088For Sale
 MLS ID #21370477, Ivy Waterman. NTREIS
- $499,9004 bd3 ba3.4k sqft1905 Lakeway Dr, Rowlett, TX 75088For Sale
 MLS ID #21269890, Sharilyn Hill Zupan. NTREIS
- $470,0004 bd3 ba2.9k sqft2902 Live Oak Dr, Rowlett, TX 75088For Sale
 MLS ID #26007623, J.R. Simpson, CENTURY 21 Lake Country-Quitmn. GTARMLS
