Skip main navigation
Off market
Street View
  • $411,200

    12421 Glen Lake Dr, Fort Wayne, IN 46814

    3beds
    2,084sqft
    SingleFamily
    Built in 1986
    1.15 Acres Lot
    $411,200 Zestimate®
    $197/sqft
    $2,430 Estimated rent

    Home value

    $411,200

    $382,000 - $440,000

    $2,430/mo

    Zestimate® history
    Loading
    Loading...

    Owner options

    List your home for rent

    $2,430/mo

    Rent Zestimate®

    Find your next renter with Zillow Rental Manager. Plus, with online applications, you can quickly screen prospective tenants – for free.

    Learn more

    $2,430/mo

    Rent Zestimate®

    Refinance and save

    $2,059/mo

    Est. payment

    Refinancing to a lower rate could help reduce your monthly payments and save thousands over the life of the loan.

    See today's rates

    $2,059/mo

    Est. payment

    Explore your selling options

    Work with a Zillow partner agent

    Leverage their expertise and Zillow's premium Showcase listings to get your home seen by more buyers.

    Get started

    List with your own agent

    Get your home in front of millions of buyers by listing it on Zillow.

    Learn how to do it

    Sell it yourself

    Take full control of how buyers see your home on Zillow by listing For Sale by Owner (FSBO).

    List your home

    What's special

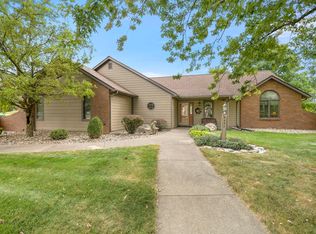
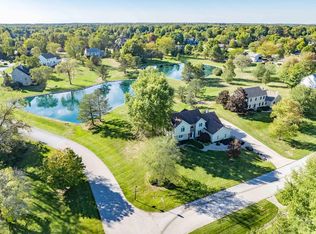
    In the heart of Aboite w/ easy access to I-69, Lutheran, GM and Roanoke, this home sits on a large, 1+ acre lot w/ distant water view and is back-dropped by a private wooded area. The expansive yard gives tons of space! A beautiful screened porch makes the perfect spot for morning coffee & paper and gets you out of the hot afternoon sun. Two patios include an upper paver and lower level right outside the W/O basement! The front porch is inviting and the dual side light entry lets in lots of light in the open foyer w/ adjacent powder room and open view to the nook. The great room has an open feel w/ cathedral, beamed ceiling and a floor to ceiling stone, gas log fireplace. A built-in bookcase is great for displaying your important photos and treasures! Great view from the cozy kitchen window box with lots of counter space to prepare meals! Lots of cabinet storage space! The main floor laundry work area has utility sink, cabinets and counters! The basement has a full bath plus a really nice workshop area! The master suite has dual vanity sink and a closet tamer style large walk-in closet. Bedrooms two and three enjoy a Jack N Jill bath! A huge two-car garage with offset storage and mower is perfect! This is a great home w/ newer furnace and A/C plus all appliances stay! This home will provide all the space you need!

    This property is not currently displayed as for sale or rent on Zillow. This may be different from what's on other websites or public sources.
    Facts & features

    Interior

    Bedrooms & bathrooms
    • Bedrooms: 3
    • Bathrooms: 4
    • Full bathrooms: 3
    • 1/2 bathrooms: 1
    Heating
    • Forced air, Gas
    Cooling
    • Central
    Appliances
    • Included: Dishwasher, Garbage disposal, Microwave, Range / Oven, Refrigerator
    Features
    • Flooring: Carpet, Linoleum / Vinyl
    • Basement: Partially finished
    • Has fireplace: Yes
    • Fireplace features: Electric
    Interior area
    • Total interior livable area: 2,084 sqft

    Property

    Parking
    • Total spaces: 2
    • Parking features: Garage - Attached
    Features
    • Exterior features: Vinyl, Wood, Brick
    Lot
    • Size: 1.15 Acres
    Details
    • Parcel number: 021129278005000038

    Construction

    Type & style
    • Home type: SingleFamily
    Materials
    • Frame
    • Roof: Asphalt
    Condition
    • Year built: 1986

    Community & HOA

    HOA
    • Has HOA: Yes
    • HOA fee: $50 monthly
    Location
    • Region: Fort Wayne

    Financial & listing details

    • Price per square foot: $197/sqft
    • Tax assessed value: $390,100
    • Annual tax amount: $2,936

    Price history

    DateEventPrice
    1/27/2017Listing removed$219,900$106/sqft
    Source: North Eastern Group Realty #201702562 Report a problem
    1/22/2017Price change$219,900-8.3%$106/sqft
    Source: North Eastern Group Realty #201702562 Report a problem
    11/4/2016Price change$239,900-2%$115/sqft
    Source: Coldwell Banker Roth Wehrly Graber #201645097 Report a problem
    9/28/2016Listed for sale$244,900$118/sqft
    Source: Coldwell Banker Roth Wehrly Graber #201645097 Report a problem

    Public tax history

    YearProperty taxesTax assessment
    2025$2,936 +15.3%$390,100 +7.8%
    2024$2,546 +9.2%$361,900 +6.4%
    2023$2,331 +8.4%$340,000 +5.2%
    2022$2,151 +17.6%$323,200 +11.2%
    2021$1,829 -5.4%$290,700 +15.7%
    2020$1,933 +10.1%$251,300 -1.6%
    2019$1,756 -0.9%$255,500 +7.4%
    2018$1,772 -6.8%$237,800 +4.8%
    2017$1,901 +14.1%$226,900 -1.6%
    2016$1,666 +6.6%$230,500 +17.2%
    2014$1,563 -0.4%$196,600 +3.4%
    2013$1,569 +6.3%$190,200 +7.4%
    2011$1,475 $177,100 -3.8%
    2010-- $184,100 +0.5%
    2007-- $183,100 -0.9%
    2005-- $184,700
    2004-- $184,700 +56.3%
    2001-- $118,200 +200%
    1999-- $39,400
    Find assessor info on the county website

    Neighborhood: 46814

    Nearby schools

    GreatSchools rating
    Schools provided by the listing agent
    • Elementary: Covington
    • Middle: Woodside
    • High: Homestead
    • District: MSD of Southwest Allen Cnty

    Source: The MLS. This data may not be complete. We recommend contacting the local school district to confirm school assignments for this home.

    Get pre-qualified for a loan
    At Zillow Home Loans, we can pre-qualify you in as little as 5 minutes with no impact to your credit score.

    An equal housing lender. NMLS #10287.

    Sell for more on Zillow
    Get a Zillow Showcase℠ listing at no additional cost and you could sell for .
    $411,200
    2% more
    +$8,224
    With Zillow Showcase(estimated)
    $419,424
