BACK ON THE MARKET! Make this more affordable than new beauty your own! A short drive from downtown Fort Wayne, you'll find yourself feeling departed from the city in this Aboite Oasis. With truly stunning views of a community pond and beautiful landscaping on the this executive lot, this home offers 5+ bedroom and 3.5 baths and was built by Joe Sullivan! If you prefer cosmetic updates, THERE'S ROOM IN THIS PRICE TO MAKE THIS YOUR DREAM HOME and your investment will still be less than new construction.The wood exterior (painted in 2021 & impeccably cared for) and expansive pond lot simply creates an oasis that is second to none. Space, entertainment and storage are the name of the game with this bargain! On the main level, the grand entrance will show you the abundant space in this home right when you walk in the door. It also offers formal dining, a front room, a full bath and a bedroom/office on the main level. The walk-in laundry room on the main conveniently offers a utility sink. Take the extra-wide staircase up to 4 very spacious bedrooms, and 2 full bathrooms, which were both updated as recently as 2022, and feature porcelain tile and granite countertops! Another extra-wide staircase leads to the walk-out basement, which is completely finished and an entertainer’s dream. There’s a wet-bar, a media area with multiple TVs that can stay with the home, a pool table (also for sale), and a hobby, office or bedroom area! The entire basement was recently redone, and the stunning bar area was finished in 2015. For convenience, there is a half bath in the basement. Whichever floor you’re on, there is no lack of storage in this home- from large coat closets and linen on the main, large walk-ins, linen, and walk-in attic upstairs, and lots of storage in the basement! With work from home being the way of life for many in 2023, there are *options* for where to put a home-office. As if we weren't already talking major bargain, when it comes to the functionality; the water heater was new in 2021, the high efficiency furnace was new in 2018 and has a whole-home humidifier, and the AC was new in 2017! The roof was replaced about 10 years ago, and the exterior was freshly painted in 2021. The new 8' garage door allows for a bigger vehicle, or boat to be parked inside. Truly move right in. Come see your next opportunity to make a great investment in Aboite Township, Fort Wayne. The community pool is an added bonus and a quick, easy walk on hot, summer afternoons.
Closed
$467,000
6530 Glen Lake Ct, Fort Wayne, IN 46814
6beds
4,692sqft
Single Family Residence
Built in 1987
0.36 Acres Lot
$528,300 Zestimate®
$--/sqft
$3,529 Estimated rent
Home value
$528,300
$502,000 - $560,000
$3,529/mo
Zestimate® history
Owner options
List your home for rent
$3,529/mo
Rent Zestimate®
Find your next renter with Zillow Rental Manager. Plus, with online applications, you can quickly screen prospective tenants – for free.
$3,529/mo
Rent Zestimate®
Refinance and save
$3,270/mo
Est. payment
Refinancing to a lower rate could help reduce your monthly payments and save thousands over the life of the loan.
$3,270/mo
Est. payment
Explore your selling options
Work with a Zillow partner agent
Leverage their expertise and Zillow's premium Showcase listings to get your home seen by more buyers.
Get startedList with your own agent
Get your home in front of millions of buyers by listing it on Zillow.
Learn how to do itSell it yourself
Take full control of how buyers see your home on Zillow by listing For Sale by Owner (FSBO).
List your homeWhat's special
Zillow last checked:
Listing updated:
Listed by:
Erin Hyndman 260-437-0903,
Mike Thomas Assoc., Inc
Bought with:
Lori Stinson, RB14047819
North Eastern Group Realty
Source: IRMLS,MLS#: 202407275
Facts & features
Interior
Bedrooms & bathrooms
- Bedrooms: 6
- Bathrooms: 4
- Full bathrooms: 3
- 1/2 bathrooms: 1
- Main level bedrooms: 1
Bedroom 1
- Level: Upper
Bedroom 2
- Level: Upper
Dining room
- Level: Main
- Area: 156
- Dimensions: 13 x 12
Family room
- Level: Main
- Area: 352
- Dimensions: 22 x 16
Kitchen
- Level: Main
- Area: 182
- Dimensions: 14 x 13
Living room
- Level: Main
- Area: 264
- Dimensions: 22 x 12
Heating
- Forced Air
Cooling
- Central Air
Appliances
- Included: Disposal, Dishwasher, Refrigerator, Electric Cooktop, Oven-Built-In
- Laundry: Gas Dryer Hookup
Features
- Eat-in Kitchen
- Doors: Pocket Doors
- Basement: Full
- Number of fireplaces: 2
- Fireplace features: Electric, Wood Burning
Interior area
- Total structure area: 4,767
- Total interior livable area: 4,692 sqft
- Finished area above ground: 3,092
- Finished area below ground: 1,600
Property
Parking
- Total spaces: 2
- Parking features: Attached, Garage Door Opener
- Attached garage spaces: 2
Features
- Levels: Two
- Stories: 2
- Pool features: Association
- On waterfront: Yes
- Waterfront features: Pond
Lot
- Size: 0.36 Acres
- Dimensions: 103X153
- Features: Cul-De-Sac, City/Town/Suburb, Near Walking Trail
Details
- Parcel number: 021128156003.000075
Construction
Type & style
- Home type: SingleFamily
- Property subtype: Single Family Residence
Materials
- Wood Siding
Condition
- New construction: No
- Year built: 1987
Utilities & green energy
- Sewer: City
- Water: City
Community & HOA
Community
- Subdivision: Glens Of Bittersweet
HOA
- Has HOA: Yes
- HOA fee: $400 semi-annually
Location
- Region: Fort Wayne
Financial & listing details
- Tax assessed value: $461,600
- Annual tax amount: $4,225
- Date on market: 6/1/2024
Price history
| Date | Event | Price |
|---|---|---|
| 5/31/2024 | Sold | $467,000-2.7% |
Source:  IRMLS #202407275 Report a problem IRMLS #202407275 Report a problem | ||
| 5/28/2024 | Pending sale | $479,900 |
Source: IRMLS #202407275 Report a problem | ||
| 4/24/2024 | Price change | $479,900-2% |
Source: IRMLS #202407275 Report a problem | ||
| 3/7/2024 | Listed for sale | $489,900-1% |
Source: IRMLS #202407275 Report a problem | ||
| 1/12/2024 | Listing removed | $494,900 |
Source: IRMLS #202326349 Report a problem | ||
| 12/11/2023 | Price change | $494,900-2% |
Source: IRMLS #202326349 Report a problem | ||
| 11/13/2023 | Price change | $504,900-1% |
Source: IRMLS #202326349 Report a problem | ||
| 10/27/2023 | Price change | $509,900-1% |
Source: IRMLS #202326349 Report a problem | ||
| 9/25/2023 | Price change | $514,900-1% |
Source: IRMLS #202326349 Report a problem | ||
| 8/27/2023 | Price change | $519,900-1.9% |
Source: IRMLS #202326349 Report a problem | ||
| 7/27/2023 | Listed for sale | $529,900-3.3% |
Source: IRMLS #202326349 Report a problem | ||
| 7/1/2023 | Listing removed | $547,900 |
Source: IRMLS #202249437 Report a problem | ||
| 5/31/2023 | Price change | $547,900-3% |
Source: IRMLS #202249437 Report a problem | ||
| 4/1/2023 | Price change | $564,900-5% |
Source: IRMLS #202249437 Report a problem | ||
| 3/16/2023 | Price change | $594,900-1.7% |
Source: IRMLS #202249437 Report a problem | ||
| 1/24/2023 | Price change | $604,900-1.6% |
Source: IRMLS #202249437 Report a problem | ||
| 12/13/2022 | Listed for sale | $614,900 |
Source: IRMLS #202249437 Report a problem | ||
Public tax history
| Year | Property taxes | Tax assessment |
|---|---|---|
| 2025 | $5,068 +8.7% | $461,600 -1.7% |
| 2024 | $4,662 +10.3% | $469,800 +8.4% |
| 2023 | $4,225 +8.7% | $433,200 +11.2% |
| 2022 | $3,886 +2.7% | $389,400 +5.4% |
| 2021 | $3,785 +8.7% | $369,300 +3% |
| 2020 | $3,482 +4.9% | $358,600 +9% |
| 2019 | $3,319 -0.8% | $329,100 +5.1% |
| 2018 | $3,347 -0.4% | $313,100 -0.5% |
| 2017 | $3,360 +5% | $314,600 +0.1% |
| 2016 | $3,201 +1.9% | $314,400 +6.2% |
| 2014 | $3,140 +5.1% | $296,000 +5.6% |
| 2013 | $2,988 -3.5% | $280,300 -3.4% |
| 2011 | $3,097 | $290,200 |
| 2010 | -- | $290,200 -1.9% |
| 2007 | -- | $295,900 +4% |
| 2005 | -- | $284,500 |
| 2004 | -- | $284,500 +87% |
| 2001 | -- | $152,100 +200% |
| 1999 | -- | $50,700 |
Find assessor info on the county website
Neighborhood: 46814
Nearby homes
- $528,0005 bd4 ba5.2k sqft6525 Glen Lake Ct, Fort Wayne, IN 46814Sold
- $415,8003 bd3 ba2.5k sqft6528 Glen Lake Ct, Fort Wayne, IN 46814Off Market
- $394,5003 bd3 ba2.5k sqft6611 Amber Rd, Fort Wayne, IN 46814Off Market
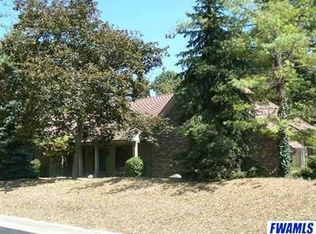
- $458,4005 bd2 ba2.8k sqft6516 Glen Lake Ct, Fort Wayne, IN 46814Off Market
- $200-- bd-- ba-- sqft6500 Amber Rd, Fort Wayne, IN 46814Off Market
- $573,7004 bd4 ba3.4k sqft6509 Glen Lake Ct, Fort Wayne, IN 46814Off Market
- $348,9003 bd2 ba2.1k sqft6516 Amber Rd, Fort Wayne, IN 46814Off Market
- $445,5003 bd3 ba2.5k sqft12225 Glen Lake Dr, Fort Wayne, IN 46814Off Market
Nearby schools
GreatSchools rating
- 8/10Lafayette Meadow SchoolGrades: K-5Distance: 2 mi
- 7/10Summit Middle SchoolGrades: 6-8Distance: 1.7 mi
- 10/10Homestead Senior High SchoolGrades: 9-12Distance: 1.6 mi
Schools provided by the listing agent
- Elementary: Lafayette Meadow
- Middle: Summit
- High: Homestead
- District: MSD of Southwest Allen Cnty
Source: IRMLS. This data may not be complete. We recommend contacting the local school district to confirm school assignments for this home.


Get pre-qualified for a loan
At Zillow Home Loans, we can pre-qualify you in as little as 5 minutes with no impact to your credit score.An equal housing lender. NMLS #10287.
Sell for more on Zillow
Get a Zillow Showcase℠ listing at no additional cost and you could sell for .
$528,300
2% more
+$10,566
With Zillow Showcase(estimated)
$538,866
- Indiana
- Allen County
- Fort Wayne
- 46814
- 6530 Glen Lake Ct
Nearby cities
Nearby neighborhoods
Nearby zip codes
Other Fort Wayne Topics
