*Welcome to this exquisite two-story waterfront property nestled in the prestigious Glens of Bittersweet community, within the highly sought-after Northwest Allen County school district. *Boasting over 5,200 sf of luxurious living space, this home offers unparalleled comfort and elegance. *As you step through the front door, you are greeted by two spacious living rooms on the main floor, perfect for entertaining guests or enjoying quiet evenings. *Adjacent to the living areas, a formal dining room sets the stage for memorable meals. The heart of the home lies in the stunning kitchen, where every detail has been carefully curated for both beauty and functionality. *Granite counters, custom cabinetry, a double oven, and a walk-in pantry provide ample space for culinary endeavors, while skylights and a vast window overlooking the pond fill the room with natural light and breathtaking views. *Adjacent to the kitchen, a professionally enclosed 4-season room beckons you to relax and unwind while soaking in the serene views. *This seamless extension of the kitchen is perfect for enjoying morning coffee or hosting intimate gatherings year-round. *Convenience meets luxury in the spacious laundry room, which doubles as a mudroom with its sink, cabinetry, storage closet, and exterior door. Every bedroom in the home is generously sized, with the master retreat featuring a walk-in closet and renovated en-suite bath for added indulgence. *The walk-out lower level is an entertainer's dream, featuring a spacious family room with wet bar, cozy fireplace, and full bath. *A flexible room offers endless possibilities as a workout space, home office, or additional bedroom. *Additional features of this remarkable property include a cedar exterior, gutter guards, security system, surround sound, smart technology, and a cul-de-sac lot for added privacy and tranquility. *Experience the epitome of waterfront living and schedule your private tour of this exceptional home today.
Closed
Street View
$528,000
6525 Glen Lake Ct, Fort Wayne, IN 46814
5beds
5,219sqft
Single Family Residence
Built in 1985
0.52 Acres Lot
$601,400 Zestimate®
$--/sqft
$3,843 Estimated rent
Home value
$601,400
$571,000 - $637,000
$3,843/mo
Zestimate® history
Owner options
List your home for rent
$3,843/mo
Rent Zestimate®
Find your next renter with Zillow Rental Manager. Plus, with online applications, you can quickly screen prospective tenants – for free.
$3,843/mo
Rent Zestimate®
Refinance and save
$2,980/mo
Est. payment
Refinancing to a lower rate could help reduce your monthly payments and save thousands over the life of the loan.
$2,980/mo
Est. payment
Explore your selling options
Work with a Zillow partner agent
Leverage their expertise and Zillow's premium Showcase listings to get your home seen by more buyers.
Get startedList with your own agent
Get your home in front of millions of buyers by listing it on Zillow.
Learn how to do itSell it yourself
Take full control of how buyers see your home on Zillow by listing For Sale by Owner (FSBO).
List your homeWhat's special
Zillow last checked:
Listing updated:
Listed by:
Gregory H Brown Cell:260-602-5297,
CENTURY 21 Bradley Realty, Inc
Bought with:
Cindy Bluhm, RB14040395
Mike Thomas Assoc., Inc
Source: IRMLS,MLS#: 202429868
Facts & features
Interior
Bedrooms & bathrooms
- Bedrooms: 5
- Bathrooms: 4
- Full bathrooms: 3
- 1/2 bathrooms: 1
Bedroom 1
- Level: Upper
Bedroom 2
- Level: Upper
Dining room
- Level: Main
- Area: 221
- Dimensions: 17 x 13
Family room
- Level: Basement
- Area: 672
- Dimensions: 28 x 24
Kitchen
- Level: Main
- Area: 187
- Dimensions: 17 x 11
Living room
- Level: Main
- Area: 323
- Dimensions: 19 x 17
Heating
- Natural Gas, Forced Air
Cooling
- Central Air
Appliances
- Included: Disposal, Dishwasher, Microwave, Refrigerator, Gas Cooktop, Convection Oven, Double Oven, Electric Oven, Gas Water Heater
- Laundry: Dryer Hook Up Gas/Elec
Features
- Built-in Desk, Ceiling-9+, Ceiling Fan(s), Walk-In Closet(s), Countertops-Solid Surf, Crown Molding, Eat-in Kitchen, Entrance Foyer, Soaking Tub, Pantry, Wiring-Smart Home, Custom Cabinetry
- Windows: Skylight(s)
- Basement: Walk-Out Access
- Attic: Pull Down Stairs
- Number of fireplaces: 1
- Fireplace features: Family Room
Interior area
- Total structure area: 5,411
- Total interior livable area: 5,219 sqft
- Finished area above ground: 3,690
- Finished area below ground: 1,529
Property
Parking
- Total spaces: 2
- Parking features: Attached, Garage Door Opener, Concrete
- Attached garage spaces: 2
- Has uncovered spaces: Yes
Features
- Levels: Two
- Stories: 2
- Patio & porch: Deck Covered, Deck
- Exterior features: Balcony, Fire Pit, Irrigation System
- On waterfront: Yes
- Waterfront features: Deck on Waterfront, Assoc, Pond
Lot
- Size: 0.52 Acres
- Dimensions: 145X157
- Features: Cul-De-Sac, City/Town/Suburb
Details
- Parcel number: 021128156004.000075
Construction
Type & style
- Home type: SingleFamily
- Architectural style: Traditional
- Property subtype: Single Family Residence
Materials
- Cedar
- Roof: Dimensional Shingles
Condition
- New construction: No
- Year built: 1985
Utilities & green energy
- Electric: REMC
- Gas: NIPSCO
- Sewer: Public Sewer
- Water: City
- Utilities for property: Cable Connected
Community & HOA
Community
- Features: Sidewalks
- Security: Security System, Smoke Detector(s)
- Subdivision: Glens Of Bittersweet
HOA
- Has HOA: Yes
- HOA fee: $400 semi-annually
Location
- Region: Fort Wayne
Financial & listing details
- Tax assessed value: $526,100
- Annual tax amount: $5,249
- Date on market: 8/9/2024
- Listing terms: Cash,Conventional,FHA,VA Loan
Price history
| Date | Event | Price |
|---|---|---|
| 6/28/2024 | Sold | $528,000+27.7% |
Source:  IRMLS #202429868 Report a problem IRMLS #202429868 Report a problem | ||
| 8/10/2020 | Sold | $413,500-2.7%$79/sqft |
Source: Agent Provided Report a problem | ||
| 5/31/2020 | Pending sale | $425,000$81/sqft |
Source: North Eastern Group Realty #202009391 Report a problem | ||
| 5/29/2020 | Price change | $425,000-2.3%$81/sqft |
Source: North Eastern Group Realty #202009391 Report a problem | ||
| 3/13/2020 | Listed for sale | $435,000$83/sqft |
Source: North Eastern Group Realty #202009391 Report a problem | ||
Public tax history
| Year | Property taxes | Tax assessment |
|---|---|---|
| 2025 | $5,773 +10% | $526,100 -1.6% |
| 2024 | $5,250 +10.8% | $534,600 +9.7% |
| 2023 | $4,739 +8.4% | $487,300 +11.7% |
| 2022 | $4,372 +0.6% | $436,200 +5.1% |
| 2021 | $4,346 -45.5% | $415,100 +0.9% |
| 2020 | $7,971 +108% | $411,300 +8.6% |
| 2019 | $3,832 +1.4% | $378,600 +5% |
| 2018 | $3,778 -38.6% | $360,700 +1.8% |
| 2017 | $6,152 +66.7% | $354,400 +0.1% |
| 2016 | $3,691 +2% | $354,100 +4% |
| 2014 | $3,619 +4.8% | $340,400 +5.4% |
| 2013 | $3,454 -2% | $323,100 -2% |
| 2011 | $3,526 | $329,600 -1.8% |
| 2010 | -- | $335,800 |
| 2007 | -- | $335,800 +3.9% |
| 2005 | -- | $323,300 |
| 2004 | -- | $323,300 +62.9% |
| 2001 | -- | $198,500 +200% |
| 1999 | -- | $66,170 |
Find assessor info on the county website
Neighborhood: 46814
Nearby homes
- $556,9004 bd4 ba3.4k sqft6509 Glen Lake Ct, Fort Wayne, IN 46814Off Market
- $467,0006 bd4 ba4.6k sqft6530 Glen Lake Ct, Fort Wayne, IN 46814Sold
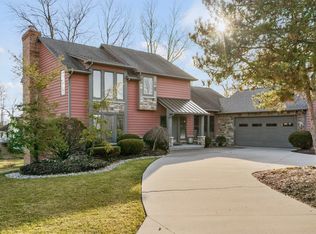
- $453,1005 bd2 ba2.8k sqft6516 Glen Lake Ct, Fort Wayne, IN 46814Off Market
- $412,3003 bd3 ba2.5k sqft6528 Glen Lake Ct, Fort Wayne, IN 46814Off Market
- $437,0003 bd3 ba2.5k sqft12225 Glen Lake Dr, Fort Wayne, IN 46814Off Market
- $393,3003 bd3 ba2.5k sqft6611 Amber Rd, Fort Wayne, IN 46814Off Market
- $5,300-- bd-- ba-- sqft2025 Glen Lake Dr, Fort Wayne, IN 46814Off Market
- $467,7004 bd2 ba2.6k sqft12320 Glen Lake Dr, Fort Wayne, IN 46814Off Market
Nearby schools
GreatSchools rating
- 8/10Lafayette Meadow SchoolGrades: K-5Distance: 2 mi
- 7/10Summit Middle SchoolGrades: 6-8Distance: 1.7 mi
- 10/10Homestead Senior High SchoolGrades: 9-12Distance: 1.6 mi
Schools provided by the listing agent
- Elementary: Lafayette Meadow
- Middle: Summit
- High: Homestead
- District: MSD of Southwest Allen Cnty
Source: IRMLS. This data may not be complete. We recommend contacting the local school district to confirm school assignments for this home.


Get pre-qualified for a loan
At Zillow Home Loans, we can pre-qualify you in as little as 5 minutes with no impact to your credit score.An equal housing lender. NMLS #10287.
Sell for more on Zillow
Get a Zillow Showcase℠ listing at no additional cost and you could sell for .
$601,400
2% more
+$12,028
With Zillow Showcase(estimated)
$613,428
- Indiana
- Allen County
- Fort Wayne
- 46814
- 6525 Glen Lake Ct
Nearby cities
Nearby neighborhoods
Nearby zip codes
Other Fort Wayne Topics
